Under Construction. Under Construction! Pre-construction with vaulted and elevated ceilings plus ample windows along the rear and front main living areas. This beautiful 4 bedroom, 2 bath, 2 car garage home sits on a peaceful homesite. In addition to a formal living and dining room, the kitchen with 36" upper custom wood cabinets with crown molding, granite kitchen counter tops, energy efficient appliances and separate pantry. The home boasts a breakfast bar and a separate breakfast nook. There is a spacious primary suite has a private entry from the covered patio and the ensuite 5 ft tiled wall to wall walk in shower, two walk in closets and a double sink vanity! Enjoy outdoor entertaining in this peaceful community on the home's large rear covered 8x27 lanai!
New construction
$412,150
149 SW BELLFLOWER DRIVE, LAKE CITY, FL 32024
4beds
2,169sqft
:
Get pre-qualified$2,748/mo
Single Family Residence
Built in 2026
0.37 Acres Lot
$410,100 Zestimate®
$190/sqft
$70/mo HOA
What's special
- 13 days |
- 236 |
- 3 |
Zillow last checked:
Listing updated:
Listed by:
Sharon Johnson Selder 352-675-2100,
ADAMS HOMES REALTY, INC.- GAINESVILLE 352-554-8580
Source: Stellar MLS,MLS#: GC542262 Originating MLS: Gainesville-Alachua
Originating MLS: Gainesville-Alachua
Facts & features
Interior
Bedrooms & bathrooms
- Bedrooms: 4
- Bathrooms: 2
- Full bathrooms: 2
Primary bedroom
- Features: No Closet
- Level: First
- Area: 234 Square Feet
- Dimensions: 18x13
Great room
- Features: Breakfast Bar, No Closet
- Level: First
- Area: 357 Square Feet
- Dimensions: 17x21
Kitchen
- Features: Pantry, Storage Closet
- Level: First
- Area: 108 Square Feet
- Dimensions: 9x12
Heating
- Central, Heat Pump
Cooling
- Central Air
Appliances
- Included: Dishwasher, Disposal, Microwave, Range
- Laundry: Electric Dryer Hookup, Inside, Laundry Room
Features
- Eating Space In Kitchen, High Ceilings, In Wall Pest System, Open Floorplan, Primary Bedroom Main Floor, Solid Surface Counters, Split Bedroom, Thermostat, Walk-In Closet(s)
- Flooring: Carpet, Luxury Vinyl
- Has fireplace: No
Interior area
- Total structure area: 2,169
- Total interior livable area: 2,169 sqft
Video & virtual tour
Property
Parking
- Total spaces: 2
- Parking features: Driveway, Garage Door Opener
- Attached garage spaces: 2
- Has uncovered spaces: Yes
Features
- Levels: One
- Stories: 1
- Patio & porch: Covered, Front Porch, Rear Porch
- Exterior features: Lighting, Sidewalk
Lot
- Size: 0.37 Acres
- Features: Cleared, Drainage Canal, In County, Level, Sidewalk
Details
- Parcel number: 034S1602731013
- Zoning: PRD
- Special conditions: None
Construction
Type & style
- Home type: SingleFamily
- Architectural style: Craftsman
- Property subtype: Single Family Residence
Materials
- HardiPlank Type, Stone, Wood Frame
- Foundation: Slab
- Roof: Shingle
Condition
- Under Construction
- New construction: Yes
- Year built: 2026
Details
- Builder model: 2169CR
- Builder name: Adams Homes of NWFL
- Warranty included: Yes
Utilities & green energy
- Sewer: Public Sewer
- Water: Public
- Utilities for property: Cable Available, Electricity Available, Natural Gas Available, Public, Sewer Connected, Street Lights, Underground Utilities, Water Connected
Community & HOA
Community
- Features: Clubhouse, Community Mailbox, Deed Restrictions, Golf Carts OK, Playground, Pool, Sidewalks, Tennis Court(s)
- Pet fee: $0 monthly
- Subdivision: PRESERVE/LAUREL LAKE
HOA
- Has HOA: Yes
- Amenities included: Basketball Court, Clubhouse, Pickleball Court(s), Playground, Pool, Tennis Court(s)
- Services included: Community Pool, Pool Maintenance
- HOA fee: $70 monthly
- HOA name: John McClanahan
- HOA phone: 352-554-4200
Location
- Region: Lake City
Financial & listing details
- Price per square foot: $190/sqft
- Tax assessed value: $38,500
- Annual tax amount: $500
- Date on market: 7/29/2026
- Cumulative days on market: 2 days
- Listing terms: Cash,Conventional,FHA,USDA Loan
- Ownership: Fee Simple
- Total actual rent: 0
- Electric utility on property: Yes
- Road surface type: Paved, Asphalt
Estimated market value
$410,100
$390,000 - $431,000
$2,701/mo
Price history
| Date | Event | Price |
|---|---|---|
| 7/29/2026 | Listed for sale | $412,150$190/sqft |
Source:  Stellar MLS #GC542262 Report a problem Stellar MLS #GC542262 Report a problem | ||
Public tax history
| Year | Property taxes | Tax assessment |
|---|---|---|
| 2025 | $501 +28.6% | $38,500 +49.9% |
| 2024 | $389 +7.8% | $25,687 +10% |
| 2023 | $361 +16.4% | $23,352 +10% |
| 2022 | $310 -7.8% | $21,229 +10% |
| 2021 | $336 +2.4% | $19,299 -3.5% |
| 2020 | $328 -1.9% | $20,000 |
| 2019 | $335 | $20,000 +37.9% |
| 2018 | $335 +21.3% | $14,500 +7.4% |
| 2017 | $276 | $13,500 |
| 2016 | $276 +1.6% | $13,500 +28.6% |
| 2015 | $272 +19.7% | $10,500 |
| 2014 | $227 | $10,500 -25% |
| 2013 | -- | $14,000 -2.8% |
| 2012 | -- | $14,400 -46.7% |
| 2011 | -- | $27,000 |
| 2010 | -- | $27,000 -20% |
| 2009 | -- | $33,750 -15.6% |
| 2008 | -- | $40,000 |
Find assessor info on the county website
Monthly payment
Est. payment
Payment breakdown
Explore the cost of this home by adjusting the details. Changes won't be saved.Climate risks
Neighborhood: 32024
Nearby schools
GreatSchools rating
- 8/10Westside Elementary SchoolGrades: PK-5Distance: 1.1 mi
- 4/10Lake City Middle SchoolGrades: 7-8Distance: 3 mi
- 3/10Columbia High SchoolGrades: PK,9-12Distance: 4.3 mi
Schools provided by the listing agent
- Elementary: Westside Elementary School-CO
- Middle: Lake City Middle School-CO
- High: Columbia High School-CO
Source: Stellar MLS. This data may not be complete. We recommend contacting the local school district to confirm school assignments for this home.
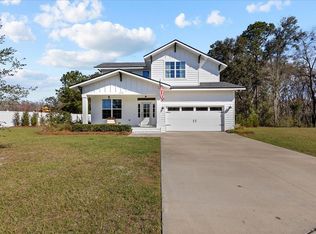
- $416,6504 bd3 ba2.1k sqft133 SW Bellflower Dr, Lake City, FL 32024For Sale

- $420,0004 bd3 ba2.8k sqft129 SW Lotus Gln, Lake City, FL 32024Sold
- $24,200-- bd-- ba-- sqft169 SW Bellflower Dr, Lake City, FL 32024Off Market
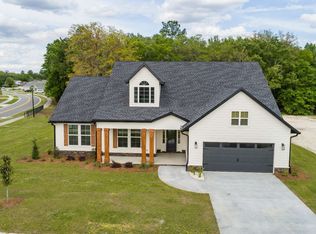
- $612,4004 bd3 ba3.1k sqft117 SW Bellflower Dr, Lake City, FL 32024Off Market
- $720,0007.92 acres0 SW Rosemary Dr, Lake City, FL 32024Lot/Land
- $460,5003 bd2 ba2.3k sqft144 SW Bellflower Dr, Lake City, FL 32024Off Market
- $412,1504 bd3 ba2.4k sqft616 SW Rosemary Dr, Lake City, FL 32024For Sale
- $30,800-- bd-- ba-- sqft120 SW Bellflower Dr, Lake City, FL 32024Off Market
A local agent can set up tours, give advice and negotiate with sellers.
A local lender can help you make sure your offer is ready when you are.
Similar homes
- $406,1504 bd2 ba2.1k sqft247 SW Bellflower Dr, Lake City, FL 32024For Sale
 MLS ID #130689, Sharon Selder, Adams Homes Realty, Inc. NFMLS
 - $416,6504 bd3 ba2.1k sqft133 SW Bellflower Dr, Lake City, FL 32024For SaleMLS ID #132144, Sharon Selder, Adams Homes Realty, Inc. NFMLS
- $396,1503 bd2 ba1.9k sqft386 SW Rosemary Dr, Lake City, FL 32024For Sale
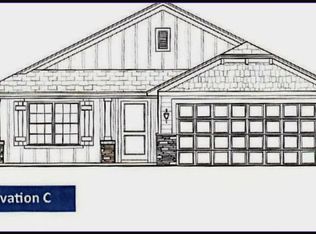 MLS ID #132625, Sharon Selder, Adams Homes Realty, Inc. NFMLS
 - $412,1504 bd3 ba2.4k sqft616 SW Rosemary Dr, Lake City, FL 32024For Sale
 MLS ID #127647, Sharon Selder, Adams Homes Realty, Inc. NFMLS
 - $409,1504 bd3 ba2.1k sqft569 SW Bellflower Dr, Lake City, FL 32024For SaleMLS ID #130248, Sharon Selder, Adams Homes Realty, Inc. NFMLS
- $410,0004 bd3 ba2.6k sqft1023 NW Savannah Cir, Lake City, FL 32055For SaleMLS ID #132568, Chrissy Dunn, ROCKFORD REALTY GROUP INC. NFMLS
- $393,1503 bd2 ba1.9k sqft581 SW Bellflower Dr, Lake City, FL 32024For SaleMLS ID #129847, Sharon Selder, Adams Homes Realty, Inc. NFMLS
- $424,9004 bd2 ba1.8k sqft525 SW HEATHRIDGE DRIVE, LAKE CITY, FL 32024New Construction
 MLS ID #GC539849, Kristina Mills, ROCKFORD REALTY GROUP. Stellar MLS
 - $432,0003 bd3 ba2.4k sqft218 SW Cadence Gln, Lake City, FL 32024For SaleMLS ID #132389, Elizabeth Ortega, Keller Williams Gainesville Realty Partners, LLC. NFMLS
- $394,0004 bd3 ba2.1k sqft280 NW Cutler Gln, Lake City, FL 32055For SaleMLS ID #131809, Johnathan Mathis, Pointer Properties. NFMLS
- $435,0003 bd3 ba1.6k sqft382 NW Emerald Lakes Dr, Lake City, FL 32055For SaleMLS ID #132634, Leigh Ann Mills, NextHome Gateway Realty. NFMLS
- $375,0003 bd3 ba2.6k sqft398 SE Evergreen Dr, Lake City, FL 32025For SaleMLS ID #132647, Renee Tillman, DANIEL CRAPPS AGENCY, INC. NFMLS
- $419,9003 bd4 ba3.1k sqft355 SW Marvin Burnett Rd, Lake City, FL 32025For SaleMLS ID #132535, Jessica Robinson, UNITED COUNTRY DICKS REALTY. NFMLS
- $429,0003 bd2 ba2.1k sqft128 SW Inwood Ct, Lake City, FL 32025For SaleMLS ID #132236, Susanna Dicks, UNITED COUNTRY DICKS REALTY. NFMLS
- $495,0004 bd3 ba2.7k sqft174 NW Clubview Cir, Lake City, FL 32055For SaleMLS ID #132649, Chuck Brown, Propertunity Real Estate Pros LLC. NFMLS
- $344,9004 bd2 ba1.6k sqft456 SW Jewel Lake Dr, Lake City, FL 32024For SaleMLS ID #131868, Erika Rosas, RE Florida Homes. NFMLS
- $434,9904 bd3 ba3.1k sqft196 NW CLUBVIEW CIRCLE, LAKE CITY, FL 32055For SaleMLS ID #GC538678, Chirayu Patel, PEPINE REALTY. Stellar MLS
- $339,0003 bd2 ba1.3k sqft171 SW Rose Pointe Pl, Lake City, FL 32024For SaleMLS ID #131506, Victor Lantroop, UNITED COUNTRY DICKS REALTY. NFMLS
- $345,0003 bd2 ba1.3k sqft200 NW CHARLOTTE GLEN, LAKE CITY, FL 32055For SaleMLS ID #GC542362, Annabelle Beauchamp, EXP REALTY LLC. Stellar MLS
- $339,9003 bd3 ba1.9k sqft801 SW Biscayne Gln, Lake City, FL 32025For SaleMLS ID #132506, Sondra Deaconescu, Georgia Florida Real Estate Services. NFMLS
