Skip main navigation
Off market
  • Price Unknown

    345 Sherwood Dr, Ottawa, ON K1Y 3X2

    3beds
    2baths
    Residential
    Built in 1939
    4,896 Square Feet Lot
    $-- Zestimate®
    C$--/sqft
    C$2,987 Estimated rent

    Home value

    Not available

    Estimated sales range

    Not available

    Not available

    Loading
    Loading...

    Owner options

    List your home for rent

    C$2,987/mo

    Rent Zestimate®

    Find your next renter with Zillow Rental Manager. Plus, with online applications, you can quickly screen prospective tenants – for free.

    Learn more

    C$2,987/mo

    Rent Zestimate®

    Refinance and save

    Refinancing to a lower rate could help reduce your monthly payments and save thousands over the life of the loan.

    See today's rates

    Explore your selling options

    Work with a Zillow partner agent

    Leverage their expertise and Zillow's premium Showcase listings to get your home seen by more buyers.

    Get started

    List with your own agent

    Get your home in front of millions of buyers by listing it on Zillow.

    Learn how to do it

    Sell it yourself

    Take full control of how buyers see your home on Zillow by listing For Sale by Owner (FSBO).

    List your home

    What's special

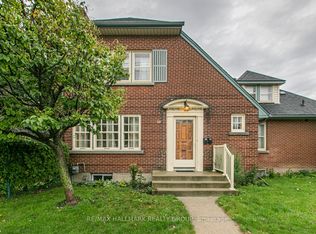
    Stylish and tastefully renovated home in the beautiful sought after Civic Hospital Community. This detached home is perfect for those who like to entertain and also offers great space for family living. Open concept main floor is centered around the masterfully designed chef's kitchen with its oversized island, great for working, prep, displaying your culinary creations, lots of space for everyone to gather. Dining room, living room, main-floor laundry/mudroom & full bathroom complete the floor. Second floor has 3 bedrooms and a renovated full bathroom. The basement rec room offers great space for teens/kids or movie night! Large storage room. Fully fenced backyard with a great deck for hosting BBQ's. New maple hardwood/modern porcelain tile flooring on main floor. Attached garage with direct entry means no snow! All the wonderful shops & eateries and the amazing Parkdale Market close by! Offers June 28 at 4pm, seller reserves the right view & may accept preemptive offers w/ 24 hrs irr 2021-06-27

    This property is not currently displayed as for sale or rent on Zillow. This may be different from what's on other websites or public sources.
    Facts & features

    Interior

    Bedrooms & bathrooms
    • Bedrooms: 3
    • Bathrooms: 2
    Heating
    • Forced air, Gas
    Cooling
    • Central
    Appliances
    • Included: Dishwasher, Dryer, Microwave, Refrigerator
    Features
    • Flooring: Carpet, Hardwood

    Property

    Parking
    • Total spaces: 1
    Features
    • Exterior features: Brick
    Lot
    • Size: 4,896 Square Feet
    Details
    • Zoning description: Res

    Construction

    Type & style
    • Home type: SingleFamily
    • Property subtype: Residential
    Condition
    • Year built: 1939

    Community & HOA

    Location
    • Region: Ottawa

    Price history

    Price history is unavailable.

    Public tax history

    Tax history is unavailable.

    Neighborhood: Civic Hospital

    Nearby schools

    GreatSchools rating

    No schools nearby

    We couldn't find any schools near this home.