Sunlit and serene waterfront living awaits at this stunning Crystal Springs retreat, perfectly positioned to capture sweeping views of the ever-changing Rich Passage. Thoughtfully designed with a comfortable floorplan, this sweet home sits on a sunny half-acre with beautifully manicured gardens in one of Bainbridge Island’s most sought-after locations. The open-concept main level features a dramatic two-story great room with expansive windows and a double-sided fireplace, creating a bright and inviting living space. French doors open to the beach-side gardens, providing seamless indoor-outdoor living.The kitchen is well-appointed with Bosch appliances, a walk-in pantry, & ample counter space- ideal for everyday living & entertaining. The main-level primary suite includes a fireplace, spa-inspired bath, dual walk-in closets, & direct access to the tranquil waterfront setting. Upstairs, two more spacious ensuite bedrooms provide comfort and privacy, each with their own balcony. A versatile loft offers the perfect space for a media room, home office, or lounge area. Exterior features include mature landscaping, fruit trees, & a private hot tub. The detached oversized 2-car garage offers workshop space & additional storage. Addt'l parking for an RV or recreational vehicles available behind the garage. Don’t miss your chance to own this sunny waterfront gem just 2 miles from Lynwood Center/Pleasant Beach w/its vibrant restaurants, shops & the historic Lynwood Theater.
Sold
Listed by: Realogics Sotheby's Int'l Rlty • Claudia Powers
Bought with: Bainbridge Homes Real Estate
$2,050,000
3450 Crystal Springs Drive NE, Bainbridge Island, WA 98110
3beds
2,616sqft
Single Family Residence
Built in 2012
0.54 Acres Lot
$2,041,500 Zestimate®
$784/sqft
$5,652 Estimated rent
Home value
$2,041,500
$1.90M - $2.20M
$5,652/mo
Zestimate® history
Owner options
List your home for rent
$5,652/mo
Rent Zestimate®
Find your next renter with Zillow Rental Manager. Plus, with online applications, you can quickly screen prospective tenants – for free.
$5,652/mo
Rent Zestimate®
Refinance and save
$12,233/mo
Est. payment
Refinancing to a lower rate could help reduce your monthly payments and save thousands over the life of the loan.
$12,233/mo
Est. payment
Explore your selling options
Work with a Zillow partner agent
Leverage their expertise and Zillow's premium Showcase listings to get your home seen by more buyers.
Get startedList with your own agent
Get your home in front of millions of buyers by listing it on Zillow.
Learn how to do itSell it yourself
Take full control of how buyers see your home on Zillow by listing For Sale by Owner (FSBO).
List your homeWhat's special
Double-sided fireplaceFruit treesMature landscapingDual walk-in closetsSpa-inspired bathWalk-in pantryAmple counter space
Zillow last checked:
Listing updated:
Listed by:
Claudia Powers,
Realogics Sotheby's Int'l Rlty
Bought with:
Susan Peterson, 135104
Bainbridge Homes Real Estate
Source: NWMLS as distributed by MLS GRID,MLS#: 2499450
Facts & features
Interior
Bedrooms & bathrooms
- Bedrooms: 3
- Bathrooms: 4
- Full bathrooms: 3
- 1/2 bathrooms: 1
- Main level bathrooms: 2
- Main level bedrooms: 1
Primary bedroom
- Level: Main
Bedroom
- Level: Second
Bedroom
- Level: Second
Bathroom full
- Level: Second
Bathroom full
- Level: Second
Bathroom full
- Level: Main
Other
- Level: Main
Bonus room
- Level: Second
Dining room
- Level: Main
Entry hall
- Level: Main
Great room
- Level: Main
Kitchen with eating space
- Level: Main
Utility room
- Level: Main
Heating
- Fireplace, Heat Pump, Electric, Propane
Cooling
- Heat Pump
Appliances
- Included: Dishwasher, Dryer, Microwave, Refrigerator, Stove(s)/Range(s), Washer, Dishwasher(s), Dryer(s), Microwave(s), Refrigerator(s), Washer(s), Water Heater: Propane Fueled, Water Heater Location: In Laundry Rm/Utility Rm
Features
- Bath Off Primary, Central Vacuum, Dining Room, High Tech Cabling, Loft, Pantry
- Flooring: Ceramic Tile, Engineered Hardwood, Carpet
- Doors: French Doors
- Windows: Dbl Pane/Storm Window
- Basement: None
- Number of fireplaces: 1
- Fireplace features: See Remarks, Lower Level: 1, Fireplace
Interior area
- Total structure area: 2,616
- Total interior livable area: 2,616 sqft
Property
Parking
- Total spaces: 2
- Parking features: Driveway, Detached Garage
- Has garage: Yes
- Covered spaces: 2
Features
- Levels: Two
- Stories: 2
- Entry location: Main
- Patio & porch: Bath Off Primary, Built-In Vacuum, Dbl Pane/Storm Window, Dining Room, Fireplace, French Doors, High Tech Cabling, Hot Tub/Spa, Loft, Pantry, Vaulted Ceiling(s), Walk-In Closet(s), Water Heater, Wine/Beverage Refrigerator, Wired for Generator
- Has spa: Yes
- Spa features: Indoor
- Has view: Yes
- View description: Sound
- Has water view: Yes
- Water view: Sound
- Waterfront features: Low Bank, Medium Bank
- Frontage length: Waterfront Ft: 85'
Lot
- Size: 0.54 Acres
- Features: Paved, Cable TV, Deck, High Speed Internet, Hot Tub/Spa, Outbuildings, Patio, Propane
- Topography: Level
- Residential vegetation: Fruit Trees, Garden Space
Details
- Parcel number: 05240240262003
- Special conditions: Standard
- Other equipment: Leased Equipment: Propane Tank - Cennex, Wired for Generator
Construction
Type & style
- Home type: SingleFamily
- Architectural style: Contemporary,2 Story
- Property subtype: Single Family Residence
Materials
- Cement Planked, Cement Plank
- Foundation: Poured Concrete
- Roof: Composition
Condition
- Very Good
- Year built: 2012
Utilities & green energy
- Electric: Company: Puget Sound Energy
- Sewer: Septic Tank, Company: Septic
- Water: Individual Well, Company: Private Well
- Utilities for property: Xfinity, Xfinity
Community & HOA
Community
- Subdivision: Crystal Springs
Location
- Region: Bainbridge Island
Financial & listing details
- Price per square foot: $784/sqft
- Tax assessed value: $2,059,480
- Annual tax amount: $16,762
- Date on market: 6/6/2026
- Cumulative days on market: 46 days
- Listing terms: Conventional
- Inclusions: Dishwasher(s), Dryer(s), Leased Equipment, Microwave(s), Refrigerator(s), Stove(s)/Range(s), Washer(s)
Price history
| Date | Event | Price |
|---|---|---|
| 5/19/2026 | Sold | $2,050,000-8.4%$784/sqft |
Source:  NWMLS as distributed by MLS GRID #2499450 Report a problem NWMLS as distributed by MLS GRID #2499450 Report a problem | ||
| 4/20/2026 | Pending sale | $2,238,000$856/sqft |
Source: NWMLS as distributed by MLS GRID #2499450 Report a problem | ||
| 4/8/2026 | Listed for sale | $2,238,000$856/sqft |
Source: NWMLS as distributed by MLS GRID #2499450 Report a problem | ||
Public tax history
| Year | Property taxes | Tax assessment |
|---|---|---|
| 2025 | $16,510 +1.8% | $2,059,480 |
| 2024 | $16,222 +4.7% | $2,059,480 |
| 2023 | $15,497 +3.2% | $2,059,480 +7.9% |
| 2022 | $15,020 +36.6% | $1,908,370 +60.5% |
| 2021 | $10,996 -4.7% | $1,189,080 |
| 2020 | $11,538 +18.2% | $1,189,080 +17.4% |
| 2019 | $9,762 -3.7% | $1,012,480 +15.1% |
| 2018 | $10,138 | $879,810 |
| 2017 | $10,138 +11.2% | $879,810 +15.2% |
| 2016 | $9,114 +9.3% | $763,410 +7.8% |
| 2015 | $8,340 | $708,210 +7.2% |
| 2014 | $8,340 +9.9% | $660,900 +7.7% |
| 2013 | $7,590 +34.3% | $613,470 +21.1% |
| 2012 | $5,651 +0.5% | $506,690 -6.6% |
| 2011 | $5,625 -10% | $542,400 -15.2% |
| 2010 | $6,247 +3% | $639,980 -9.8% |
| 2009 | $6,066 +36% | $709,430 +34.4% |
| 2008 | $4,461 +3% | $527,750 +13.9% |
| 2007 | $4,331 +14% | $463,450 +35.4% |
| 2005 | $3,800 | $342,190 +5.5% |
| 2002 | -- | $324,260 +5.3% |
| 2001 | $4,127 +9.3% | $308,050 +16.7% |
| 2000 | $3,774 | $264,080 |
Find assessor info on the county website
Neighborhood: Crystal Springs
Nearby homes
- $2,150,0002 bd3 ba2.1k sqft3380 Crystal Springs Dr NE, Bainbridge Island, WA 98110Sold
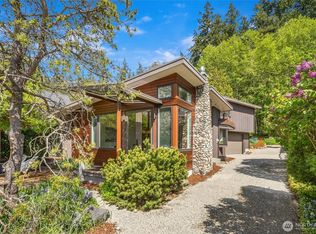
- $2,050,0003 bd3 ba2.4k sqft3312 Crystal Springs Dr NE, Bainbridge Island, WA 98110Sold
- $1,750,0003 bd2 ba1.9k sqft3700 Crystal Springs Dr NE, Bainbridge Island, WA 98110Sold

- $3,500,0005 bd6 ba4.3k sqft3122 Crystal Springs Dr NE, Bainbridge Island, WA 98110Sold
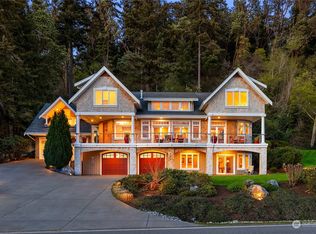
- $2,700,0003 bd3 ba2.7k sqft3828 Crystal Springs Dr NE, Bainbridge Island, WA 98110Sold
- $1,525,0004 bd4 ba3.7k sqft3969 Palomino Dr NE, Bainbridge Island, WA 98110Sold
- $1,799,0004 bd5 ba4.8k sqft3907 El Cimo Ln NE, Bainbridge Island, WA 98110Sold
- $2,150,0003 bd4 ba2.3k sqft4080 Crystal Springs Dr NE, Bainbridge Island, WA 98110Sold
Nearby schools
GreatSchools rating
- 10/10Capt Johnston Blakely Elementary SchoolGrades: PK-4Distance: 1.9 mi
- 9/10Odyssey Multiage ProgramGrades: K-8Distance: 3.7 mi
- 10/10Bainbridge High SchoolGrades: 9-12Distance: 3.6 mi
Schools provided by the listing agent
- High: Bainbridge Isl
Source: NWMLS as distributed by MLS GRID. This data may not be complete. We recommend contacting the local school district to confirm school assignments for this home.
Get a cash offer in 3 minutes
Find out how much your home could sell for in as little as 3 minutes with a no-obligation cash offer.
Estimated market value
$2,041,500
Get a cash offer in 3 minutes
Find out how much your home could sell for in as little as 3 minutes with a no-obligation cash offer.
Estimated market value
$2,041,500
- Washington
- Kitsap County
- Bainbridge Island
- 98110
- Crystal Springs
- 3450 Crystal Springs Drive NE
Nearby cities
Nearby neighborhoods
Nearby zip codes
Other Bainbridge Island Topics
- Apartments for Rent in 98110
- Houses for Sale in 98110
- Houses for Rent in 98110
- 98110 Real Estate
- Bainbridge Island Condos
- Houses for Sale in Bainbridge Island
- Newest Listings in Bainbridge Island
- Bainbridge Island Home Values
- Bainbridge Island Real Estate Agents
- Bainbridge Island Refinance
- Bainbridge Island Mortgage Rates
