Space, versatility, and endless possibilities! Centrally located less than a mile from shopping, dining, entertainment, grocery stores, and the Findlay Toyota Center, this spacious single-level home sits on approximately half an acre of level, fully fenced land. Offering 3 bedrooms, 2 bathrooms, and a generous bonus room ideal for a home office, sewing room, or potential 4th bedroom. Thoughtfully designed with wide hallways and doorways, the home features an inviting living area, spacious kitchen and dining area, and an oversized primary suite complete with a walk-in closet and large dual-head shower. The second bathroom features a bathtub, spacious dual-sink vanity, and generous mirror space. Both secondary bedrooms also offer walk-in closets. Step outside to enjoy the expansive covered back patio, low-maintenance landscaping, and plenty of room for RVs, boats, and recreational toys. The attached 2-car garage features custom built-in cabinetry for exceptional storage. The impressive 24x50 detached garage offers ample room for vehicles, a workshop, hobbies, and additional storage. Additional highlights include a Tuff Shed with loft storage, covered RV parking, and a spacious laundry/utility room. Combining an unbeatable central location with abundant storage, flexible spaces, and room to spread out, this property offers a rare blend of comfort, convenience, and versatility!
For sale
$649,900
3450 N PLEASANT VIEW Drive, Prescott Valley, AZ 86314
3beds
2,126sqft
Single Family Residence
Built in 2001
0.5 Acres Lot
$-- Zestimate®
$306/sqft
$-- HOA
What's special
Covered rv parkingSpacious single-level homeLow-maintenance landscapingOversized primary suiteExpansive covered back patioWide hallways and doorwaysGenerous mirror space
- 11 days
- 547
- 37
Likely to sell faster than
Zillow last checked:
Listing updated:
Listed by:
Timothy Brown 928-308-0074,
Keller Williams Arizona Realty
Source: ARMLS,MLS#: 7094492
Facts & features
Interior
Bedrooms & bathrooms
- Bedrooms: 3
- Bathrooms: 2
- Full bathrooms: 2
Heating
- Forced Air, Natural Gas
Cooling
- Central Air, Ceiling Fan(s)
Appliances
- Included: Dryer, Washer, Gas Stub for Range, Refrigerator, Built-in Microwave, Dishwasher, Disposal, Gas Range, Gas Cooktop
Features
- Pantry, Double Vanity, Eat-in Kitchen, Breakfast Bar, 3/4 Bath Master Bdrm, Laminate Counters
- Flooring: Carpet, Laminate, Tile
- Windows: Double Pane Windows
- Has basement: No
- Has fireplace: No
Interior area
- Total structure area: 2,126
- Total interior livable area: 2,126 sqft
Video & virtual tour
Property
Parking
- Total spaces: 6
- Parking features: Attached, Detached Garage, RV Access/Parking, Garage Door Opener
- Attached garage spaces: 6
Features
- Stories: 1
- Patio & porch: Covered
- Exterior features: Rain Gutters, Storage
- Spa features: None
- Fencing: Chain Link
- Has view: Yes
- View description: City, City Lights, Mountain(s)
Lot
- Size: 0.5 Acres
- Features: Desert Back, Desert Front
Details
- Additional structures: Workshop, Shed(s), Barn(s)
- Parcel number: 10307055B
Construction
Type & style
- Home type: SingleFamily
- Architectural style: Ranch
- Property subtype: Single Family Residence
Materials
- Brick Veneer, Stucco, Wood Frame, Brick
- Foundation: Slab
- Roof: Composition
Condition
- Year built: 2001
Utilities & green energy
- Sewer: Public Sewer
- Utilities for property: Natural Gas Connected
Community & HOA
Community
- Subdivision: LYNX LAKE ESTATES 2
HOA
- Has HOA: No
- Services included: No Fees
Location
- Region: Prescott Valley
Financial & listing details
- Price per square foot: $306/sqft
- Tax assessed value: $517,136
- Annual tax amount: $2,651
- Date on market: 10/15/2026
- Listing terms: VA Loan,Cash,Conventional,FHA
- Ownership: Fee Simple
- Road surface type: Paved
Estimated market value
Not available
Estimated sales range
Not available
Not available
Price history
| Date | Event | Price |
|---|---|---|
| 10/15/2026 | Listed for sale | $649,900+170.8%$306/sqft |
Source:  PAAR as distributed by MLS GRID #1085725 Report a problem | ||
| 6/6/2013 | Sold | $240,000+458.1%$113/sqft |
Source: Public Record Report a problem | ||
| 12/11/1997 | Sold | $43,000$20/sqft |
Source: Public Record Report a problem | ||
Public tax history
| Year | Property taxes | Tax assessment |
|---|---|---|
| 2026 | $2,651 +0.8% | $31,175 +5% |
| 2025 | $2,629 +9.1% | $29,690 +5% |
| 2024 | $2,410 +1.7% | $28,276 -57.6% |
| 2023 | $2,371 -4.3% | $66,756 +19% |
| 2022 | $2,477 +4% | $56,116 +7.1% |
| 2021 | $2,381 +1.3% | $52,384 +4.9% |
| 2020 | $2,351 +5.2% | $49,915 |
| 2019 | $2,235 +2% | -- |
| 2018 | $2,192 +3.5% | -- |
| 2017 | $2,118 +1.5% | -- |
| 2016 | $2,087 +5.7% | -- |
| 2015 | $1,974 | -- |
| 2014 | -- | -- |
| 2013 | -- | -- |
| 2012 | -- | -- |
| 2011 | $2,279 | $18,344 |
| 2010 | -- | -- |
| 2009 | $1,839 +8.5% | -- |
| 2008 | $1,696 | -- |
| 2007 | -- | -- |
| 2006 | -- | -- |
| 2005 | -- | -- |
| 2004 | -- | -- |
| 2003 | -- | -- |
| 2002 | -- | -- |
| 2001 | -- | -- |
Find assessor info on the county website
Monthly payment
Est. payment
Payment breakdown
Explore the cost of this home by adjusting the details. Changes won't be saved.Climate risks
Neighborhood: 86314
Nearby schools
Schools provided by the listing agent
- Elementary: Lake Valley Elementary School
- Middle: Pronghorn Ridge Middle School
- High: Bradshaw Mountain High School
- District: Humboldt Unified District
Source: ARMLS. This data may not be complete. We recommend contacting the local school district to confirm school assignments for this home.
- $518,4004 bd3 ba2k sqft3476 N Pleasant View Dr, Prescott Valley, AZ 86314Off Market

- $568,200-- bd-- ba2k sqft3424 N Pleasant View Dr, Prescott Valley, AZ 86314Off Market
- $492,7004 bd2 ba1.8k sqft3437 N Lynx Lake Dr, Prescott Valley, AZ 86314Off Market
- $373,5002 bd1 ba1.2k sqft3449 N Lynx Lake Dr, Prescott Valley, AZ 86314Off Market

Similar homes
- $--3 bd2 ba1.8k sqft4330 N Agua Fria Dr, Prescott Valley, AZ 86314Auction
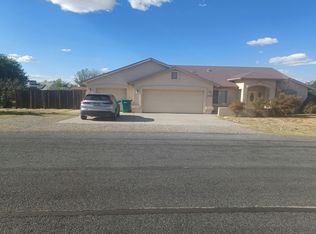 Auction.com 2
- $675,0003 bd2 ba1.5k sqft3349 N VALLEY VIEW Drive, Prescott Valley, AZ 86314For Sale
 MLS ID #7071114, Marisol Cornejo, Realty ONE Group. ARMLS
- $549,9003 bd3 ba1.8k sqft3024 N LYNX LAKE Drive, Prescott Valley, AZ 86314For Sale
 MLS ID #7069202, Shelley Baker, Realty Executives Arizona Territory. ARMLS
- $574,9003 bd2 ba2k sqft6397 E Deacon St, Prescott Valley, AZ 86314For Sale
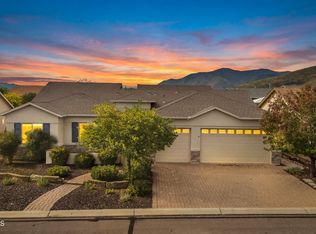
 MLS ID #1085753, Geoffrey Hyland, eXp Realty. PAAR as distributed by MLS GRID
- $536,5003 bd2 ba1.7k sqft3600 N Mountain View Dr, Prescott Valley, AZ 86314For SaleMLS ID #1080865, Robert Beyea, Realty ONE Group Mountain Desert. PAAR as distributed by MLS GRID
- $675,0004 bd3 ba2.6k sqft7186 E Grass Land Dr, Prescott Valley, AZ 86314For SaleMLS ID #1084810, Wyndie J Whitney, Citiea. PAAR as distributed by MLS GRID
- $760,0003 bd2 ba1.9k sqft3625 N Valley View Dr, Prescott Valley, AZ 86314New ConstructionMLS ID #1081171, KC Real Estate, My Home Group Real Estate. PAAR as distributed by MLS GRID
- $524,9004 bd2 ba1.9k sqft2821 N Meadowlark Dr, Prescott Valley, AZ 86314For SaleMLS ID #1084972, Kimberly Telliard, West USA Realty of Prescott. PAAR as distributed by MLS GRID
- $499,9003 bd2 ba1.8k sqft6625 E Barrington Ave, Prescott Valley, AZ 86314For SaleMLS ID #1085614, Brian Purcell, Realty ONE Group Mountain Desert. PAAR as distributed by MLS GRID
- $479,9003 bd2 ba1.8k sqft4881 N Indio Cir, Prescott Valley, AZ 86314For SaleMLS ID #1085560, Julie Slay, Kooiman Realty, LLC. PAAR as distributed by MLS GRID
- $533,0303 bd2 ba1.8k sqft7178 E Grass Land Ct, Prescott Valley, AZ 86314For SaleMLS ID #1084507, Alice Kurtz, Far West Realty. PAAR as distributed by MLS GRID
- $400,0004 bd2 ba1.5k sqft7714 E Las Flores Ave, Prescott Valley, AZ 86314For SaleMLS ID #1085566, Darby E Middleton, Keller Williams Arizona Realty. PAAR as distributed by MLS GRID
- $440,0004 bd2 ba1.6k sqft6417 E Andover Ln, Prescott Valley, AZ 86314For SaleMLS ID #1085808, Steven Button, Realty ONE Group Mountain Desert. PAAR as distributed by MLS GRID
- $570,0004 bd2 ba2k sqft4714 N Edgemont Rd, Prescott Valley, AZ 86314For SaleMLS ID #1080211, Robin Centers, Realty ONE Group Mountain Desert. PAAR as distributed by MLS GRID
- $525,0003 bd2 ba1.6k sqft4198 N Pembroke St, Prescott Valley, AZ 86314For SaleMLS ID #1082816, Leslie Jacobs, Iannelli and Associates Real Estate. PAAR as distributed by MLS GRID
- $440,0003 bd2 ba1.9k sqft4379 N Sauter Dr W, Prescott Valley, AZ 86314For SaleMLS ID #1085030, Geoffrey Hyland, eXp Realty. PAAR as distributed by MLS GRID
