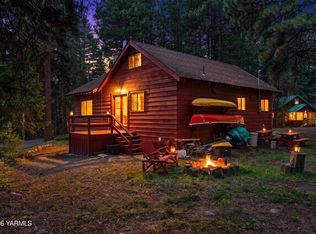
All-Season Mountain Retreat, US Highway 12, just 14 miles east of White Pass Ski Area and minutes from the recreational opportunities of Rimrock Reservoir and the surrounding Tieton River.This 2,352 square-foot, 5bedroom, 2bathroom mountain home offers the perfect combination of comfort, recreation, and rustic mountain living. Whether you're looking for a weekend escape, a private retreat, or a year-round home base for outdoor adventures, this move-in-ready property puts four-season recreation right outside your door. The location is exceptional. Enjoy fishing, boating, paddleboarding, whitewater rafting, hunting, skiing, snowmobiling, hiking, and mountain biking, with easy access to the Tieton River.The home is fully furnished and ready to enjoy. The kitchen includes all major appliances, including a microwave. The home also features a washer and dryer. Two wood fireplaces create a warm and inviting atmosphere after a day on the mountain or water.Enjoy the large outdoor firepit while taking in the view toward the River. The community also offers an layer of fire protection, with large sprinklers surrounding the entire community, while the home itself is equipped with solid-set roof sprinklers.Chelminar Summer Homes Assoc. supplies water, sewer, and garbage.The home is situated on US Forest Service leased land in Yakima County, in a shareholder community/co-op. Move-in ready and fully equipped. Four seasons of adventure, relaxation, and memories await. No short term rentals.
Active
Listed by: RE/MAX, The Collective • Haley Larson • 509-834-1200
$542,000
34500 Hwy 12 #108, Naches, WA 98937
5beds
2,352sqft
Single Family Residence
Built in 1920
901 Square Feet Lot
$528,100 Zestimate®
$230/sqft
$162/mo HOA
What's special
Fully furnishedWasher and dryerView toward the riverSolid-set roof sprinklersWarm and inviting atmosphereTwo wood fireplacesLarge outdoor firepit
- --
- on Zillow
- 276
- views
- 8
- saves
Zillow last checked:
Listing updated:
Listed by:
Haley Larson 509-834-1200 haley@larsoncollective.com,
RE/MAX, The Collective
Source: NWMLS as distributed by MLS GRID,MLS#: 2571067
Facts & features
Interior
Bedrooms & bathrooms
- Bedrooms: 5
- Bathrooms: 2
- 3/4 bathrooms: 2
- Main level bathrooms: 1
- Main level bedrooms: 1
Primary bedroom
- Level: Main
Bedroom
- Level: Lower
Bedroom
- Level: Second
Bedroom
- Level: Second
Bedroom
- Level: Second
Bathroom three quarter
- Level: Main
Bathroom three quarter
- Level: Lower
Dining room
- Level: Main
Entry hall
- Level: Split
Family room
- Level: Lower
Kitchen with eating space
- Level: Main
Living room
- Level: Main
Utility room
- Level: Main
Heating
- Fireplace, Forced Air, Electric, Wood
Cooling
- None
Appliances
- Included: Dishwasher, Disposal, Dryer, Microwave, Refrigerator, Stove(s)/Range(s), Washer, Dishwasher(s), Dryer(s), Garbage Disposal, Microwave(s), Refrigerator(s), Washer(s)
Features
- Ceiling Fan(s), Dining Room
- Flooring: Ceramic Tile, Laminate, Carpet
- Doors: French Doors
- Windows: Dbl Pane/Storm Window
- Basement: Finished
- Number of fireplaces: 2
- Fireplace features: Wood Burning, Lower Level: 1, Main Level: 1, Fireplace
Interior area
- Total structure area: 2,352
- Total interior livable area: 2,352 sqft
Property
Parking
- Parking features: None
Features
- Levels: Two
- Stories: 2
- Entry location: Split
- Patio & porch: Ceiling Fan(s), Dbl Pane/Storm Window, Dining Room, Fireplace, French Doors
- Has view: Yes
- View description: River
- Has water view: Yes
- Water view: River
Lot
- Size: 901 Square Feet
- Residential vegetation: Wooded
Details
- Parcel number: 14143111001
- On leased land: Yes
- Special conditions: Standard
Construction
Type & style
- Home type: SingleFamily
- Architectural style: Cabin,2 Stories w/Bsmnt
- Property subtype: Single Family Residence
Materials
- Wood Siding
- Foundation: Block, Poured Concrete
- Roof: Composition
Condition
- Good
- Year built: 1920
Utilities & green energy
- Electric: Company: Benton REA
- Sewer: Sewer Connected, Company: Septic
- Water: Community, Company: Well
- Utilities for property: Hughes Net
Community & HOA
Community
- Features: CCRs
- Subdivision: Rimrock
HOA
- Services included: Road Maintenance, Sewer, Snow Removal, Water
- HOA fee: $485 quarterly
- HOA phone: 509-930-7237
Location
- Region: Naches
Financial & listing details
- Price per square foot: $230/sqft
- Annual tax amount: $1,742
- Date on market: 8/19/2026
- Inclusions: Dishwasher(s), Dryer(s), Garbage Disposal, Microwave(s), Refrigerator(s), Stove(s)/Range(s), Washer(s)
Estimated market value
$528,100
$502,000 - $555,000
$2,057/mo
Price history
| Date | Event | Price |
|---|---|---|
| 8/19/2026 | Listed for sale | $542,000$230/sqft |
Source:  NWMLS as distributed by MLS GRID #2571067 Report a problem | ||
Public tax history
Tax history is unavailable.
Monthly payment
Est. payment
Payment breakdown
Explore the cost of this home by adjusting the details. Changes won't be saved.Climate risks
Neighborhood: 98937


Similar homes
- $542,0005 bd2 ba2.3k sqft34500 Us Highway 12 Ave #108, Naches, WA 98937For Sale
 MLS ID #26-2533, Denise M Gonzales, RE/MAX, The Collective. Yakima
- $615,0003 bd2 ba2.4k sqft15551 State Route 410, Naches, WA 98937Active
 MLS ID #2531381, Jared English. NWMLS as distributed by MLS GRID
- $509,0002 bd2 ba1.5k sqft14281 State Route 410, Naches, WA 98937For Sale
 MLS ID #26-1825, Ron Smith, Berkshire Hathaway HomeServices Central Washington Real Estate. Yakima
- $750,0003 bd3 ba2.5k sqft10784 Highway 410, Naches, WA 98937For Sale
 MLS ID #26-3218, Lee Wilson, eXp Realty LLC Kennewick. Yakima
- $499,5002 bd1 ba1.3k sqft90 Jefferson Rd, Naches, WA 98937For SaleMLS ID #26-3171, Greg Bemis, John L Scott Yakima. Yakima
- $499,0003 bd2 ba1.9k sqft14751 Highway 410, Naches, WA 98937For SaleMLS ID #25-3301, Greg Bemis, John L Scott Yakima. Yakima
- $674,5003 bd3 ba1.6k sqft136 Flying H Loop, Naches, WA 98937For SaleMLS ID #26-2521, Julie Wyles, Berkshire Hathaway HomeServices Central Washington Real Estate. Yakima
- $389,0002 bd2 ba1.4k sqft51 Deer Meadow Ln, Naches, WA 98937For SaleMLS ID #26-2970, Haley Larson, RE/MAX, The Collective. Yakima
- $524,9003 bd2 ba1.4k sqft3361 Rosenkranz Rd, Tieton, WA 98947For SaleMLS ID #26-2241, Drew Harris, John L Scott Yakima. Yakima
- $455,0003 bd2 ba1.6k sqft550 Red Tail Rd, Yakima, WA 98908For SaleMLS ID #26-3270, Jenifer Watson, RE/MAX, The Collective. Yakima
- $399,0003 bd3 ba1.9k sqft16331 Highway 410, Naches, WA 98937For SaleMLS ID #26-1972, Kimberly Turnquist, Coldwell Banker Cascade Real Estate. Yakima
- $340,0003 bd2 ba1.5k sqft13640 Old Naches Hwy, Naches, WA 98937For SaleMLS ID #26-1956, Michael Anderson, RE/MAX, The Collective. Yakima
- $635,0003 bd2 ba1.7k sqft504 S Fork Rd, Union Gap, WA 98903For SaleMLS ID #26-1572, Justin Thompson, RE/MAX, The Collective. Yakima
- $658,5003 bd2 ba2k sqft380 Pheasant Crest Dr, Yakima, WA 98908For SaleMLS ID #26-1893, Alecia McGuire, Windermere Real Estate. Yakima
- $399,0003 bd2 ba2.2k sqft511 S Fork Rd, Yakima, WA 98903For SaleMLS ID #26-2829, Cami Leonard, Keller Williams Yakima Valley. Yakima
- $770,0003 bd4 ba3.3k sqft137 Wakatak Rd, Yakima, WA 98908For SaleMLS ID #26-2194, Amanda Frank, Berkshire Hathaway HomeServices Central Washington Real Estate. Yakima
- $330,0004 bd2 ba1.7k sqft641 Canyon Crest Rd, Yakima, WA 98903For SaleMLS ID #26-2244, Shawn Kloster, Kelly Right Real Estate of TC. Yakima
- $349,5003 bd2 ba3k sqft1308 Wisconsin Rd, Tieton, WA 98947For SaleMLS ID #26-2140, Julie Wyles, Berkshire Hathaway HomeServices Central Washington Real Estate. Yakima
