Charming Home in Colerain. Large spacious living room. Big eat in kitchen complete with an extra 9 x 10 room to be used as a pantry, study or storage. Flat backyard with patio perfect for entertaining. HVAC 2022. Needs a little TLC. Being Sold AS-IS. Set your showing today!
Coming soon 07/31
$125,000
3451 Hollyglen Ct, Cincinnati, OH 45251
3beds
1,175sqft
:
Get pre-qualified$954/mo
Single Family Residence
Built in 1962
7,579 Square Feet Lot
$-- Zestimate®
$106/sqft
$-- HOA
What's special
- 15 hours |
- 51 |
- 5 |
Zillow last checked:
Listing updated:
Listed by:
Becky L Hoerst 513-307-1038,
Keller Williams Seven Hills Re 513-371-5070
Source: Cincy MLS,MLS#: 1888583 Originating MLS: Cincinnati Area Multiple Listing Service
Originating MLS: Cincinnati Area Multiple Listing Service
Facts & features
Interior
Bedrooms & bathrooms
- Bedrooms: 3
- Bathrooms: 1
- Full bathrooms: 1
Primary bedroom
- Features: Wall-to-Wall Carpet, Window Treatment
- Level: First
- Area: 110
- Dimensions: 10 x 11
Bedroom 2
- Level: First
- Area: 96
- Dimensions: 8 x 12
Bedroom 3
- Level: First
- Area: 100
- Dimensions: 10 x 10
Bedroom 4
- Area: 0
- Dimensions: 0 x 0
Bedroom 5
- Area: 0
- Dimensions: 0 x 0
Primary bathroom
- Features: Tub w/Shower
Bathroom 1
- Features: Full
- Level: First
Dining room
- Area: 0
- Dimensions: 0 x 0
Family room
- Area: 0
- Dimensions: 0 x 0
Kitchen
- Features: Pantry, Eat-in Kitchen, Walkout, Wood Cabinets
- Area: 190
- Dimensions: 10 x 19
Living room
- Features: Wall-to-Wall Carpet, Window Treatment
- Area: 286
- Dimensions: 13 x 22
Office
- Area: 0
- Dimensions: 0 x 0
Heating
- Forced Air, Gas
Cooling
- Central Air
Appliances
- Included: Dryer, Oven/Range, Refrigerator, Washer, Gas Water Heater
Features
- Ceiling Fan(s)
- Windows: Double Hung, Vinyl
- Basement: None
- Attic: Storage
Interior area
- Total structure area: 1,175
- Total interior livable area: 1,175 sqft
Property
Parking
- Parking features: On Street, Driveway
- Has uncovered spaces: Yes
Features
- Levels: One
- Stories: 1
- Patio & porch: Patio
- Fencing: Privacy
Lot
- Size: 7,579 Square Feet
- Dimensions: 60 x 125 IRR
- Features: Cul-De-Sac, Less than .5 Acre
Details
- Additional structures: Shed(s)
- Parcel number: 5100111021800
- Zoning description: Residential
Construction
Type & style
- Home type: SingleFamily
- Architectural style: Ranch
- Property subtype: Single Family Residence
Materials
- Vinyl Siding
- Foundation: Slab
- Roof: Shingle
Condition
- New construction: No
- Year built: 1962
Utilities & green energy
- Electric: 220 Volts
- Gas: Natural
- Sewer: Public Sewer
- Water: Public
- Utilities for property: Cable Connected
Community & HOA
HOA
- Has HOA: No
Location
- Region: Cincinnati
Financial & listing details
- Price per square foot: $106/sqft
- Annual tax amount: $2,160
- Date on market: 7/31/2026
- Listing terms: No Special Financing
Estimated market value
Not available
Estimated sales range
Not available
Not available
Price history
| Date | Event | Price |
|---|---|---|
| 6/1/2005 | Sold | $91,000$77/sqft |
Source:  Cincy MLS #933953 Report a problem Cincy MLS #933953 Report a problem | ||
Public tax history
| Year | Property taxes | Tax assessment |
|---|---|---|
| 2024 | $2,007 -0.5% | $37,314 |
| 2023 | $2,017 +7.4% | $37,314 +31.8% |
| 2022 | $1,878 +2.8% | $28,319 +3% |
| 2021 | $1,827 | $27,503 |
| 2020 | $1,827 +22.5% | $27,503 +18% |
| 2019 | $1,491 +5.4% | $23,306 0% |
| 2018 | $1,415 | $23,307 |
| 2017 | $1,415 -2.4% | $23,307 -0.5% |
| 2016 | $1,449 | $23,422 |
| 2015 | $1,449 -0.2% | $23,422 |
| 2014 | $1,452 -0.1% | $23,422 -5% |
| 2013 | $1,454 -0.2% | $24,655 |
| 2012 | $1,457 +10.6% | $24,655 |
| 2011 | $1,317 -17.7% | $24,655 -21.8% |
| 2010 | $1,600 +5.5% | $31,532 |
| 2009 | $1,517 +2.3% | $31,532 |
| 2008 | $1,482 +5% | $31,532 -1% |
| 2007 | $1,412 +11.4% | $31,850 |
| 2006 | $1,267 -0.1% | $31,850 |
| 2005 | $1,268 +17.1% | $31,850 +29.6% |
| 2003 | $1,083 -0.7% | $24,570 |
| 2002 | $1,091 +3% | $24,570 +6.7% |
| 2001 | $1,058 +3.3% | $23,030 |
| 2000 | $1,024 | $23,030 |
Find assessor info on the county website
Monthly payment
Est. payment
Payment breakdown
Explore the cost of this home by adjusting the details. Changes won't be saved.Climate risks
Neighborhood: 45251
Nearby schools
GreatSchools rating
- 4/10Taylor Elementary SchoolGrades: K-5Distance: 0.6 mi
- 6/10Colerain Middle SchoolGrades: 6-8Distance: 1.5 mi
- 5/10Colerain High SchoolGrades: 9-12Distance: 1.6 mi
- $170,6003 bd1 ba925 sqft3445 Hollyglen Ct, Cincinnati, OH 45251Off Market
- $149,4003 bd1 ba925 sqft3459 Hollyglen Ct, Cincinnati, OH 45251Off Market
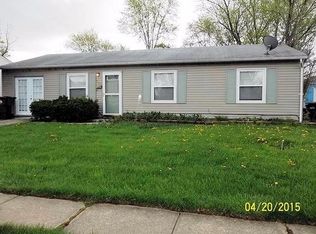
- $185,1003 bd2 ba1k sqft3465 Hollyglen Ct, Cincinnati, OH 45251Off Market
- $146,7002 bd1 ba875 sqft3448 Redskin Dr, Cincinnati, OH 45251Off Market
- $147,3003 bd1 ba875 sqft3460 Redskin Dr, Cincinnati, OH 45251Off Market
- $152,6003 bd1 ba875 sqft3454 Redskin Dr, Cincinnati, OH 45251Off Market
- $247,0004 bd2 ba1.7k sqft3452 Hollyglen Ct, Cincinnati, OH 45251Off Market
- $203,9003 bd1 ba1.5k sqft3442 Redskin Dr, Cincinnati, OH 45251Off Market
A local agent can set up tours, give advice and negotiate with sellers.
A local lender can help you make sure your offer is ready when you are.
Similar homes
- $118,0003 bd1 ba1.2k sqft10184 Windswept Ln, Cincinnati, OH 45251For Sale

 MLS ID #1881970, Leslie Edwards, Keller Williams Seven Hills Re. Cincy MLS
 - $124,9003 bd2 ba936 sqft3250 Springdale Rd, Cincinnati, OH 45251For Sale
 MLS ID #1870873, Timothy Settles, Trelora Realty, Inc. Cincy MLS
 - $129,9003 bd1 ba960 sqft2505 Wenning Rd, Cincinnati, OH 45231For Sale
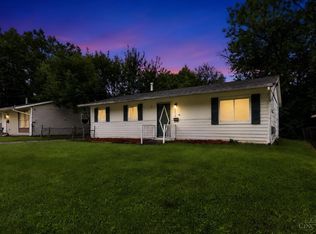 MLS ID #1886357, Matthew Kalogeras, Trelora Realty, Inc. Cincy MLS
 - $130,9003 bd1 ba1.1k sqft3180 Niagara St, Cincinnati, OH 45251For Sale
 MLS ID #1880336, Frederick A. Altieri, Trelora Realty, Inc. Cincy MLS
 - $144,9003 bd1 ba960 sqft2697 Topeka St, Cincinnati, OH 45231For SaleMLS ID #1888035, Michael Mcgee, Mainstay Brokerage LLC. Cincy MLS
- $120,0002 bd2 ba986 sqft3400 Amberway Ct, Cincinnati, OH 45251For SaleMLS ID #1887855, Roy D Webb, Realtown Realty LLC. Cincy MLS
- $124,9003 bd1 ba1k sqft7412 Elizabeth St, Cincinnati, OH 45231For SaleMLS ID #1887477, Matthew Kalogeras, Trelora Realty, Inc. Cincy MLS
- $154,9003 bd1 ba925 sqft3540 Alamosa Dr, Cincinnati, OH 45251For SaleMLS ID #1881659, Timothy Settles, Trelora Realty, Inc. Cincy MLS
- $149,9003 bd1 ba960 sqft9786 Sacramento St, Cincinnati, OH 45231For SaleMLS ID #1886586, Timothy Settles, Trelora Realty, Inc. Cincy MLS
- $144,9003 bd1 ba1.2k sqft3206 Niagara St, Cincinnati, OH 45251For SaleMLS ID #1879139, Timothy Settles, Trelora Realty, Inc. Cincy MLS
- $134,9003 bd1 ba1k sqft2454 Schon Dr, Cincinnati, OH 45231For SaleMLS ID #1886218, Matthew Kalogeras, Trelora Realty, Inc. Cincy MLS
- $--3 bd1 ba1.3k sqft2520 Springdale Rd, Cincinnati, OH 45231AuctionAuction.com 2
- $119,9003 bd1 ba918 sqft8779 Daly Rd, Cincinnati, OH 45231For SaleMLS ID #1876050, Matthew Kalogeras, Trelora Realty, Inc. Cincy MLS
- $162,9004 bd1 ba875 sqft9952 Capstan Dr, Cincinnati, OH 45251For SaleMLS ID #1873339, Timothy Settles, Trelora Realty, Inc. Cincy MLS
- $169,9003 bd1 ba925 sqft3298 Niagara St, Cincinnati, OH 45251For SaleMLS ID #1886876, Matthew Kalogeras, Trelora Realty, Inc. Cincy MLS
- $169,9003 bd1 ba1k sqft9845 Loralinda Dr, Cincinnati, OH 45251For SaleMLS ID #1883777, Matthew Kalogeras, Trelora Realty, Inc. Cincy MLS
- $154,9003 bd1 ba960 sqft2806 Niagara St, Cincinnati, OH 45251For SaleMLS ID #1881277, Timothy Settles, Trelora Realty, Inc. Cincy MLS
- $130,9003 bd1 ba960 sqft2655 Niagara St, Cincinnati, OH 45231For SaleMLS ID #1880281, Frederick A. Altieri, Trelora Realty, Inc. Cincy MLS
- $129,0003 bd2 ba1k sqft(Undisclosed Address), Cincinnati, OH 45239For SaleMLS ID #1886521, Leslie Edwards, Keller Williams Seven Hills Re. Cincy MLS
- $159,9993 bd2 ba1.5k sqft3495 Amberway Ct, Cincinnati, OH 45251For SaleMLS ID #1885994, Robert R Smith, Coldwell Banker Realty. Cincy MLS
