This beautiful two-story home is a top seller! It features an open concept kitchen that overlooks the gathering room and dining area, keeping everyone connected. The extended kitchen island is perfect for entertaining. Sitting on an oversized lot that could accomadate a pool. The kitchen has a large executive island with quartz counters and cabinets on both sides, spacious open floor concept with fireplace. This floor plan includes 4 Bedrooms, with flex space, large game room and on suite upstairs. Available for immediate move-in and for a limited time we're offering special rate promotions.
Active under contract
Price cut: $15K (7/11)
$817,080
3454 Ava Zepure Ave, Las Vegas, NV 89141
4beds
3,980sqft
:
Get pre-qualified$5,211/mo
Single Family Residence
Built in 2026
5,662 Square Feet Lot
$813,200 Zestimate®
$205/sqft
$60/mo HOA
What's special
- 136 days |
- 55 |
- 0 |
Zillow last checked:
Listing updated:
Listed by:
Maryann A. Dingman S.0168589 (702)813-2961,
Huntington & Ellis, A Real Est
Source: LVR,MLS#: 2766166 Originating MLS: Greater Las Vegas Association of Realtors Inc
Originating MLS: Greater Las Vegas Association of Realtors IncFacts & features
Interior
Bedrooms & bathrooms
- Bedrooms: 4
- Bathrooms: 4
- Full bathrooms: 3
- 1/2 bathrooms: 1
Primary bedroom
- Description: Ceiling Fan,Pbr Separate From Other,Upstairs,Walk-In Closet(s)
- Dimensions: 16X20
Bedroom 2
- Description: Ceiling Fan,Upstairs,Walk-In Closet(s)
- Dimensions: 11X15
Bedroom 3
- Description: Ceiling Fan,Upstairs,Walk-In Closet(s)
- Dimensions: 11X15
Bedroom 4
- Description: Upstairs,Walk-In Closet(s)
- Dimensions: 12X13
Primary bathroom
- Description: Double Sink,Separate Shower,Separate Tub
Den
- Description: Downstairs
Dining room
- Description: Kitchen/Dining Room Combo
- Dimensions: 12X20
Family room
- Description: Downstairs
- Dimensions: 20X20
Kitchen
- Description: Island,Lighting Recessed,Walk-in Pantry
Living room
- Dimensions: 17X15
Loft
- Description: Other
- Dimensions: 15X17
Heating
- Central, Gas, High Efficiency
Cooling
- Central Air, Electric, ENERGY STAR Qualified Equipment, High Efficiency, 2 Units
Appliances
- Included: Built-In Gas Oven, Double Oven, Dishwasher, Gas Cooktop, Disposal, Microwave
- Laundry: Gas Dryer Hookup, Laundry Room, Upper Level
Features
- None, Programmable Thermostat
- Flooring: Carpet, Luxury Vinyl Plank, Tile
- Windows: Double Pane Windows, Low-Emissivity Windows
- Number of fireplaces: 1
- Fireplace features: Electric, Living Room
Interior area
- Total structure area: 3,980
- Total interior livable area: 3,980 sqft
Video & virtual tour
Property
Parking
- Total spaces: 3
- Parking features: Attached, Garage, Garage Door Opener, Inside Entrance, Open, Private
- Attached garage spaces: 3
- Has uncovered spaces: Yes
Features
- Stories: 2
- Exterior features: Private Yard
- Fencing: Block,Back Yard
Lot
- Size: 5,662 Square Feet
- Features: Desert Landscaping, Landscaped, < 1/4 Acre
Details
- Parcel number: 17729313003
- Zoning description: Single Family
- Horse amenities: None
Construction
Type & style
- Home type: SingleFamily
- Architectural style: Two Story
- Property subtype: Single Family Residence
Materials
- Roof: Tile
Condition
- New Construction
- New construction: Yes
- Year built: 2026
Details
- Builder model: Layton
- Builder name: Pulte
Utilities & green energy
- Electric: Photovoltaics None
- Sewer: Public Sewer
- Water: Public
- Utilities for property: Underground Utilities
Green energy
- Energy efficient items: Windows, HVAC
Community & HOA
Community
- Subdivision: Highlands Ranch East - Phase 3
HOA
- Has HOA: Yes
- Services included: Association Management
- HOA fee: $60 monthly
- HOA name: Haleh Ridge
- HOA phone: 702-953-2226
Location
- Region: Las Vegas
Financial & listing details
- Price per square foot: $205/sqft
- Tax assessed value: $140,000
- Annual tax amount: $8,734
- Date on market: 3/23/2026
- Listing agreement: Exclusive Right To Sell
- Listing terms: Cash,Conventional,FHA,VA Loan
Estimated market value
$813,200
$773,000 - $854,000
$3,844/mo
Price history
| Date | Event | Price |
|---|---|---|
| 7/11/2026 | Contingent | $817,080-1.8%$205/sqft |
Source:  LVR #2766166 Report a problem LVR #2766166 Report a problem | ||
| 6/16/2026 | Price change | $832,080+1.8%$209/sqft |
Source:  Pulte Report a problem Pulte Report a problem | ||
| 4/29/2026 | Price change | $817,080-1.8%$205/sqft |
Source: Pulte Report a problem | ||
| 3/23/2026 | Price change | $831,820-1.2%$209/sqft |
Source: LVR #2766166 Report a problem | ||
| 3/22/2026 | Price change | $842,080-1.8%$212/sqft |
Source: Pulte Report a problem | ||
| 3/3/2026 | Price change | $857,080+8.4%$215/sqft |
Source: Pulte Report a problem | ||
| 1/25/2026 | Price change | $790,990+0.1%$199/sqft |
Source: Pulte Report a problem | ||
| 12/20/2025 | Price change | $789,990+0.4%$198/sqft |
Source: Pulte Report a problem | ||
| 11/6/2025 | Price change | $786,990+0.6%$198/sqft |
Source: Pulte Report a problem | ||
| 10/23/2025 | Price change | $781,990+0.3%$196/sqft |
Source: Pulte Report a problem | ||
| 9/29/2025 | Listed for sale | $779,990$196/sqft |
Source: Pulte Report a problem | ||
Public tax history
| Year | Property taxes | Tax assessment |
|---|---|---|
| 2026 | $1,440 | $49,000 |
| 2025 | -- | -- |
Find assessor info on the county website
Monthly payment
Est. payment
Payment breakdown
Explore the cost of this home by adjusting the details. Changes won't be saved.Climate risks
Neighborhood: Enterprise
Nearby schools
GreatSchools rating
- 7/10Dennis Ortwein ElementaryGrades: PK-5Distance: 0.9 mi
- 7/10Lois & Jerry Tarkanian Middle SchoolGrades: 6-8Distance: 1.9 mi
- 5/10Desert Oasis High SchoolGrades: 9-12Distance: 2.9 mi
Schools provided by the listing agent
- Elementary: Ortwein, Dennis,Ortwein, Dennis
- Middle: Tarkanian
- High: Desert Oasis
Source: LVR. This data may not be complete. We recommend contacting the local school district to confirm school assignments for this home.
- $795,0005 bd5 ba3.8k sqft3436 Ava Zepure Ave, Las Vegas, NV 89141Sold
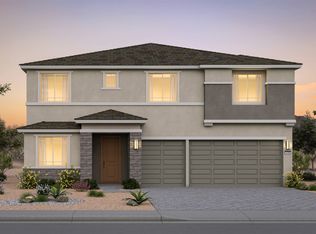
- $765,0005,662 sqft3472 Ava Zepure Ave, Las Vegas, NV 89141Sold
- $817,0005 bd5 ba3.9k sqft3490 Ava Zepure Ave, Las Vegas, NV 89141New Construction

- $668,0003 bd2 ba2.1k sqft3418 Ava Zepure Ave, Las Vegas, NV 89141Sold
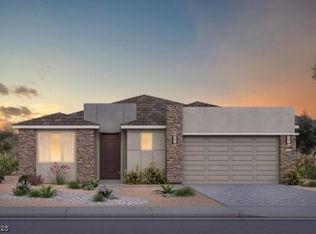
- $796,3004 bd3 ba2.5k sqft3445 W Haleh Ave, Las Vegas, NV 89141Off Market
- $140,0005,662 sqft3447 Ava Zepure Ave, Las Vegas, NV 89141Off Market
- $757,6334 bd4 ba3k sqft3463 Ava Zepure Ave, Las Vegas, NV 89141New Construction
- $854,5005 bd3 ba2.9k sqft3435 W Haleh Ave, Las Vegas, NV 89141Off Market
A local agent can set up tours, give advice and negotiate with sellers.
Similar homes
- $995,0005 bd5 ba4.8k sqft3579 Scrub Oak Ave, Las Vegas, NV 89141New Construction
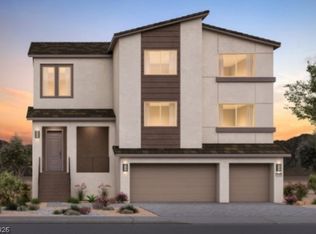 LVR
LVR - $941,8534 bd5 ba3.9k sqft7324 Smart Tech Ave, Las Vegas, NV 89113New Construction
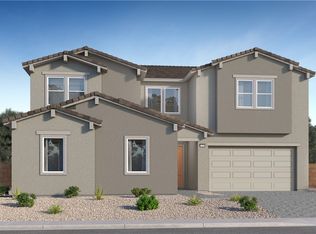 LVR
LVR - from $729,9503 bd4 ba2.6k sqftPowell Plan, Addison Place, Las Vegas, NV 89139New Construction
 Richmond Homes
 - $844,9503 bd4 ba2.6k sqft7652 Desert Bleu Ct, Las Vegas, NV 89178New Construction
 LVR
LVR - from $585,9904 bd3 ba2.2k sqftMesquite Plan, Quinn Canyon, Las Vegas, NV 89141New ConstructionAmericanWest Homes
- $899,9504 bd4 ba2.8k sqft7662 Desert Bleu Ct, Las Vegas, NV 89178New ConstructionLVR
- $966,9505 bd4 ba3.6k sqft8845 Spencer Garrett St, Las Vegas, NV 89113New ConstructionLVR
- $1,018,6765 bd4 ba3.6k sqft8896 Spencer Garrett St, Las Vegas, NV 89113New ConstructionLVR
- from $525,9904 bd3 ba2.3k sqftBarclay Plan, Granite Point, Las Vegas, NV 89141New ConstructionBeazer Homes
- $895,9503 bd3 ba2.8k sqft7642 Desert Bleu Ct, Las Vegas, NV 89178New ConstructionLVR
- $569,8244 bd4 ba2.4k sqft9579 Agave Grove Ct, Las Vegas, NV 89178New ConstructionLVR
- $649,0475 bd4 ba2.7k sqft9679 Wild Rock Ct, Las Vegas, NV 89178New ConstructionLVR
- from $884,9906 bd4 ba4.3k sqftPaxton Plan, Addison Place, Las Vegas, NV 89139New ConstructionRichmond Homes
- $619,9904 bd3 ba2.5k sqft651 Orchid Cactus Ave, Las Vegas, NV 89183New ConstructionMLS ID #2790041, Frank J. Gargano, Real Estate Consultants of Nv. LVR
- $974,9505 bd5 ba3.9k sqft8865 Spencer Garrett St, Las Vegas, NV 89113New ConstructionLVR
- $681,6244 bd4 ba2.5k sqft8612 Rankin Ct, Las Vegas, NV 89148New ConstructionLVR
- $649,9905 bd4 ba2.7k sqft656 Orchid Cactus Ave, Las Vegas, NV 89183New ConstructionMLS ID #2790152, Frank J. Gargano, Real Estate Consultants of Nv. LVR
- $659,9504 bd3 ba2.3k sqft8606 Rankin Ct, Las Vegas, NV 89148New ConstructionLVR
- $974,9505 bd4 ba3.6k sqft8875 Spencer Garrett St, Las Vegas, NV 89113New ConstructionLVR
- $714,9503 bd3 ba2.7k sqft8674 Albanese Ave, Las Vegas, NV 89148New ConstructionLVR
