Welcome to Lot 5, a beautifully designed home featuring thoughtfully selected finishes and functional living spaces throughout. This home showcases luxury vinyl flooring in the main living areas, a beautifully crafted kitchen with modern cabinetry and stylish finishes, and a convenient downstairs en suite perfect for guests or multigenerational living. Designed with comfort and everyday functionality in mind, this home offers the perfect blend of style, space, and flexibility for modern living.
Active under contract
Price cut: $177.4K (7/12)
$817,000
3490 Ava Zepure Ave, Las Vegas, NV 89141
5beds
3,954sqft
:
Get pre-qualified$5,271/mo
Single Family Residence
Built in 2026
5,662 Square Feet Lot
$860,800 Zestimate®
$207/sqft
$60/mo HOA
What's special
Modern cabinetryStylish finishesConvenient downstairs en suiteBeautifully crafted kitchenFunctional living spaces
- 73 days |
- 103 |
- 2 |
Zillow last checked:
Listing updated:
Listed by:
Maryann A. Dingman S.0168589 (702)813-2961,
Huntington & Ellis, A Real Est
Source: LVR,MLS#: 2785208 Originating MLS: Greater Las Vegas Association of Realtors Inc
Originating MLS: Greater Las Vegas Association of Realtors IncFacts & features
Interior
Bedrooms & bathrooms
- Bedrooms: 5
- Bathrooms: 5
- Full bathrooms: 4
- 1/2 bathrooms: 1
Primary bedroom
- Description: Ceiling Fan,Pbr Separate From Other,Upstairs,Walk-In Closet(s)
- Dimensions: 16X20
Bedroom 2
- Description: Ceiling Fan,Walk-In Closet(s)
- Dimensions: 12X15
Bedroom 3
- Description: Ceiling Fan,Upstairs,Walk-In Closet(s)
- Dimensions: 11X15
Bedroom 4
- Description: Ceiling Fan,Upstairs,Walk-In Closet(s)
- Dimensions: 12X13
Bedroom 5
- Description: Closet,Downstairs,With Bath
- Dimensions: 12X16
Primary bathroom
- Description: Double Sink,Low Flow Toilet,Shower Only
Dining room
- Description: Kitchen/Dining Room Combo
- Dimensions: 12X20
Family room
- Description: Downstairs
- Dimensions: 20X20
Kitchen
- Description: Island,Stainless Steel Appliances,Walk-in Pantry
Living room
- Description: Formal
- Dimensions: 17X15
Loft
- Description: Other
- Dimensions: 15X17
Heating
- Central, Gas, High Efficiency
Cooling
- Central Air, Electric, ENERGY STAR Qualified Equipment, 2 Units
Appliances
- Included: Built-In Gas Oven, Dishwasher, Gas Cooktop, Disposal, Microwave
- Laundry: Gas Dryer Hookup, Laundry Room, Upper Level
Features
- Bedroom on Main Level, None, Programmable Thermostat
- Flooring: Carpet, Luxury Vinyl Plank, Tile
- Windows: Low-Emissivity Windows
- Has fireplace: No
Interior area
- Total structure area: 3,954
- Total interior livable area: 3,954 sqft
Property
Parking
- Total spaces: 3
- Parking features: Attached, Garage, Garage Door Opener, Open
- Attached garage spaces: 3
- Has uncovered spaces: Yes
Features
- Stories: 2
- Exterior features: Private Yard
- Fencing: Block,Back Yard
Lot
- Size: 5,662 Square Feet
- Features: Sprinklers In Front, < 1/4 Acre
Details
- Parcel number: 17729313005
- Zoning description: Single Family
- Horse amenities: None
Construction
Type & style
- Home type: SingleFamily
- Architectural style: Two Story
- Property subtype: Single Family Residence
Materials
- Roof: Tile
Condition
- New Construction
- New construction: Yes
- Year built: 2026
Details
- Builder model: Layton
- Builder name: Pulte
Utilities & green energy
- Electric: Photovoltaics None
- Sewer: Public Sewer
- Water: Public
- Utilities for property: Underground Utilities
Green energy
- Energy efficient items: Windows, HVAC
Community & HOA
Community
- Subdivision: Highlands Ranch East - Phase 3
HOA
- Has HOA: Yes
- Services included: Association Management, Maintenance Grounds
- HOA fee: $60 monthly
- HOA name: Haleh Ridge
- HOA phone: 702-333-2192
Location
- Region: Las Vegas
Financial & listing details
- Price per square foot: $207/sqft
- Tax assessed value: $140,000
- Annual tax amount: $8,858
- Date on market: 5/22/2026
- Listing agreement: Exclusive Right To Sell
- Listing terms: Cash,Conventional,FHA,VA Loan
Estimated market value
$860,800
$792,000 - $938,000
$3,996/mo
Price history
| Date | Event | Price |
|---|---|---|
| 7/12/2026 | Contingent | $817,000-17.8%$207/sqft |
Source:  LVR #2785208 Report a problem LVR #2785208 Report a problem | ||
| 6/14/2026 | Price change | $994,404+23.4%$251/sqft |
Source:  Pulte Report a problem Pulte Report a problem | ||
| 5/23/2026 | Price change | $805,990-1.3%$204/sqft |
Source: Pulte Report a problem | ||
| 5/22/2026 | Price change | $817,000+2.6%$207/sqft |
Source: LVR #2785208 Report a problem | ||
| 4/25/2026 | Price change | $795,990+0.6%$201/sqft |
Source: Pulte Report a problem | ||
| 1/25/2026 | Price change | $790,990+0.1%$200/sqft |
Source: Pulte Report a problem | ||
| 12/20/2025 | Price change | $789,990+0.4%$200/sqft |
Source: Pulte Report a problem | ||
| 11/6/2025 | Price change | $786,990+0.6%$199/sqft |
Source: Pulte Report a problem | ||
| 10/23/2025 | Price change | $781,990+0.3%$198/sqft |
Source: Pulte Report a problem | ||
| 9/29/2025 | Listed for sale | $779,990$197/sqft |
Source: Pulte Report a problem | ||
Public tax history
| Year | Property taxes | Tax assessment |
|---|---|---|
| 2026 | $1,440 | $49,000 |
| 2025 | -- | -- |
Find assessor info on the county website
Monthly payment
Est. payment
Payment breakdown
Explore the cost of this home by adjusting the details. Changes won't be saved.Climate risks
Neighborhood: Enterprise
Nearby schools
GreatSchools rating
- 7/10Dennis Ortwein ElementaryGrades: PK-5Distance: 0.9 mi
- 7/10Lois & Jerry Tarkanian Middle SchoolGrades: 6-8Distance: 1.9 mi
- 5/10Desert Oasis High SchoolGrades: 9-12Distance: 2.9 mi
Schools provided by the listing agent
- Elementary: Ortwein, Dennis,Ortwein, Dennis
- Middle: Tarkanian
- High: Desert Oasis
Source: LVR. This data may not be complete. We recommend contacting the local school district to confirm school assignments for this home.
- $765,0005,662 Square Feet3472 Ava Zepure Ave, Las Vegas, NV 89141Sold
- $140,0005,662 Square Feet3508 Ava Zepure Ave, Las Vegas, NV 89141Off Market
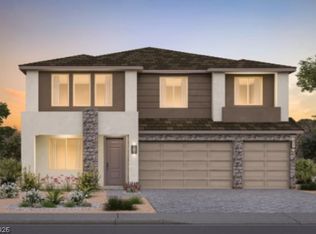
- $817,0804 bd4 ba3.9k sqft3454 Ava Zepure Ave, Las Vegas, NV 89141New Construction
- $140,0005,662 Square Feet3526 Ava Zepure Ave, Las Vegas, NV 89141Off Market
- $796,3004 bd3 ba2.5k sqft3445 W Haleh Ave, Las Vegas, NV 89141Off Market
- $140,0005,662 Square Feet3495 Ava Zepure Ave, Las Vegas, NV 89141Off Market
- $795,0005 bd5 ba3.8k sqft3436 Ava Zepure Ave, Las Vegas, NV 89141Sold
- $140,0005,662 Square Feet3525 Scrub Oak Ave, Las Vegas, NV 89141Off Market
A local agent can set up tours, give advice and negotiate with sellers.
Similar homes
- $517,7504 bd3 ba2.1k sqft9959 Jaborandi Ct, Las Vegas, NV 89141New Construction
 LVR
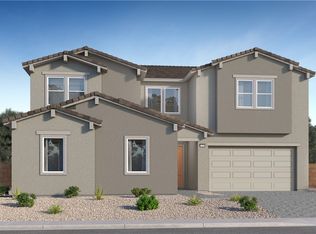
LVR - $935,7004 bd5 ba3.9k sqft7324 Smart Tech Ave, Las Vegas, NV 89113New Construction
 LVR
LVR - $849,0004 bd3 ba2.9k sqft18 Hummingbird Cir, Henderson, NV 89014For Sale
 MLS ID #2805250, Annette Owens, BHHS Nevada Properties. LVR
 - $499,9904 bd3 ba1.9k sqft3023 San Mamete Ave, Las Vegas, NV 89141For Sale
 MLS ID #2782729, Maria Marla Hundley, Elite Realty. LVR
 - $545,0004 bd3 ba2.7k sqft3661 Farfalla Ct, Las Vegas, NV 89141For SaleMLS ID #2799066, Michal Shahmoon, Fast Lane Realty. LVR
- $522,0004 bd4 ba2.8k sqft5513 Perry Creek St, Las Vegas, NV 89141For SaleMLS ID #2787925, Rachel Griego, Opendoor Brokerage LLC. LVR
- $630,0005 bd3 ba2.6k sqft10291 Dallington St, Las Vegas, NV 89141New ConstructionLVR
- $560,0004 bd3 ba2.9k sqft10153 Cascadia Creek St, Las Vegas, NV 89141For SaleMLS ID #2774475, Ronny C. Prothero Jr, Signature Real Estate Group. LVR
- $--5 bd4 ba3k sqft2820 Aragon Terrace Way, Henderson, NV 89044AuctionAuction.com 2
- $678,0005 bd4 ba3k sqft6998 Solano Canyon Ave, Las Vegas, NV 89113For SaleMLS ID #2779007, Colleen H. Hsieh, Realty ONE Group, Inc. LVR
- $861,9503 bd4 ba2.6k sqft7633 Desert Bleu Ct, Las Vegas, NV 89178New ConstructionLVR
- $--4 bd3 ba2.5k sqft10610 Harvest Green Way, Las Vegas, NV 89135AuctionAuction.com 2
- $864,9884 bd3 ba2.3k sqft121 Torchwood Ln, Las Vegas, NV 89144For SaleMLS ID #2802501, Aaron M. Granati, Galindo Group Real Estate. LVR
- $760,0004 bd4 ba2.9k sqft3393 Ponicelli Ln, Henderson, NV 89044For SaleMLS ID #2799576, Bryan R. Chan, Prominent Realty Group LLC. LVR
- $679,0005 bd3 ba2.8k sqft52 Tall Ruff Dr, Las Vegas, NV 89148For SaleMLS ID #2777592, Ivan Mai, City Villa Realty & Management. LVR
- $684,9004 bd3 ba2.8k sqft7895 Red Rock Ridge Ave, Las Vegas, NV 89179For SaleMLS ID #2797333, Jillian M. Batchelor, Real Broker LLC. LVR
- $899,9994 bd3 ba2.9k sqft9521 Marina Valley Ave, Las Vegas, NV 89147For SaleMLS ID #2797218, Eran Fuss, Triumph Property Management Co. LVR
- $509,9994 bd4 ba2.6k sqft5931 Mendocino Hill Ave, Las Vegas, NV 89139For SaleMLS ID #2797880, Jirawan Singphen, Evolve Realty. LVR
- $699,9505 bd3 ba2.7k sqft8115 Kinleigh Poulson St, Las Vegas, NV 89148New ConstructionLVR
- $958,8984 bd4 ba2.9k sqft3241 Cristallo Ave, Henderson, NV 89044For SaleMLS ID #2797149, Leah A. Wolfe-Gonzales, LIFE Realty District. LVR
