Turn key duplex featuring two spacious units, each with 3 bedrooms and 1 bathroom. Both units include separate laundry areas with washer and dryer. The interiors have been recently updated and are in move-in ready condition. This property offers flexibility for investors or owner-occupants, providing an opportunity to rent both units or reside in one and lease the other. Conveniently located near local amenities, transportation, and major routes.
All information deemed reliable but not guaranteed. Sale is subject to probate court approval. No showings without an accepted offer. Property is being sold as-is. Buyer and buyer’s agent to verify all information. Great opportunity for investors or buyers looking for a property with potential in Detroit. 3478 Beniteau Street is also available for sale.
Pending
$149,900
3454 Beniteau St, Detroit, MI 48214
6beds
2,076sqft
Duplex
Built in 1914
-- sqft lot
$-- Zestimate®
$72/sqft
$-- HOA
What's special
Spacious unitsMove-in ready conditionSeparate laundry areas
- 145 days
- 3
- 0
Zillow last checked:
Listing updated:
Listed by:
Arash Goneh-Farahani 248-422-6962,
Keller Williams Paint Creek 248-609-8000
Source: Realcomp II,MLS#: 20251047810
Facts & features
Interior
Bedrooms & bathrooms
- Bedrooms: 6
- Bathrooms: 1
- Full bathrooms: 2
Heating
- Forced Air, Natural Gas
Cooling
- Ceiling Fans, Central Air
Features
- Basement: Unfinished
- Has fireplace: No
Interior area
- Total interior livable area: 2,076 sqft
- Finished area above ground: 2,076
Property
Features
- Levels: Two
- Stories: 2
- Pool features: None
Lot
- Size: 4,356 Square Feet
- Dimensions: 30 x 150
Details
- Parcel number: W21I043220S
- Zoning description: MultiFamily
- Special conditions: Short Sale No,Standard
Construction
Type & style
- Home type: MultiFamily
- Architectural style: Duplex,Upper Lower Apartment
- Property subtype: Duplex
Materials
- Aluminum Siding
- Foundation: Basement, Block
Condition
- New construction: No
- Year built: 1914
- Major remodel year: 2025
Utilities & green energy
- Sewer: Public Sewer
- Water: Public
Community & HOA
Community
- Subdivision: LARNEDS SUB OF L 12
Location
- Region: Detroit
Financial & listing details
- Price per square foot: $72/sqft
- Tax assessed value: $3,708
- Annual tax amount: $845
- Date on market: 10/23/2025
- Cumulative days on market: 145 days
- Listing agreement: Exclusive Right To Sell
- Listing terms: Cash,Conventional
Estimated market value
Not available
Estimated sales range
Not available
$1,296/mo
Price history
| Date | Event | Price |
|---|---|---|
| 1/13/2026 | Pending sale | $149,900$72/sqft |
Source:  Realcomp II #20251047810 Report a problem Realcomp II #20251047810 Report a problem | ||
| 10/24/2025 | Listed for sale | $149,900+581.4%$72/sqft |
Source: Realcomp II #20251047810 Report a problem | ||
| 7/28/2003 | Sold | $22,000$11/sqft |
Source: Public Record Report a problem | ||
Public tax history
| Year | Property taxes | Tax assessment |
|---|---|---|
| 2025 | -- | $17,800 +25.4% |
| 2024 | -- | $14,200 +25.7% |
| 2023 | -- | $11,300 +16.5% |
| 2022 | -- | $9,700 +3.2% |
| 2021 | -- | $9,400 |
| 2020 | $909 +51.9% | $9,400 +6.8% |
| 2019 | $598 | $8,800 +4.8% |
| 2018 | $598 | $8,400 -2.3% |
| 2017 | -- | $8,600 +186.7% |
| 2016 | $651 | $3,000 |
| 2015 | $651 +98.4% | $3,000 -8.5% |
| 2013 | $328 -49.6% | $3,280 -31.8% |
| 2010 | $651 | $4,808 -12% |
| 2009 | -- | $5,464 -13.5% |
| 2008 | -- | $6,317 |
| 2007 | -- | $6,317 +5.5% |
| 2005 | $42 | $5,988 +3% |
| 2004 | -- | $5,814 +84.5% |
| 2001 | $262 +10.1% | $3,151 +3.2% |
| 2000 | $238 | $3,054 |
Find assessor info on the county website
Monthly payment
Est. payment
Payment breakdown
Explore the cost of this home by adjusting the details. Changes won't be saved.Climate risks
Neighborhood: East Village

Similar homes
- $119,9004 bd2 ba2k sqft2966 Harding St, Detroit, MI 48214For Sale
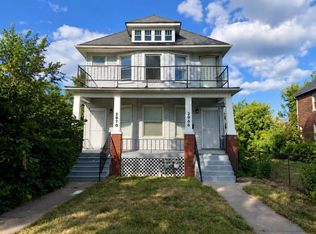
 MLS ID #26038937, Kingsley Ifezue, Detroit Metro Realty. MichRIC
 - $90,0006 bd1 ba2.3k sqft2954 E Harding St, Detroit, MI 48214For Sale
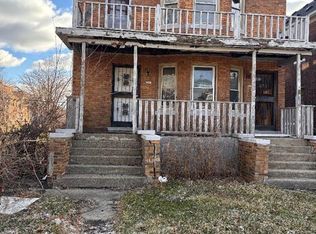
 MLS ID #20261060110, Stephen G Reynolds II, North American Real Estate LLC. Realcomp II
 - $149,9006 bd2 ba1.2k sqft13768 Gable St, Hamtramck, MI 48212For Sale
 MLS ID #20261070489, Ben Bawazir, XPI Realty. Realcomp II
 - $140,0004 bd2 ba1.8k sqft15891 Evanston St, Detroit, MI 48224For Sale
 MLS ID #20261059287, Clarence R Wilson, RCH Brokerage Legacy Inc. Realcomp II
 - $97,0006 bd2 ba2.3k sqft1350 S Drexel St, Detroit, MI 48215For SaleMLS ID #20261057022, Carol L Trowell, Dupont & Associates LLC. Realcomp II
- $159,9004 bd2 ba1.9k sqft3603 29th St, Detroit, MI 48210For SaleMLS ID #20261060782, Iman Elsibai, Keller Williams Legacy. Realcomp II
- $149,9004 bd2 ba2.1k sqft404-406 W Golden Gate, Highland Park, MI 48203For SaleMLS ID #20261034569, Alia J Belbeisi, Max Broock Realtors. Realcomp II
- $125,0005 bd2 ba1.5k sqft4625 Chalmers St, Detroit, MI 48215For SaleMLS ID #20261056866, Jay Naim, EXP Realty Main. Realcomp II
- $99,0003 bd1 ba1.7k sqft2986 Cadillac Blvd, Detroit, MI 48214For SaleMLS ID #20261001738, Adam W Soroka, @properties Christie's Int'l R.E. Detroit. Realcomp II
- $89,0004 bd2 ba2k sqft5050 Buckingham Ave, Detroit, MI 48224For SaleMLS ID #20261067817, Arlita Lee, Urban Luxury Real Estate. Realcomp II
- $125,0005 bd1 ba3k sqft18427 Ryan Rd, Detroit, MI 48234For SaleMLS ID #20261047721, Keisha Coleman, Coleman Realty Group. Realcomp II
- $110,0006 bd3 ba2.7k sqft2900 Taylor St, Detroit, MI 48206For SaleMLS ID #20261048907, William J Adams, Adams Realty Services. Realcomp II
- $153,0004 bd2 ba2.2k sqft15003 Forrer St, Detroit, MI 48227For SaleMLS ID #20251052797, Adrienne Ponce, EXP Realty Main. Realcomp II
- $200,0004 bd2 ba1.9k sqft282 Newport St, Detroit, MI 48215For SaleMLS ID #20230090873, Stephen L Smiley, Investors Management Service. Realcomp II
- $130,0004 bd2 ba1.5k sqft19440 Cliff St, Detroit, MI 48234For SaleMLS ID #20261036611, Gaston Munoz, Munoz Realty Inc. Realcomp II
- $135,0004 bd1 ba2.1k sqft13954 Coyle St, Detroit, MI 48227For SaleMLS ID #20261031673, Christopher Stearns, CJR Realty. Realcomp II
