Instant income. This Brick Two-Family flat features 2 bedrooms, 1 full bathroom, kitchen, living and dining room in each unit. Both units have been recently renovated including new kitchen cabinets, granite counter tops, bathrooms boost new fixtures and tile shower enclosures. Flooring includes hardwoods, ceramic and carpet in the bedrooms. Please do not disturb tenants. New showings without an accepted offer. A license realtor is required to be present at all showings and inspections. BATVAI prior to making an offer.
For sale
Price cut: $100 (9/19)
$139,900
15891 Evanston St, Detroit, MI 48224
4beds
1,800sqft
Multi Family
Built in 1929
-- sqft lot
$-- Zestimate®
$78/sqft
$-- HOA
What's special
- 77 days
- 86
- 10
Zillow last checked:
Listing updated:
Listed by:
Clarence R Wilson 248-440-2268,
RCH Brokerage Legacy Inc 248-440-2268
Source: Realcomp II,MLS#: 20261059287
Facts & features
Interior
Bedrooms & bathrooms
- Bedrooms: 4
- Bathrooms: 2
- Full bathrooms: 2
Heating
- Forced Air, Natural Gas
Features
- Basement: Unfinished
- Has fireplace: No
Interior area
- Total interior livable area: 1,800 sqft
- Finished area above ground: 1,800
Property
Features
- Levels: Two
- Stories: 2
- Pool features: None
Lot
- Size: 4,356 Square Feet
- Dimensions: 35 x 120
Details
- Parcel number: W21I005347S
- Zoning description: Multiple
- Special conditions: Short Sale No,Standard
Construction
Type & style
- Home type: MultiFamily
- Architectural style: Colonial
- Property subtype: Multi Family
Materials
- Brick, Vinyl Siding
- Foundation: Basement, Block
Condition
- New construction: No
- Year built: 1929
Utilities & green energy
- Sewer: Public Sewer
- Water: Public
Community & HOA
Community
- Subdivision: MORANGS THREE MILE DRIVE ANNEX SUB
Location
- Region: Detroit
Financial & listing details
- Price per square foot: $78/sqft
- Tax assessed value: $35,466
- Annual tax amount: $3,304
- Date on market: 7/30/2026
- Cumulative days on market: 77 days
- Listing agreement: Exclusive Right To Sell
- Listing terms: Cash,Conventional,Warranty Deed
Estimated market value
Not available
Estimated sales range
Not available
$1,114/mo
Price history
| Date | Event | Price |
|---|---|---|
| 9/19/2026 | Price change | $139,900-0.1%$78/sqft |
Source:  Realcomp II #20261059287 Report a problem Realcomp II #20261059287 Report a problem | ||
| 7/30/2026 | Listed for sale | $140,000+13900%$78/sqft |
Source: Realcomp II #20261059287 Report a problem | ||
| 12/7/2019 | Listing removed | $1,000$1/sqft |
Source: Detroit Land Bank Authority Report a problem | ||
| 11/9/2019 | Listed for sale | $1,000-98.5%$1/sqft |
Source: Detroit Land Bank Authority Report a problem | ||
| 3/18/2005 | Sold | $66,000$37/sqft |
Source: Public Record Report a problem | ||
Public tax history
| Year | Property taxes | Tax assessment |
|---|---|---|
| 2025 | -- | $34,400 +25.5% |
| 2024 | -- | $27,400 +29.2% |
| 2023 | -- | $21,200 +21.8% |
| 2022 | -- | $17,400 |
| 2021 | -- | -- |
| 2020 | $1,334 | -- |
| 2019 | $1,334 | -- |
| 2018 | $1,334 | $11,500 |
| 2017 | -- | -- |
| 2016 | $1,548 | $7,500 |
| 2015 | $1,548 -5.3% | $7,500 -61.7% |
| 2013 | $1,635 +5.6% | $19,605 -31.8% |
| 2010 | $1,548 | $28,743 -12% |
| 2009 | -- | $32,662 -13.5% |
| 2008 | -- | $37,760 |
| 2007 | -- | $37,760 +5.5% |
| 2005 | $164 | $35,791 +3% |
| 2004 | -- | $34,749 +184% |
| 2001 | $1,019 +10.1% | $12,234 +3.2% |
| 2000 | $925 | $11,855 |
Find assessor info on the county website
Monthly payment
Est. payment
Payment breakdown
Explore the cost of this home by adjusting the details. Changes won't be saved.Climate risks
Neighborhood: Outer Drive-Hayes
Similar homes
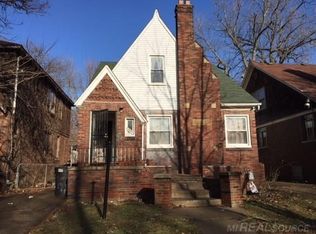
- $--4 bd2 ba1.2k sqft5585 Beaconsfield St, Detroit, MI 48224Auction
 ServiceLink Auction
 - $124,9003 bd2 ba2k sqft11137 Balfour Rd, Detroit, MI 48224For Sale

 MLS ID #20261074309, Rebekah Radford-Kashat, Prime + Property. Realcomp II
 - $89,0004 bd2 ba2k sqft5050 Buckingham Ave, Detroit, MI 48224For Sale
 MLS ID #20261067817, Arlita Lee, Urban Luxury Real Estate. Realcomp II
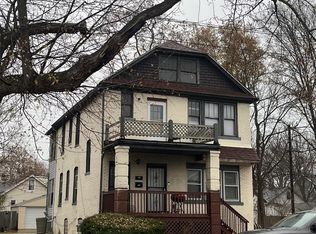
 - $140,0004 bd2 ba1.9k sqft2580 Alter Rd, Detroit, MI 48215For Sale
 MLS ID #20251058403, Benjamin Ness, Clyde Realty LLC. Realcomp II
 - $125,0003 bd1 ba1k sqft5913 Woodhall St, Detroit, MI 48224For SaleMLS ID #20261056868, Jay Naim, EXP Realty Main. Realcomp II
- $110,0005 bd1 ba1.4k sqft9316 McKinney St, Detroit, MI 48224For SaleMLS ID #20261015583, Michael Gerisch, KW Professionals. Realcomp II
- $78,0003 bd1 ba1.1k sqft10508 Nottingham Rd, Detroit, MI 48224For SaleMLS ID #20261081904, LaTrina Spencer, Supreme Realty. Realcomp II
- $125,0005 bd2 ba1.5k sqft4625 Chalmers St, Detroit, MI 48215For SaleMLS ID #20261056866, Jay Naim, EXP Realty Main. Realcomp II
- $105,0003 bd2 ba1.5k sqft5556 Cadieux Rd, Detroit, MI 48224For SaleMLS ID #20261047946, Esther L Ligon, Brookstone, Realtors LLC. Realcomp II
- $125,0004 bd2 ba1.9k sqft15340 Ward Ave, Detroit, MI 48227For SaleMLS ID #20261068660, Tonia Archibald, National Realty Centers, Inc. Realcomp II
- $95,0003 bd2 ba1.2k sqft5808 Lakepointe St, Detroit, MI 48224For SaleMLS ID #20261065371, Benjamin Ness, Clyde Realty LLC. Realcomp II
- $139,0003 bd1 ba1k sqft20237 Washtenaw St, Harper Woods, MI 48225For Sale
 MLS ID #50210549, Drew Pursley, Gateway Brokerage. MiRealSource
 - $149,9004 bd4 ba2.1k sqft404-406 W Golden Gate, Highland Park, MI 48203For SaleMLS ID #20261034569, Alia J Belbeisi, Max Broock Realtors. Realcomp II
- $89,0003 bd1 ba1.1k sqft10590 Beaconsfield St, Detroit, MI 48224For SaleMLS ID #20261070395, Berkeley Champlin, MI House of Detroit LLC. Realcomp II
- $169,0004 bd2 ba2k sqft8312 E Outer Dr, Detroit, MI 48213For SaleMLS ID #50213971, Drew Pursley, Gateway Brokerage. MiRealSource
- $70,0003 bd1 ba1.1k sqft10052 Greensboro St, Detroit, MI 48224For SaleMLS ID #20261059372, Benjamin Ness, Clyde Realty LLC. Realcomp II
- $92,0003 bd1 ba1k sqft10172 Somerset Ave, Detroit, MI 48224For SaleMLS ID #20261056906, Susan C Jones, Susan Jones. Realcomp II
