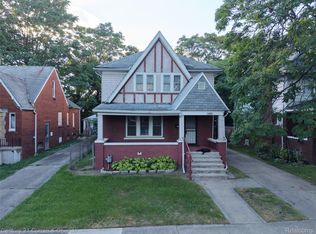
Built during Detroit’s mid-century housing boom, homes in Yorkshire Woods are known for their quality craftsmanship and enduring appeal. Expect classic features such as hardwood floors, coved ceilings, arched entryways, and detailed brickwork, all set along tree lined streets that give the neighborhood its warm, established feel. Yorkshire Woods features an impressive mix of brick bungalows, Tudor-style homes, and Colonial Revivals, many built between the 1930s–1960s, offering charm rarely found in newer construction. The neighborhood is supported by an active community organization that hosts events, clean-ups, and beautification projects like the Four Angels Garden, helping maintain pride of ownership and neighborhood stability. Property is currently being rented for $1,875 per month.
Property is 1 of 11 in a portfolio being sold all within the Downtown Area. Buy 1 or as many as you would like. MLS#s for the other 10 properties: 20261015005, 20261015035, 20261015052, 20261015057, 20261015574, 20261015576, 20261015577, 20261015578, 20261015586, 20261015683
For sale
Price cut: $15K (7/30)
$110,000
9316 McKinney St, Detroit, MI 48224
5beds
1,408sqft
Single Family Residence
Built in 1938
4,356 Square Feet Lot
$-- Zestimate®
$78/sqft
$-- HOA
What's special
Quality craftsmanshipTree lined streetsCoved ceilingsHardwood floorsArched entrywaysDetailed brickwork
- 203 days
- 84
- 11
Zillow last checked:
Listing updated:
Listed by:
Michael Gerisch 734-459-4700,
KW Professionals 734-459-4700
Source: Realcomp II,MLS#: 20261015583
Facts & features
Interior
Bedrooms & bathrooms
- Bedrooms: 5
- Bathrooms: 1
- Full bathrooms: 1
Primary bedroom
- Level: Second
- Area: 195
- Dimensions: 15 X 13
Bedroom
- Level: Entry
- Area: 100
- Dimensions: 10 X 10
Bedroom
- Level: Entry
- Area: 110
- Dimensions: 11 X 10
Bedroom
- Level: Entry
- Area: 110
- Dimensions: 10 X 11
Bedroom
- Level: Second
- Area: 90
- Dimensions: 9 X 10
Other
- Level: Entry
- Area: 40
- Dimensions: 5 X 8
Kitchen
- Level: Entry
- Area: 84
- Dimensions: 12 X 7
Laundry
- Level: Basement
- Area: 25
- Dimensions: 5 X 5
Living room
- Level: Entry
- Area: 200
- Dimensions: 20 X 10
Heating
- Forced Air, Natural Gas
Cooling
- Ceiling Fans, Window Units
Appliances
- Included: Disposal, Dryer, Free Standing Gas Range, Free Standing Refrigerator, Microwave, Washer
- Laundry: Laundry Room
Features
- Basement: Unfinished
- Has fireplace: Yes
- Fireplace features: Family Room
Interior area
- Total interior livable area: 1,408 sqft
- Finished area above ground: 1,408
Property
Parking
- Total spaces: 2
- Parking features: Two Car Garage, Detached
- Garage spaces: 2
Features
- Levels: Two
- Stories: 2
- Entry location: GroundLevelwSteps
- Patio & porch: Covered, Porch
- Pool features: None
- Fencing: Fenced
Lot
- Size: 4,356 Square Feet
- Dimensions: 35 x 120
Details
- Parcel number: W21I068098S
- Special conditions: Short Sale No,Standard
Construction
Type & style
- Home type: SingleFamily
- Architectural style: Cape Cod
- Property subtype: Single Family Residence
Materials
- Brick
- Foundation: Basement, Block
- Roof: Asphalt
Condition
- New construction: No
- Year built: 1938
Utilities & green energy
- Sewer: Public Sewer
- Water: Public
Community & HOA
Community
- Subdivision: MORANGS THREE MILE DRIVE ANNEX SUB
HOA
- Has HOA: No
Location
- Region: Detroit
Financial & listing details
- Price per square foot: $78/sqft
- Tax assessed value: $33,095
- Annual tax amount: $2,698
- Date on market: 3/17/2026
- Cumulative days on market: 341 days
- Listing agreement: Exclusive Right To Sell
- Listing terms: Cash,Conventional,FHA,Va Loan
Estimated market value
Not available
Estimated sales range
Not available
$1,597/mo
Price history
| Date | Event | Price |
|---|---|---|
| 7/30/2026 | Price change | $110,000-12%$78/sqft |
Source:  Realcomp II #20261015583 Report a problem Realcomp II #20261015583 Report a problem | ||
| 5/21/2026 | Price change | $125,000-16.7%$89/sqft |
Source: Realcomp II #20261015583 Report a problem | ||
| 3/17/2026 | Listed for sale | $150,000+0.1%$107/sqft |
Source: Realcomp II #20261015583 Report a problem | ||
| 2/21/2026 | Listing removed | $149,900$106/sqft |
Source: Realcomp II #20251043058 Report a problem | ||
| 12/2/2025 | Listing removed | $1,950$1/sqft |
Source: Zillow Rentals Report a problem | ||
| 10/6/2025 | Listed for sale | $149,900+7.8%$106/sqft |
Source: Realcomp II #20251043058 Report a problem | ||
| 8/17/2025 | Listed for rent | $1,950$1/sqft |
Source: Zillow Rentals Report a problem | ||
| 7/28/2025 | Listing removed | $1,950$1/sqft |
Source: Zillow Rentals Report a problem | ||
| 4/11/2025 | Listed for rent | $1,950$1/sqft |
Source: Zillow Rentals Report a problem | ||
| 5/19/2023 | Sold | $139,000+396.4%$99/sqft |
Source: Public Record Report a problem | ||
| 3/24/2021 | Listing removed | -- |
Source: Owner Report a problem | ||
| 11/14/2019 | Listing removed | $28,000$20/sqft |
Source: Owner Report a problem | ||
| 11/12/2019 | Listed for sale | $28,000-46.2%$20/sqft |
Source: Owner Report a problem | ||
| 10/11/2019 | Listing removed | $52,000$37/sqft |
Source: Owner Report a problem | ||
| 10/4/2019 | Price change | $52,000-16.1%$37/sqft |
Source: Owner Report a problem | ||
| 9/25/2019 | Listed for sale | $62,000$44/sqft |
Source: Owner Report a problem | ||
Public tax history
| Year | Property taxes | Tax assessment |
|---|---|---|
| 2025 | -- | $32,100 +25.4% |
| 2024 | -- | $25,600 +20.8% |
| 2023 | -- | $21,200 +21.1% |
| 2022 | -- | $17,500 +4.8% |
| 2021 | -- | $16,700 |
| 2020 | $1,955 +53.6% | $16,700 +17.6% |
| 2019 | $1,273 | $14,200 +13.6% |
| 2018 | $1,273 | $12,500 +6.8% |
| 2017 | -- | $11,700 -28.7% |
| 2016 | $1,930 | $16,400 |
| 2015 | $1,930 -15.3% | $16,400 -28.1% |
| 2013 | $2,280 +18.1% | $22,801 -31.8% |
| 2010 | $1,930 | $33,429 -12% |
| 2009 | -- | $37,987 -13.5% |
| 2008 | -- | $43,916 |
| 2007 | -- | $43,916 +5.5% |
| 2005 | $298 | $41,627 +3% |
| 2004 | -- | $40,415 +81.4% |
| 2001 | $1,450 +12.2% | $22,276 +3.2% |
| 2000 | $1,292 | $21,586 |
Find assessor info on the county website
Monthly payment
Est. payment
Payment breakdown
Explore the cost of this home by adjusting the details. Changes won't be saved.Climate risks
Neighborhood: Outer Drive-Hayes
Similar homes
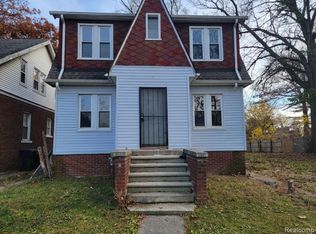
- $95,0003 bd2 ba1.3k sqft5791 Whittier St, Detroit, MI 48224For Sale
 MLS ID #20261069431, Benjamin Ness, Clyde Realty LLC. Realcomp II
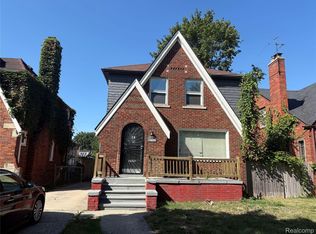
 - $89,0003 bd1 ba1.1k sqft10590 Beaconsfield St, Detroit, MI 48224For Sale
 MLS ID #20261070395, Berkeley Champlin, MI House of Detroit LLC. Realcomp II
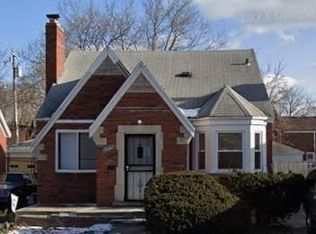
 - $69,0003 bd1 ba1.2k sqft10420 Lakepointe St, Detroit, MI 48224For Sale
 MLS ID #20261058057, Kenneth F Evans, Reach Realty Group. Realcomp II
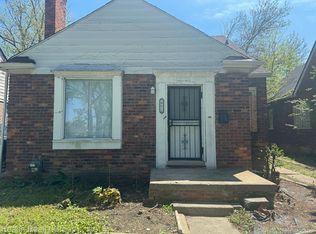
 - $115,0004 bd2 ba1.4k sqft13935 Winthrop St, Detroit, MI 48227For Sale
 MLS ID #20261079048, Fadi Jarrous, Century 21 Curran & Oberski. Realcomp II
 - $89,0003 bd1 ba1k sqft16317 Carlisle St, Detroit, MI 48205For SaleMLS ID #20261078975, Monique Burns, Great Day Realty, LLC. Realcomp II
- $99,0003 bd1 ba1.6k sqft16284 Coram St, Detroit, MI 48205For SaleMLS ID #20261066643, Raymond T Karoumy, Top Agent Realty. Realcomp II
- $80,0003 bd1 ba968 sqft12793 Payton St, Detroit, MI 48224For SaleMLS ID #20261046760, Gaston Munoz, Munoz Realty Inc. Realcomp II
- $90,0003 bd2 ba1.6k sqft5517 Coplin St, Detroit, MI 48213For SaleMLS ID #20261045399, Raffi Elias, Nowland Real Estate, LLC. Realcomp II
- $59,9003 bd1 ba928 sqft5746 Chatsworth St, Detroit, MI 48224For SaleMLS ID #20261045633, Arnoldo Vetencourt, Imagine Home Realty. Realcomp II
- $75,0002 bd1 ba750 sqft4705 Neff Ave, Detroit, MI 48224For SaleMLS ID #20261044880, Gaston Munoz, Munoz Realty Inc. Realcomp II
- $68,2083 bd1 ba997 sqft11635 Beaconsfield St, Grosse Pointe, MI 48224For SaleMLS ID #20261061571, Greg Majewski, Detroit Investment Company. Realcomp II
- $72,5003 bd1 ba1.9k sqft8687 Farmbrook St, Detroit, MI 48224For SaleMLS ID #20261045185, Randi Schmidt, Keller Williams Realty-Great Lakes. Realcomp II
- $105,0003 bd1 ba1.5k sqft15514 Griggs St, Detroit, MI 48238For SaleMLS ID #20261078770, Jesus Coronado, EXP Realty Main. Realcomp II
- $128,0003 bd1 ba1.2k sqft21828 Rausch Ave, Eastpointe, MI 48021For SaleMLS ID #20261074425, Matthew M Blitchok, Trademark Realty & Management Service. Realcomp II
- $79,9003 bd2 ba1k sqft15834 Manning St, Detroit, MI 48205For SaleMLS ID #20261075765, Verdieman Smith, Real Estate Management Specialists Inc. Realcomp II
- $99,9994 bd2 ba1.2k sqft13522 Glastonbury Ave, Detroit, MI 48223For SaleMLS ID #20261071394, Jasmine Broski, JP Dwellings. Realcomp II
- $99,0003 bd2 ba1.7k sqft15370 Winthrop St, Detroit, MI 48227For SaleMLS ID #20261072640, Mathew S Golden, Midpoint Real Estate Services, LLC. Realcomp II
- $85,0003 bd3 ba1.5k sqft15865 Collingham Dr, Detroit, MI 48205For SaleMLS ID #20261049808, Luis A Rodriguez, RE/MAX Leading Edge. Realcomp II
- $120,0003 bd1 ba1.4k sqft13247 Stoepel St, Detroit, MI 48238For SaleMLS ID #20261076497, Robert Neely, Keller Williams Legacy. Realcomp II
- $75,0003 bd1 ba1.2k sqft5579 Lenox St, Detroit, MI 48213For SaleMLS ID #20261066891, Hassan Hammoud, U.S. Investor Group. Realcomp II
