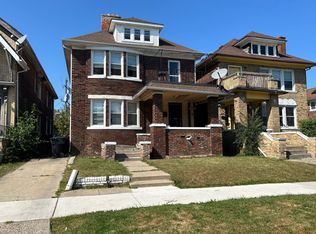
Excellent location and street all brick two family recently updated in a up and coming area. Refinished hardwood flooring in bedrooms, living room and dining room. New flooring and cabinets in the kitchen. New interior and exterior doors. fireplace in living room. home has a full basement. One car detached garage. Live in one and rent the other or an investor can rent out both units.
For sale
$149,900
404-406 W Golden Gate, Highland Park, MI 48203
4beds
2,190sqft
:
Get pre-qualified$1,341/mo
Multi Family
Built in 1956
-- sqft lot
$142,700 Zestimate®
$68/sqft
$-- HOA
What's special
All brick two familyFull basementOne car detached garage
- 82 days |
- 222 |
- 11 |
Zillow last checked:
Listing updated:
Listed by:
Alia J Belbeisi 248-361-6236,
Max Broock Realtors 248-851-4100
Source: Realcomp II,MLS#: 20261034569
Facts & features
Interior
Bedrooms & bathrooms
- Bedrooms: 4
- Bathrooms: 2
- Full bathrooms: 2
- 1/2 bathrooms: 2
Heating
- Forced Air, Natural Gas
Features
- Basement: Full,Unfinished
- Has fireplace: No
Interior area
- Total interior livable area: 2,190 sqft
- Finished area above ground: 2,090
- Finished area below ground: 100
Property
Parking
- Parking features: Garage
- Has garage: Yes
Features
- Levels: Two
- Stories: 2
- Pool features: None
Lot
- Size: 5,227 Square Feet
- Dimensions: 50 x 100
Details
- Parcel number: W01I006421S
- Zoning description: MultiFamily
- Special conditions: Short Sale No,Standard
Construction
Type & style
- Home type: MultiFamily
- Architectural style: Colonial
- Property subtype: Multi Family
Materials
- Brick
- Foundation: Basement, Block
Condition
- New construction: No
- Year built: 1956
- Major remodel year: 2025
Utilities & green energy
- Sewer: Sewer At Street
- Water: Public, Waterat Street
Community & HOA
Community
- Subdivision: GRIX HOME PARK SUB OF ELY PT OF LTS 3 & 4
Location
- Region: Highland Park
Financial & listing details
- Price per square foot: $68/sqft
- Tax assessed value: $26,197
- Annual tax amount: $4,757
- Date on market: 5/13/2026
- Cumulative days on market: 82 days
- Listing agreement: Exclusive Right To Sell
- Listing terms: Cash,Conventional,FHA
Estimated market value
$142,700
$136,000 - $150,000
$1,260/mo
Price history
| Date | Event | Price |
|---|---|---|
| 5/13/2026 | Listed for sale | $149,900$68/sqft |
Source:  Realcomp II #20261034569 Report a problem Realcomp II #20261034569 Report a problem | ||
Public tax history
Tax history is unavailable.
Monthly payment
Est. payment
Payment breakdown
Explore the cost of this home by adjusting the details. Changes won't be saved.Climate risks
Neighborhood: Chaldean Town
Nearby schools
GreatSchools rating
- 5/10Greenfield Union Elementary-Middle SchoolGrades: 1-8Distance: 0.2 mi
- 2/10Pershing High SchoolGrades: 9-12Distance: 2.2 mi
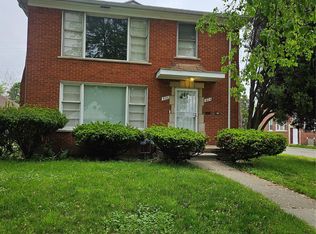
- $1,1002 bd1 ba1k sqft404 W Golden Gate, Detroit, MI 48203For Rent
- $21,900-- bd1 ba1.2k sqft412 W Golden Gate, Detroit, MI 48203Off Market
- $243,6004 bd3 ba1.7k sqft422 W Golden Gate, Detroit, MI 48203Off Market

- $--16 bd8 ba6.4k sqft18720 Charleston St APT 8, Detroit, MI 48203Off Market
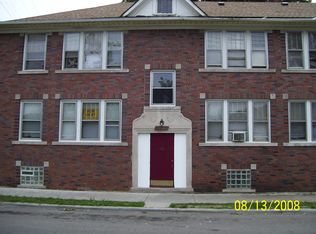
- $80,900-- bd2 ba2.1k sqft434 W Golden Gate, Highland Park, MI 48203Off Market
- $---- bd-- ba-- sqft407 W Robinwood St, Highland Park, MI 48203Off Market
- $--2 bd1 ba800 sqft250 W Golden Gate APT 3, Detroit, MI 48203Off Market
- $---- bd-- ba-- sqft415 W Robinwood St, Highland Park, MI 48203Off Market
A local agent can set up tours, give advice and negotiate with sellers.
Similar homes
- $150,0006 bd3 ba2.7k sqft3000 Cortland St, Detroit, MI 48206For Sale
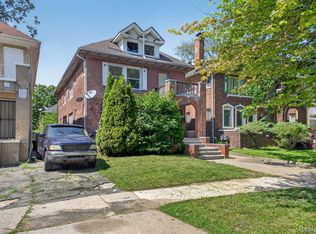
 MLS ID #20261052422, Lashawn Peterson, EXP Realty Main. Realcomp II
 - $--3 bd2 ba1.5k sqft16861 Pinehurst St, Detroit, MI 48221Auction
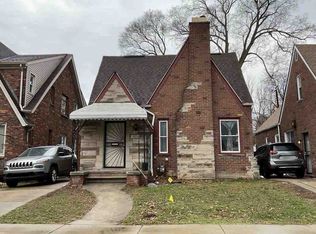 ServiceLink Auction
 - $--4 bd3 ba2.5k sqft2294 Hazelwood St, Detroit, MI 48206Auction
 Auction.com 2
 - $149,9003 bd3 ba2.3k sqft18211 Stansbury St, Detroit, MI 48235For Sale

 MLS ID #26030641, Tracy Herron, Unique Urban Real Estate, Inc. MichRIC
 - $165,0003 bd2 ba1.5k sqft20193 Briarcliff Rd, Detroit, MI 48221For SaleMLS ID #20261058928, Joanne Goolsby, Century 21 Curran & Oberski. Realcomp II
- $140,0004 bd2 ba1.8k sqft15891 Evanston St, Detroit, MI 48224For SaleMLS ID #20261059287, Clarence R Wilson, RCH Brokerage Legacy Inc. Realcomp II
- $--3 bd2 ba1.3k sqft12106 Pinehurst St, Detroit, MI 48204AuctionXome
- $--4 bd2 ba1.6k sqft18107 Kentucky St, Detroit, MI 48221AuctionAuction.com 1
- $--3 bd1 ba1.1k sqft13918 Fairmount Dr, Detroit, MI 48205AuctionAuction.com 2
- $109,9004 bd2 ba2.1k sqft9144 Lane St, Detroit, MI 48209For SaleMLS ID #20261058973, Frank Yaldo, Wilbanks Real Estate. Realcomp II
- $--3 bd2 ba1.6k sqft16237 Manor St, Detroit, MI 48221AuctionAuction.com 2
- $--4 bd2 ba1.7k sqft14168 Forrer St, Detroit, MI 48227AuctionXome
- $--3 bd1 ba1.1k sqft8356 Darlene St, Warren, MI 48093AuctionAuction.com 2
- $--3 bd1 ba1.3k sqft17344 Littlefield St, Detroit, MI 48235AuctionAuction.com 2
- $169,0004 bd2 ba2k sqft8312 E Outer Dr, Detroit, MI 48213For Sale
 MLS ID #50213971, Drew Pursley, Gateway Brokerage. MiRealSource
 - $160,0004 bd2 ba1.8k sqft14893 Sussex St, Detroit, MI 48227For SaleMLS ID #20261011883, Gaston Munoz, Munoz Realty Inc. Realcomp II
- $--3 bd1 ba1.8k sqft22120 Sussex St, Oak Park, MI 48237AuctionAuction.com 2
- $--3 bd2 ba1.6k sqft3737 Hazelwood St, Detroit, MI 48206AuctionServiceLink Auction
- $215,0004 bd2 ba2.5k sqft1714 Calvert St, Detroit, MI 48206For SaleMLS ID #20261053779, Drake O'Donnell, NATOD Management. Realcomp II
- $115,0004 bd3 ba1.8k sqft14616 Monica St, Detroit, MI 48238For SaleMLS ID #20261009647, Gaston Munoz, Munoz Realty Inc. Realcomp II
