Welcome to this charming Cape Cod offering 3 bedrooms, 2 full baths, and an incredible heated 4-car garage! Step inside to a bright living room featuring a beautiful bay window, hardwood floors, and an inviting eat-in kitchen with direct access to the backyard deck. The main level offers two comfortable bedrooms and a full bath, while the spacious upper-level primary bedroom features beautiful wood ceilings, built-ins, and room for a sitting area or home office. Enjoy additional living space in the partially finished basement, complete with a family room and workshop area. Outside, relax or entertain in the spacious backyard featuring a deck, fire pit, garden, and mature landscaping. Additional highlights include central air, newer windows, and a durable metal roof.
Active
$274,900
3454 S 84th STREET, Milwaukee, WI 53227
3beds
1,613sqft
Single Family Residence
Built in 1948
8,712 Square Feet Lot
$302,500 Zestimate®
$170/sqft
$-- HOA
What's special
Workshop areaPartially finished basementFire pitFamily roomBeautiful bay windowNewer windowsBeautiful wood ceilings
- 1 day
- 220
- 54
Zillow last checked:
Listing updated:
Listed by:
Medina Real Estate Team* 262-599-8980,
Keller Williams Realty-Milwaukee Southwest
Source: WIREX MLS,MLS#: 1988341 Originating MLS: Metro MLS
Facts & features
Interior
Bedrooms & bathrooms
- Bedrooms: 3
- Bathrooms: 2
- Full bathrooms: 2
- Main level bedrooms: 2
Primary bedroom
- Level: Upper
- Area: 210
- Dimensions: 15 x 14
Bedroom 2
- Level: Main
- Area: 132
- Dimensions: 12 x 11
Bedroom 3
- Level: Main
- Area: 100
- Dimensions: 10 x 10
Bathroom
- Features: Shower on Lower, Tub Only, Shower Over Tub, Shower Stall
Family room
- Level: Lower
- Area: 308
- Dimensions: 11 x 28
Kitchen
- Level: Main
- Area: 130
- Dimensions: 13 x 10
Living room
- Level: Main
- Area: 187
- Dimensions: 17 x 11
Heating
- Natural Gas, Forced Air
Cooling
- Central Air
Appliances
- Included: Dishwasher, Range
Features
- Basement: Block,Full,Partially Finished,Sump Pump
Interior area
- Total structure area: 1,613
- Total interior livable area: 1,613 sqft
Property
Parking
- Total spaces: 4
- Parking features: Garage Door Opener, Heated Garage, Tandem, Detached, 4 Car
- Garage spaces: 4
Features
- Levels: One and One Half
- Stories: 1
Lot
- Size: 8,712 Square Feet
Details
- Parcel number: 5270162100
- Zoning: RES
Construction
Type & style
- Home type: SingleFamily
- Architectural style: Cape Cod
- Property subtype: Single Family Residence
Materials
- Aluminum Siding, Aluminum/Steel, Stone, Brick/Stone
Condition
- 21+ Years
- New construction: No
- Year built: 1948
Utilities & green energy
- Sewer: Public Sewer
- Water: Public
Community & HOA
Location
- Region: Milwaukee
- Municipality: Milwaukee
Financial & listing details
- Price per square foot: $170/sqft
- Annual tax amount: $5,743
- Date on market: 11/13/2026
- Inclusions: Stove
- Exclusions: Seller's Personal Property
Estimated market value
$302,500
$275,000 - $330,000
$2,247/mo
Price history
| Date | Event | Price |
|---|---|---|
| 11/13/2026 | Listed for sale | $274,900$170/sqft |
Source:  WIREX MLS #1988341 Report a problem | ||
Public tax history
Tax history is unavailable.
Monthly payment
Est. payment
Payment breakdown
Explore the cost of this home by adjusting the details. Changes won't be saved.Climate risks
Neighborhood: Highwood Estates
Nearby schools
Schools provided by the listing agent
- District: Milwaukee
Source: WIREX MLS. This data may not be complete. We recommend contacting the local school district to confirm school assignments for this home.
Similar homes
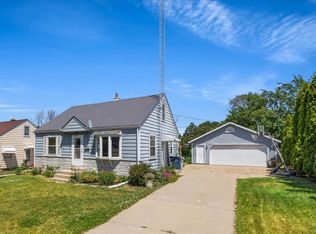
- $259,9003 bd1 ba993 sqft8712 W Montana AVENUE, West Allis, WI 53227Active
 MLS ID #1988159, Sue Oelke. WIREX MLS
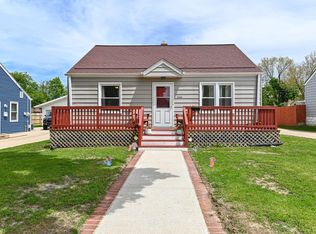
- $265,0002 bd2 ba1.3k sqft3733 S Sunset DRIVE, Milwaukee, WI 53220Active
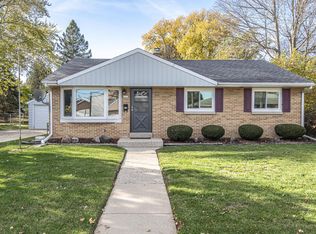 MLS ID #1988100, Allison Quartuccio. WIREX MLS
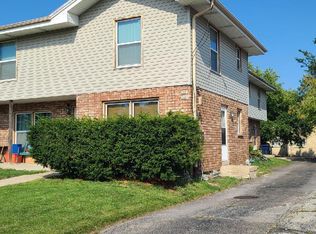
- $274,8993 bd2 ba1.1k sqft2871 S 85th STREET, West Allis, WI 53227Active
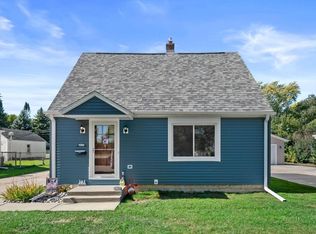 MLS ID #1986317, The Hupke Team*. WIREX MLS
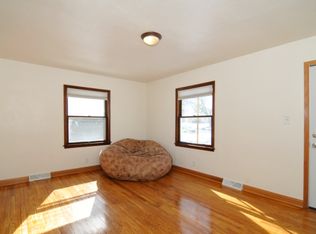
- $300,0003 bd1 ba1k sqft9630 W Becher STREET, West Allis, WI 53227Active
 MLS ID #1988020, Gerald DeJong. WIREX MLS
