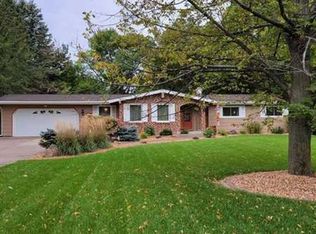
Enjoy the perfect blend of country living and small-town convenience on this 1.3-acre property in a quiet neighborhood. Designed for easy one-level living, this home features 3 bedrooms and all living facilities on a single level. The insulated and heated attached garage provides comfort year-round, while the large, 36'x30' detached garage offers abundant space for vehicles and storage. A carport adds even more covered parking. Step outside to enjoy the spacious patio and fire pit area—ideal for relaxing evenings or entertaining family and friends. A storage shed provides additional room for tools and equipment. With plenty of space both inside and out, this property offers the peaceful setting you've been looking for while remaining just minutes from town.
Pending
$415,000
3455 339th Ave NE, Cambridge, MN 55008
3beds
1,800sqft
:
Get pre-qualified$2,770/mo
Single Family
Built in 2005
1.3 Acres Lot
$411,200 Zestimate®
$231/sqft
$-- HOA
What's special
- 44 days |
- 592 |
- 29 |
Zillow last checked:
Listing updated:
Listed by:
Lee R Shelton 612-597-3566,
Home Avenue Flat Fee Realty
Source: NorthstarMLS as distributed by MLS GRID,MLS#: 7090433
Facts & features
Interior
Bedrooms & bathrooms
- Bedrooms: 3
- Bathrooms: 3
- Full bathrooms: 1
- 3/4 bathrooms: 1
- 1/2 bathrooms: 1
Bedroom
- Level: Main
- Area: 180 Square Feet
- Dimensions: 15x12
Bedroom 2
- Level: Main
- Area: 96 Square Feet
- Dimensions: 12x8
Bedroom 3
- Level: Main
- Area: 110 Square Feet
- Dimensions: 11x10
Dining room
- Level: Main
- Area: 144 Square Feet
- Dimensions: 16x9
Kitchen
- Level: Main
- Area: 156 Square Feet
- Dimensions: 13x12
Laundry
- Level: Main
- Area: 45 Square Feet
- Dimensions: 9x5
Living room
- Level: Main
- Area: 493 Square Feet
- Dimensions: 29x17
Patio
- Level: Main
- Area: 425 Square Feet
- Dimensions: 25x17
Heating
- Forced Air
Cooling
- Central Air
Appliances
- Included: Air-To-Air Exchanger, Dishwasher, Dryer, Electric Water Heater, Exhaust Fan, Microwave, Range, Refrigerator, Washer, Water Softener Owned
- Laundry: Electric Dryer Hookup, Laundry Room, Main Level, Washer Hookup
Features
- Basement: None
- Number of fireplaces: 1
- Fireplace features: Gas, Living Room
Interior area
- Total structure area: 1,800
- Total interior livable area: 1,800 sqft
- Finished area above ground: 1,800
- Finished area below ground: 0
Property
Parking
- Total spaces: 8
- Parking features: Attached, Detached Garage, Gravel, Concrete
- Attached garage spaces: 6
- Carport spaces: 2
- Details: Garage Dimensions (27x20)
Accessibility
- Accessibility features: Doors 36"+, Hallways 42"+, No Stairs Internal
Features
- Levels: One
- Stories: 1
- Patio & porch: Patio
- Pool features: None
- Fencing: None
Lot
- Size: 1.3 Acres
- Dimensions: 281 x 175 x 327 x 156 x 17 x 32
- Features: Corner Lot, Irregular Lot, Tree Coverage - Light
Details
- Additional structures: Garage(s), Storage Shed
- Foundation area: 1800
- Parcel number: 030860050
- Zoning description: Residential-Single Family
Construction
Type & style
- Home type: SingleFamily
- Property subtype: Single Family
Materials
- Roof: Age 8 Years or Less,Asphalt
Condition
- New construction: No
- Year built: 2005
Utilities & green energy
- Electric: Power Company: East Central Energy
- Gas: Propane
- Sewer: Mound Septic, Private Sewer
- Water: Private, Well
Community & HOA
Community
- Subdivision: Eagles View 1st Add
HOA
- Has HOA: No
Location
- Region: Cambridge
Financial & listing details
- Price per square foot: $231/sqft
- Tax assessed value: $349,300
- Annual tax amount: $3,042
- Date on market: 6/12/2026
- Cumulative days on market: 38 days
- Road surface type: Unimproved
Estimated market value
$411,200
$391,000 - $432,000
$2,498/mo
Price history
| Date | Event | Price |
|---|---|---|
| 7/24/2026 | Pending sale | $415,000$231/sqft |
Source:  NorthstarMLS as distributed by MLS GRID #7090433 Report a problem NorthstarMLS as distributed by MLS GRID #7090433 Report a problem | ||
| 6/18/2026 | Listed for sale | $415,000+107.5%$231/sqft |
Source: NorthstarMLS as distributed by MLS GRID #7090433 Report a problem | ||
| 7/12/2016 | Sold | $200,000-8.7%$111/sqft |
Source: NorthstarMLS as distributed by MLS GRID #4708713 Report a problem | ||
| 7/12/2016 | Pending sale | $219,000$122/sqft |
Source: RE/MAX Results #4708713 Report a problem | ||
| 4/29/2016 | Listed for sale | $219,000+9.6%$122/sqft |
Source: RE/MAX Results #4708713 Report a problem | ||
| 6/10/2013 | Listing removed | $199,900$111/sqft |
Source: Rush Point Realty LLC #4322008 Report a problem | ||
| 3/20/2013 | Price change | $199,900-2.5%$111/sqft |
Source: Rush Point Realty LLC #4322008 Report a problem | ||
| 12/9/2012 | Listed for sale | $205,000-6.8%$114/sqft |
Source: Rush Point Realty LLC #4322008 Report a problem | ||
| 4/4/2008 | Sold | $220,000$122/sqft |
Source:  Lake Superior Area Realtors as distributed by MLS GRID #1427264 Report a problem Lake Superior Area Realtors as distributed by MLS GRID #1427264 Report a problem | ||
Public tax history
| Year | Property taxes | Tax assessment |
|---|---|---|
| 2025 | $3,208 -4.1% | $348,100 -1.1% |
| 2024 | $3,346 +0.2% | $351,800 |
| 2023 | $3,338 +4.7% | $351,800 +4.7% |
| 2022 | $3,188 +12.6% | $336,100 |
| 2021 | $2,832 | -- |
| 2020 | -- | -- |
| 2019 | $2,700 | $229,200 +2% |
| 2018 | $2,700 -7.6% | $224,600 |
| 2016 | $2,922 +28.4% | -- |
| 2015 | $2,276 | -- |
| 2014 | $2,276 +2.5% | -- |
| 2013 | $2,220 | -- |
| 2012 | -- | -- |
| 2011 | -- | -- |
| 2009 | $2,022 -1.7% | $238,600 |
| 2008 | $2,058 | $238,600 |
Find assessor info on the county website
Monthly payment
Est. payment
Payment breakdown
Explore the cost of this home by adjusting the details. Changes won't be saved.Climate risks
Neighborhood: 55008
Nearby schools
GreatSchools rating
- 6/10Cambridge Intermediate SchoolGrades: 3-5Distance: 2.4 mi
- 7/10Cambridge Middle SchoolGrades: 6-8Distance: 3.5 mi
- 6/10Cambridge-Isanti High SchoolGrades: 9-12Distance: 2.3 mi
- $363,6003 bd2 ba1.6k sqft33980 Petersburg St NE, Cambridge, MN 55008Off Market

- $329,1002 bd1 ba1.1k sqft33973 Naples St NE, Cambridge, MN 55008Off Market
- $383,3004 bd2 ba2.2k sqft3450 339th Ave NE, Cambridge, MN 55008Off Market
- $335,0004 bd2 ba1.9k sqft3438 339th Ave NE, Cambridge, MN 55008Sold

- $347,4003 bd2 ba1.8k sqft33981 Naples St NE, Cambridge, MN 55008Off Market
- $430,4002 bd1 ba495 sqft34006 Petersburg St NE, Cambridge, MN 55008Off Market
- $391,4004 bd2 ba2.2k sqft34057 Naples St NE, Cambridge, MN 55008Off Market
- $369,4003 bd2 ba1.9k sqft34074 Petersburg St NE, Cambridge, MN 55008Off Market
A local agent can set up tours, give advice and negotiate with sellers.
Similar homes
- $379,0002 bd3 ba1.7k sqft2507 320th Ln NE, Cambridge, MN 55008For Sale

 MLS ID #7112593, Martin P. Morgan, Morgan And Trust Realty. NorthstarMLS as distributed by MLS GRID
 - $430,0004 bd2 ba1.8k sqft31874 Xylite St NE, Cambridge, MN 55008For Sale By Owner

- $--3 bd2 ba1.5k sqft651 Sunset Ln, Cambridge, MN 55008Auction
 Xome
Xome - $424,9002 bd3 ba2.1k sqft1332 2nd Ave SE #795, Cambridge, MN 55008For Sale
 MLS ID #7089193, Levi LaRowe, RE/MAX RESULTS. NorthstarMLS as distributed by MLS GRID
 - $--3 bd1 ba1.1k sqft33598 Jefferson St NE, Cambridge, MN 55008AuctionAuction.com 1
- $509,0003 bd3 ba1.7k sqft2533 341st Ave NW, Cambridge, MN 55008For SaleMLS ID #7046072, Moe Mossa, Savvy Avenue, LLC. NorthstarMLS as distributed by MLS GRID
- $439,9004 bd2 ba1.8k sqft42275 Harder Ave, Harris, MN 55032For SaleMLS ID #7113899, Terry L. Buchanan, Keller Williams Classic Realty. NorthstarMLS as distributed by MLS GRID
- $459,9003 bd2 ba1.9k sqft40533 Golden Ave, North Branch, MN 55056For SaleMLS ID #7114970, Mark P. Abdel, RE/MAX Advantage Plus. NorthstarMLS as distributed by MLS GRID
- $325,0005 bd3 ba2.2k sqft543 5th Ave SW, Cambridge, MN 55008For SaleMLS ID #7098700, Jesse P Jondahl, RE/MAX RESULTS. NorthstarMLS as distributed by MLS GRID
- $280,0003 bd2 ba1.7k sqft1833 Joes Lake Rd, Cambridge, MN 55008For SaleMLS ID #6779048, Cameron S Piper, Keller Williams Classic Rlty NW. NorthstarMLS as distributed by MLS GRID
- $--3 bd2 ba1k sqft1007 Palomino St, Braham, MN 55006AuctionAuction.com 2
- $425,0003 bd1 ba1.5k sqft3400 Stark Rd, Harris, MN 55032For SaleMLS ID #7045106, Kellie Tabery, eXp Realty. NorthstarMLS as distributed by MLS GRID
- $--3 bd3 ba2.2k sqft1818 200th Ln NW, Oak Grove, MN 55011AuctionAuction.com 2
- $239,9002 bd2 ba1.3k sqft1365 2nd Ave SE, Cambridge, MN 55008For SaleMLS ID #7111180, Chris Johnson, RE/MAX RESULTS. NorthstarMLS as distributed by MLS GRID
- $--5 bd2 ba1.3k sqft408 Cherry Ave N, Braham, MN 55006AuctionAuction.com 2
- $295,0002 bd2 ba1.8k sqft220 Cypress St S, Cambridge, MN 55008For SaleMLS ID #7100643, Bonnie L. Erickson, Tangletown Realty. NorthstarMLS as distributed by MLS GRID
- $419,9004 bd3 ba2k sqft2474 145th Ave, Braham, MN 55006For SaleMLS ID #7074942, Katherine R Willmert, Century 21 Moline Realty Inc. NorthstarMLS as distributed by MLS GRID
- $459,9003 bd2 ba1.9k sqft41806 Davenport St NE, Braham, MN 55006For SaleMLS ID #7094913, Lonnie S. Ness, RE/MAX Select, Inc.. NorthstarMLS as distributed by MLS GRID
- $465,0003 bd2 ba1.2k sqft3379 309th Ave NW, Cambridge, MN 55008For SaleMLS ID #7108532, Mac Perry, Turpen Realty, Inc.. NorthstarMLS as distributed by MLS GRID
- $350,0002 bd2 ba1.7k sqft5388 367th Ct, North Branch, MN 55056For SaleMLS ID #7112631, Bennett Hanson, RE/MAX Results. NorthstarMLS as distributed by MLS GRID
