Updated condo! Large vaulted ceilings in main area with lots of natural light. Back deck overlooking open area. HOA dues include utilities, pool and other community amenities. 3 bed, 2 bath WITH laundry in unit (included washer and dryer)! Master with 3/4 bath; 2 more bedrooms and full bath. Large living room. Wood laminate flooring, carpet in bedrooms. GRANITE in kitchen with lovely painted cabinets. Updated bathroom vanities and toilets!! Upper level unit (so stairs). Complex features ample parking but ONE dedicated/deeded, covered parking space. Transferrable home warranty in place! Fireplace covered for time tenant occupied (wood burning and never used by current owner). Central location and easy commute to UCCS. Seller offering up to $5000 in concessions towards Lender approved closing costs with full offer!
Under contract
Price cut: $12.5K (10/21)
$150,000
3455 Rebecca Ln APT D, Colorado Springs, CO 80917
3beds
1,072sqft
Condominium
Built in 1974
-- sqft lot
$-- Zestimate®
$140/sqft
$649/mo HOA
What's special
- 54 days
- 277
- 13
Zillow last checked:
Listing updated:
Listed by:
Ruth Wordelman 303-437-6010,
Front Range Real Estate Professionals, LLC
Source: elevateMLS,MLS#: 8324587
Facts & features
Interior
Bedrooms & bathrooms
- Bedrooms: 3
- Bathrooms: 2
- Full bathrooms: 1
- 3/4 bathrooms: 1
Other
- Level: Main
Heating
- Forced Air, Natural Gas
Cooling
- Central Air
Appliances
- Included: Dishwasher, Dryer, Gas in Kitchen, Exhaust Fan, Microwave, Range, Refrigerator, Washer
- Laundry: Main Level
Features
- Vaulted Ceiling(s), See Prop Desc Remarks, Breakfast Bar
- Flooring: Carpet, Vinyl/Linoleum
- Has basement: No
- Has fireplace: No
- Fireplace features: None
- Common walls with other units/homes: End Unit
Interior area
- Total structure area: 1,072
- Total interior livable area: 1,072 sqft
- Finished area above ground: 1,072
- Finished area below ground: 0
Property
Parking
- Total spaces: 1
- Parking features: Assigned, Carport, Detached, Paved Driveway
- Garage spaces: 1
- Has carport: Yes
Features
- Entry location: Second Floor
- Fencing: None
Lot
- Size: 592 Square Feet
- Features: See Remarks, Near Shopping Center
Details
- Parcel number: 6334102148
Construction
Type & style
- Home type: Condo
- Architectural style: Ranch
- Property subtype: Condominium
- Attached to another structure: Yes
Materials
- Stucco, Frame
- Foundation: Not Applicable
- Roof: Composite Shingle
Condition
- Existing Home
- New construction: No
- Year built: 1974
Utilities & green energy
- Water: Municipal
- Utilities for property: Electricity Connected
Community & HOA
Community
- Features: Pool
HOA
- Has HOA: Yes
- Services included: Common Utilities, Covenant Enforcement, Heat, Lawn, Maintenance Grounds, Maintenance Structure, Management, Snow Removal, Trash Removal, Water, Other, See Show/Agent Remarks
- HOA fee: $649 monthly
Location
- Region: Colorado Springs
Financial & listing details
- Price per square foot: $140/sqft
- Tax assessed value: $182,345
- Annual tax amount: $625
- Date on market: 9/29/2026
- Listing terms: Cash,Conventional,FHA,VA Loan
- Electric utility on property: Yes
Estimated market value
Not available
Estimated sales range
Not available
Not available
Price history
| Date | Event | Price |
|---|---|---|
| 11/7/2026 | Contingent | $150,000$140/sqft |
Source:  elevateMLS #8324587 Report a problem | ||
| 10/21/2026 | Price change | $150,000-7.7%$140/sqft |
Source: elevateMLS #8324587 Report a problem | ||
| 10/19/2026 | Price change | $162,500-3%$152/sqft |
Source: elevateMLS #8324587 Report a problem | ||
| 10/14/2026 | Listed for sale | $167,500+8.1%$156/sqft |
Source: elevateMLS #8324587 Report a problem | ||
| 10/13/2024 | Listing removed | $155,000+3.3%$145/sqft |
Source: elevateMLS #1507011 Report a problem | ||
| 10/12/2021 | Sold | $150,000-3.2%$140/sqft |
Source: Public Record Report a problem | ||
| 8/25/2021 | Listed for sale | $155,000+134.8%$145/sqft |
Source: elevateMLS #1507011 Report a problem | ||
| 7/21/2010 | Sold | $66,000-11.9%$62/sqft |
Source: Public Record Report a problem | ||
| 7/10/2010 | Price change | $74,900+7.2%$70/sqft |
Source: Keller Williams Partners Realty #613052 Report a problem | ||
| 6/26/2010 | Price change | $69,900-6.7%$65/sqft |
Source: foreclosure.com Report a problem | ||
| 5/22/2010 | Listed for sale | $74,900-5.2%$70/sqft |
Source: foreclosure.com Report a problem | ||
| 8/17/2009 | Listing removed | $79,000$74/sqft |
Source: Ray Brown #88838812 Report a problem | ||
| 5/28/2009 | Listed for sale | $79,000-10.2%$74/sqft |
Source: Re/Max Advantage #499455 Report a problem | ||
| 8/1/2008 | Sold | $88,000-4.9%$82/sqft |
Source: Public Record Report a problem | ||
| 5/14/2008 | Price change | $92,500-2.1%$86/sqft |
Source: Postlets #519384 Report a problem | ||
| 12/14/2007 | Listed for sale | $94,500+10.5%$88/sqft |
Source: Postlets #519384 Report a problem | ||
| 8/18/2005 | Sold | $85,500+29.5%$80/sqft |
Source: Public Record Report a problem | ||
| 8/5/1997 | Sold | $66,000+18.9%$62/sqft |
Source: Public Record Report a problem | ||
| 10/10/1995 | Sold | $55,500$52/sqft |
Source: Public Record Report a problem | ||
Public tax history
| Year | Property taxes | Tax assessment |
|---|---|---|
| 2025 | $380 +37.1% | $12,860 +14.8% |
| 2024 | $277 -32.4% | $11,200 |
| 2023 | $410 -7.8% | $11,200 +52.8% |
| 2022 | $445 | $7,330 -2.8% |
| 2021 | -- | $7,540 +15.6% |
| 2020 | $443 +0.5% | $6,520 |
| 2019 | $440 +15.4% | $6,520 +18.8% |
| 2018 | $382 -5.3% | $5,490 |
| 2017 | $403 +5.6% | $5,490 +13% |
| 2016 | $382 +35.4% | $4,860 |
| 2015 | $282 -13.5% | $4,860 -10.2% |
| 2014 | $326 | $5,410 |
| 2013 | -- | -- |
| 2012 | -- | $5,930 |
| 2011 | $383 | $5,930 -8.8% |
| 2010 | -- | $6,500 |
| 2009 | -- | $6,500 -3.3% |
| 2008 | -- | $6,720 |
| 2006 | -- | $6,720 +4.8% |
| 2004 | -- | $6,410 |
| 2003 | $372 +3.7% | $6,410 -1.8% |
| 2002 | $358 -5.5% | $6,530 |
| 2001 | $379 | $6,530 |
Find assessor info on the county website
Monthly payment
Est. payment
Payment breakdown
Explore the cost of this home by adjusting the details. Changes won't be saved.Climate risks
Neighborhood: East Colorado Springs
Nearby schools
Schools provided by the listing agent
- Elementary: Grant
- High: Mitchell
- District: Colorado Springs 11
Source: elevateMLS. This data may not be complete. We recommend contacting the local school district to confirm school assignments for this home.
- $129,3002 bd1 ba862 sqft3455 Rebecca Ln APT G, Colorado Springs, CO 80917Off Market

- $123,9002 bd1 ba862 sqft3475 Rebecca Ln APT D, Colorado Springs, CO 80917Off Market

- $131,5003 bd1 ba862 sqft3455 Rebecca Ln APT F, Colorado Springs, CO 80917Off Market
- $129,0002 bd1 ba862 sqft3455 Rebecca Ln APT E, Colorado Springs, CO 80917Off Market

Similar homes
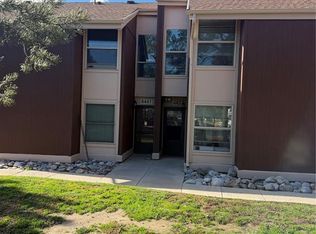
- $174,0003 bd2 ba995 sqft4441 N Carefree Cir, Colorado Springs, CO 80917For Sale
 MLS ID #7396409, Jennifer Zhao, Top Skyway Realty LLC. elevateMLS
- $164,9992 bd1 ba862 sqft3405 Rebecca Ln APT C, Colorado Springs, CO 80917For Sale
 MLS ID #9226667, Crystal Sisler, Exp Realty LLC. elevateMLS
- $189,9993 bd2 ba1.1k sqft3485 Rebecca Ln APT A, Colorado Springs, CO 80917For Sale
 MLS ID #2592608, Crystal Sisler, Exp Realty LLC. elevateMLS
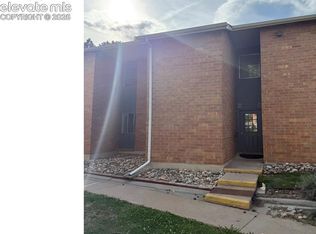
- $139,9003 bd2 ba1.2k sqft1708 Sawyer Way APT 161, Colorado Springs, CO 80915For Sale
 MLS ID #9355748, Jose Medina, HomeSmart. elevateMLS
- $129,0002 bd2 ba1.1k sqft411 Lakewood Cir APT B814, Colorado Springs, CO 80910For SaleMLS ID #3434465, Christina Whiteley, Keller Williams Partners. elevateMLS
- $140,0002 bd2 ba1k sqft434 Valley Hi Cir APT B3, Colorado Springs, CO 80910For SaleMLS ID #6891196, Cathia Kay Bell, Casa Bella Realty. elevateMLS
- $199,9003 bd2 ba995 sqft4563 N Carefree Cir, Colorado Springs, CO 80917For SaleMLS ID #5894134, Nick Larson, Better Homes and Gardens Real Estate Kenney & Company. elevateMLS
- $153,0002 bd2 ba1.1k sqft411 Lakewood Cir APT C406, Colorado Springs, CO 80910For SaleMLS ID #2085357, Cheri Whobrey, Quest Real Estate Partners. elevateMLS
- $150,0002 bd1 ba730 sqft4275 N Carefree Cir APT A, Colorado Springs, CO 80917For SaleMLS ID #1688030, Mercie Curbow-Presley, Mercie Real Estate. elevateMLS
- $129,9003 bd2 ba1k sqft1708 Sawyer Way APT 176, Colorado Springs, CO 80915For SaleMLS ID #9163181, Donna Major ABR AHWD C2EX CDPE CMLXV GRI MRP REOS SFR SRES , Donna Major. elevateMLS
- $140,0002 bd2 ba1.1k sqft411 Lakewood Cir APT A408, Colorado Springs, CO 80910For SaleMLS ID #5375716, Christina Whiteley, Keller Williams Partners. elevateMLS
- $145,0002 bd1 ba883 sqft3110 E Bijou St APT 1A, Colorado Springs, CO 80909For SaleMLS ID #7041381, Mike Morris MRP SRES , Around The Block Realty. elevateMLS
- $149,0002 bd2 ba1.1k sqft411 Lakewood Cir APT C502, Colorado Springs, CO 80910For SaleMLS ID #4770356, Christina Whiteley, Keller Williams Partners. elevateMLS
- $128,5002 bd2 ba1.1k sqft411 Lakewood Cir APT B813, Colorado Springs, CO 80910For SaleMLS ID #4043345, Christina Whiteley, Keller Williams Partners. elevateMLS
- $169,0002 bd1 ba730 sqft4413 N Carefree Cir APT B, Colorado Springs, CO 80917For SaleMLS ID #6670560, Barry Cavanaugh GRI , ERA Shields Real Estate. elevateMLS
- $215,0004 bd3 ba1.3k sqft3210 Van Teylingen Dr APT F, Colorado Springs, CO 80917For SaleMLS ID #3004352, Tamara Whalen SRES , HomeSmart. elevateMLS
- $205,0003 bd2 ba995 sqft4337 N Carefree Cir, Colorado Springs, CO 80917For SaleMLS ID #8725214, Tony Casados, Real Broker, LLC DBA Real. elevateMLS
- $167,0002 bd2 ba1k sqft434 Valley Hi Cir APT A3, Colorado Springs, CO 80910For SaleMLS ID #7439830, Cami Boe, Welcome Home CO, Inc.. elevateMLS
- $130,0002 bd1 ba768 sqft5038 El Camino Dr APT 60, Colorado Springs, CO 80918For SaleMLS ID #2056341, Renelle Councill ABR C2EX MRP , Springs Home Finders. elevateMLS
