Some homes make an immediate impression, and 3456 16th Street is one of them. Perched on the top floor where the Castro meets Mission Dolores, this light-filled residence combines dramatic architecture, flexible living spaces, and exceptional indoor-outdoor living in one of San Francisco's most desirable locations. Soaring ceilings and tall expanses of glass create a loft-like sense of scale, the result of a striking redesign that gave the home its distinctive industrial character. Southern light fills the living room throughout the day, and the open layout flows naturally from the living and dining areas into the contemporary kitchen, making the home equally comfortable for everyday living and entertaining. A built-in sound system adds to the home's thoughtful amenities. A separate family room opens through panoramic glass doors onto a sunny private deckan ideal place for morning coffee, relaxed afternoons, or dinner outdoors. A staircase leads from the deck to the shared garden below, offering a rare connection to green space in the heart of the city. The main level includes two bedrooms and two full bathrooms. The primary suite offers a peaceful retreat with a spa-like Jacuzzi tub. Above, an open mezzanine reflects the home's distinctive architectural character and provides a flexible third bedroom, guest space, or home office, complete with its own full bathroom. In-unit laundry, deeded attic storage, a separate deeded storage room on the ground level, and side-by-side parking complete the home. Dolores Park is just a short stroll away, while the restaurants, cafs, shops, and nightlife of the Castro and Mission are close at hand. With Market Street nearby, the rest of the city is within easy reach. 3456 16th Street Dramatic architecture, abundant light, and San Francisco living at its best.
Pending
$1,695,000
3456 16th St, San Francisco, CA 94114
2beds
1,575sqft
Condominium
Built in 1900
-- sqft lot
$-- Zestimate®
$1,076/sqft
$250/mo HOA
What's special
- 21 days
- 999
- 128
Zillow last checked:
Listing updated:
Listed by:
Lamisse Droubi DRE #01257759 415-531-2134,
City Real Estate 415-325-2295
Source: SFAR,MLS#: 426163773 Originating MLS: San Francisco Association of REALTORS
Originating MLS: San Francisco Association of REALTORSFacts & features
Interior
Bedrooms & bathrooms
- Bedrooms: 2
- Bathrooms: 3
- Full bathrooms: 3
Primary bedroom
- Area: 0
- Dimensions: 0 x 0
Bedroom 1
- Area: 0
- Dimensions: 0 x 0
Bedroom 2
- Area: 0
- Dimensions: 0 x 0
Bedroom 3
- Area: 0
- Dimensions: 0 x 0
Bedroom 4
- Area: 0
- Dimensions: 0 x 0
Dining room
- Area: 0
- Dimensions: 0 x 0
Family room
- Area: 0
- Dimensions: 0 x 0
Kitchen
- Area: 0
- Dimensions: 0 x 0
Living room
- Area: 0
- Dimensions: 0 x 0
Features
- Has fireplace: No
Interior area
- Total structure area: 1,575
- Total interior livable area: 1,575 sqft
Property
Parking
- Total spaces: 1
- Parking features: Attached, Side By Side, On Site
- Has attached garage: Yes
Features
- Levels: Two
Lot
- Size: 2,739 Square Feet
Details
- Parcel number: 3558156
- Special conditions: Standard
Construction
Type & style
- Home type: Condo
- Property subtype: Condominium
- Attached to another structure: Yes
Condition
- Updated/Remodeled
- New construction: No
- Year built: 1900
Community & HOA
HOA
- Has HOA: Yes
- HOA fee: $250 monthly
Location
- Region: San Francisco
- Elevation: 0
Financial & listing details
- Price per square foot: $1,076/sqft
- Tax assessed value: $621,652
- Annual tax amount: $8,160
- Price range: $1.7M - $1.7M
- Date on market: 9/18/2026
- Cumulative days on market: 21 days
- Total actual rent: 0
Estimated market value
Not available
Estimated sales range
Not available
$8,745/mo
Price history
| Date | Event | Price |
|---|---|---|
| 9/22/2026 | Pending sale | $1,695,000$1,076/sqft |
Source:  SFAR #426163773 Report a problem SFAR #426163773 Report a problem | ||
| 9/18/2026 | Listed for sale | $1,695,000$1,076/sqft |
Source: SFAR #426163773 Report a problem | ||
Public tax history
| Year | Property taxes | Tax assessment |
|---|---|---|
| 2025 | $8,160 +2.9% | $621,652 +2% |
| 2024 | $7,929 +1.6% | $609,463 +2% |
| 2023 | $7,803 +2.1% | $597,513 +2% |
| 2022 | $7,643 +1.8% | $585,797 +2% |
| 2021 | $7,505 -1.3% | $574,311 +1% |
| 2020 | $7,602 +4.2% | $568,423 +2% |
| 2019 | $7,297 +3.5% | $557,277 +2% |
| 2018 | $7,053 +5.7% | $546,350 +2% |
| 2017 | $6,671 +1.9% | $535,638 +2% |
| 2016 | $6,544 +1.3% | $525,135 +1.5% |
| 2015 | $6,462 +2.7% | $517,247 +2% |
| 2014 | $6,293 | $507,114 +0.5% |
| 2013 | -- | $504,824 +5.1% |
| 2012 | -- | $480,540 +2% |
| 2011 | -- | $471,119 +0.8% |
| 2010 | -- | $467,599 -49.6% |
| 2009 | -- | $927,024 |
Find assessor info on the county website
Monthly payment
Est. payment
Payment breakdown
Explore the cost of this home by adjusting the details. Changes won't be saved.Climate risks
Neighborhood: Mission Dolores


Similar homes
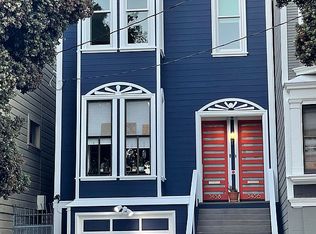
- $1,695,0002 bd2 ba1.2k sqft45 Hancock St #1, San Francisco, CA 94114For Sale
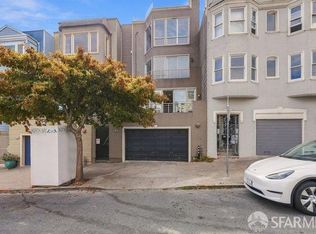 MLS ID #426167747, Courtney S. Davis DRE #01887243, Vanguard Properties. SFAR
 - $1,695,0003 bd2 ba1.4k sqft66 Eureka St, San Francisco, CA 94114For Sale
 MLS ID #426165853, Becky Layton DRE #01395866, Compass. SFAR
 - $1,595,0002 bd2 ba1.2k sqft4077 23rd St, San Francisco, CA 94114For Sale
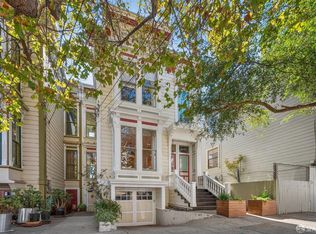 MLS ID #426168630, David G. Cohen DRE #01447526, City Real Estate. SFAR
 - $1,695,0003 bd3 ba1.7k sqft332 Jersey St, San Francisco, CA 94114For Sale
 MLS ID #426167600, Michael Freethy DRE #01076577, Compass. SFAR
Local buyer's agents are ready to help
