Skip main navigation
Off market
  • Price Unknown

    3456 Balsam Grv, Regina, SK S4V 2S4

    6beds
    4baths
    2,038sqft
    Single Family Residence
    Built in 1994
    5,662 Square Feet Lot
    $-- Zestimate®
    C$--/sqft
    C$3,037 Estimated rent

    Home value

    Not available

    Estimated sales range

    Not available

    Not available

    Loading
    Loading...

    Owner options

    List your home for rent

    C$3,037/mo

    Rent Zestimate®

    Find your next renter with Zillow Rental Manager. Plus, with online applications, you can quickly screen prospective tenants – for free.

    Learn more

    C$3,037/mo

    Rent Zestimate®

    Refinance and save

    Refinancing to a lower rate could help reduce your monthly payments and save thousands over the life of the loan.

    See today's rates

    Explore your selling options

    Work with a Zillow partner agent

    Leverage their expertise and Zillow's premium Showcase listings to get your home seen by more buyers.

    Get started

    List with your own agent

    Get your home in front of millions of buyers by listing it on Zillow.

    Learn how to do it

    Sell it yourself

    Take full control of how buyers see your home on Zillow by listing For Sale by Owner (FSBO).

    List your home

    What's special

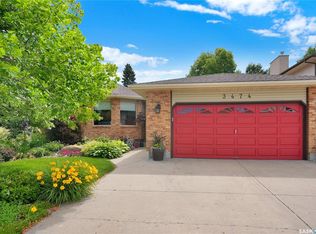
    This astounding 2,038 sq ft 2 storey home has 6 bedrooms and 4 bathrooms. It has been meticulously kept and extensively renovated with high-end finishings over the years. Featuring walnut flooring with a curved staircase to the 2nd level where the walnut floors continue to flow through the 3 upstairs bedrooms and hallway. The primary bedroom supports a king size bed, has a walk-in closet and 4 piece ensuite. The two storey feature wall with fireplace greets you when you enter this beautiful home. The walnut kitchen cabinets extend to the ceiling and have soft close drawers. There is also 2 double wall ovens, a double stainless fridge/freezer, under cabinet lighting and an island with heated floors on each side of it. The built-in cabinets including a custom mudroom, built in China cabinet and built in cabinet around the main floor gas fireplace are walnut. The built in cabinet around the basement gas fireplace and walk-up bar is cherry wood. Other value added items include: new garage floor and driveway in 2015 with front stamped concrete patio and aggregate added at the side of the house, shingles in 2013, upgraded triple pane PVC windows, basement bedroom windows are egress, A/C replaced in June 2023, power operated blinds on east side of the main level, Bose sound system in the basement and control 4 system throughout the rest of the home, heated floors in 3 bathrooms, heated towel rack, maintenance free deck (Trex and PVC metal railing), Weber natural gas BBQ and cover, fridge in utility room included. Basement bar fridge is not included.

    This property is off market, which means it's not currently listed for sale or rent on Zillow. This may be different from what's available on other websites or public sources.

    Zillow last checked:

    Source: Century 21 Canada,MLS®#: SK949919MLS Logo

    Facts & features

    Interior

    Bedrooms & bathrooms
    • Bedrooms: 6
    • Bathrooms: 4
    Heating
    • Has Heating (Unspecified Type)
    Features
    • Basement: yes
    • Has fireplace: Yes
    Interior area
    • Total structure area: 2,038
    • Total interior livable area: 2,038 sqft

    Property

    Parking
    • Parking features: 2 CAR ATTACHED
    Lot
    • Size: 5,662 Square Feet

    Construction

    Type & style
    • Home type: SingleFamily
    • Property subtype: Single Family Residence
    Condition
    • Year built: 1994

    Community & HOA

    Community
    • Subdivision: Woodland Grove
    Location
    • Region: Regina

    Financial & listing details

    • Date on market: 11/1/2023
    • Lease term: Contact For Details

    Price history

    Price history is unavailable.

    Public tax history

    Tax history is unavailable.

    Neighborhood: Arcola East

    Nearby schools

    GreatSchools rating

    No schools nearby

    We couldn't find any schools near this home.