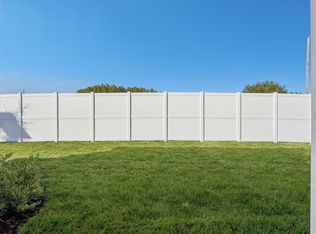
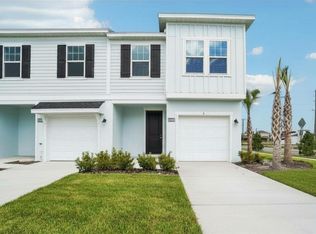
Under Construction. 2 Level Townhome with Covered Lanai! The Leila Plan is a beautifully designed two-level townhome featuring a single-car garage and an inviting, spacious family room. The rear kitchen is equipped with a large island, perfect for meal prep and entertaining. First-floor options include an alternate layout with a central kitchen, rear family room, and a relaxing outdoor lanai. Upstairs, the primary suite offers a generous walk-in closet and a luxurious primary bathroom with a soaking tub, a dual-sink vanity, and walk-in shower. Two additional bedrooms and a conveniently located laundry room complete the second floor. This home also has LVP throughout the home, including the stairs and ceramic tile in the bathrooms. This townhome community allows fencing for their yard- with restrictions.
Pending
$306,463
34571 Turpins Ave, Zephyrhills, FL 33541
3beds
1,638sqft
Townhouse
Built in 2026
2,178 Square Feet Lot
$262,500 Zestimate®
$187/sqft
$232/mo HOA
What's special
Single-car garageCovered lanaiTwo additional bedroomsInviting spacious family roomWalk-in showerDual-sink vanityGenerous walk-in closet
- 134 days |
- 33 |
- 0 |
Zillow last checked:
Listing updated:
Listed by:
Lisa Clay 224-627-9961,
DRB GROUP REALTY, LLC 407-270-2747
Source: Stellar MLS,MLS#: TB8484155 Originating MLS: Orlando Regional
Originating MLS: Orlando Regional
Facts & features
Interior
Bedrooms & bathrooms
- Bedrooms: 3
- Bathrooms: 3
- Full bathrooms: 2
- 1/2 bathrooms: 1
Primary bedroom
- Features: Walk-In Closet(s)
- Level: Second
- Area: 266 Square Feet
- Dimensions: 19x14
Bedroom 2
- Features: Built-in Closet
- Level: Second
- Area: 117 Square Feet
- Dimensions: 9x13
Bedroom 3
- Features: Built-in Closet
- Level: Second
- Area: 126 Square Feet
- Dimensions: 9x14
Primary bathroom
- Level: Second
Bathroom 2
- Level: Second
Bathroom 3
- Level: First
Kitchen
- Level: First
Laundry
- Level: Second
Living room
- Level: First
Heating
- Central, Electric, Heat Pump
Cooling
- Central Air
Appliances
- Included: Dishwasher, Disposal, Electric Water Heater, Microwave, Range
- Laundry: Electric Dryer Hookup, Inside, Upper Level, Washer Hookup
Features
- PrimaryBedroom Upstairs, Smart Home, Walk-In Closet(s)
- Flooring: Luxury Vinyl, Tile
- Doors: Sliding Doors
- Has fireplace: No
Interior area
- Total structure area: 1,915
- Total interior livable area: 1,638 sqft
Video & virtual tour
Property
Parking
- Total spaces: 1
- Parking features: Driveway, Garage Door Opener, Guest
- Attached garage spaces: 1
- Has uncovered spaces: Yes
Features
- Levels: Two
- Stories: 2
- Patio & porch: Covered, Rear Porch
- Exterior features: Sidewalk
Lot
- Size: 2,178 Square Feet
- Features: Cleared, Landscaped, Level, Sidewalk
- Residential vegetation: Trees/Landscaped
Details
- Parcel number: 3125210090000001400
- Zoning: MPUD
- Special conditions: None
Construction
Type & style
- Home type: Townhouse
- Architectural style: Craftsman
- Property subtype: Townhouse
- Attached to another structure: Yes
Materials
- Cement Siding, Concrete, HardiPlank Type, Stucco, Wood Frame
- Foundation: Slab
- Roof: Shingle
Condition
- Under Construction
- New construction: Yes
- Year built: 2026
Details
- Builder model: Leila
- Builder name: DRB HOMES
- Warranty included: Yes
Utilities & green energy
- Sewer: Public Sewer
- Water: Public
- Utilities for property: Electricity Connected, Public, Sewer Connected, Underground Utilities, Water Connected
Green energy
- Energy efficient items: Thermostat, Windows
Community & HOA
Community
- Features: Community Mailbox, Deed Restrictions, Park, Pool, Sidewalks
- Security: Smoke Detector(s)
- Pet fee: $0 monthly
- Subdivision: TWIN OAKS
HOA
- Has HOA: Yes
- Amenities included: Park, Pool
- Services included: Community Pool, Maintenance Grounds, Pool Maintenance
- HOA fee: $232 monthly
- HOA name: Folio Association Management
- HOA phone: 813-993-4000
- Second HOA name: Twin Oaks
Location
- Region: Zephyrhills
Financial & listing details
- Price per square foot: $187/sqft
- Date on market: 3/7/2026
- Cumulative days on market: 133 days
- Listing terms: Cash,Conventional,FHA,USDA Loan,VA Loan
- Ownership: Fee Simple
- Total actual rent: 0
- Electric utility on property: Yes
- Road surface type: Paved, Asphalt
Estimated market value
$262,500
$249,000 - $276,000
$2,016/mo
Price history
| Date | Event | Price |
|---|---|---|
| 7/1/2026 | Pending sale | $306,463$187/sqft |
Source:  Stellar MLS #TB8484155 Report a problem Stellar MLS #TB8484155 Report a problem | ||
| 4/18/2026 | Price change | $306,463-0.4%$187/sqft |
Source:  DRB Homes Report a problem DRB Homes Report a problem | ||
| 4/17/2026 | Price change | $307,802-6.1%$188/sqft |
Source: Stellar MLS #TB8484155 Report a problem | ||
| 3/7/2026 | Listed for sale | $327,802$200/sqft |
Source: Stellar MLS #TB8484155 Report a problem | ||
Public tax history
Tax history is unavailable.
Monthly payment
Est. payment
Payment breakdown
Explore the cost of this home by adjusting the details. Changes won't be saved.Climate risks
Neighborhood: 33541
Nearby schools
GreatSchools rating
- 2/10New River Elementary SchoolGrades: PK-5Distance: 3 mi
- 3/10Raymond B. Stewart Middle SchoolGrades: 6-8Distance: 4.1 mi
- 2/10Zephyrhills High SchoolGrades: 9-12Distance: 3.9 mi
Schools provided by the listing agent
- Elementary: New River Elementary
- Middle: Raymond B Stewart Middle-PO
- High: Zephryhills High School-PO
Source: Stellar MLS. This data may not be complete. We recommend contacting the local school district to confirm school assignments for this home.
- from $281,6653 bd3 ba1.6k sqftLeila II Plan, Twin Oaks, Zephyrhills, FL 33541New Construction

- from $283,5693 bd3 ba1.5k sqftLeila III Plan, Twin Oaks, Zephyrhills, FL 33541New Construction
- from $279,9903 bd3 ba1.5k sqftLeila I Plan, Twin Oaks, Zephyrhills, FL 33541New Construction
- $305,4903 bd3 ba1.6k sqft6844 Holcombe Down Dr, Zephyrhills, FL 33541New Construction
- $265,4903 bd3 ba1.5k sqft6856 Holcombe Down Dr, Zephyrhills, FL 33541New Construction
- $311,8453 bd3 ba1.6k sqft6860 Holcombe Down Dr, Zephyrhills, FL 33541New Construction
- $290,8883 bd3 ba1.6k sqft6868 Holcombe Down Dr, Zephyrhills, FL 33541Pending
- $303,0693 bd3 ba1.6k sqft6876 Holcombe Down Dr, Zephyrhills, FL 33541New Construction
A local agent can set up tours, give advice and negotiate with sellers.
Similar homes
- $305,4903 bd3 ba1.6k sqft6844 Holcombe Down Dr, Zephyrhills, FL 33541New Construction
 Stellar MLS
 - $303,0693 bd3 ba1.6k sqft6876 Holcombe Down Dr, Zephyrhills, FL 33541New Construction
 Stellar MLS
 - $289,7993 bd3 ba1.5k sqft34559 Turpins Ave, Zephyrhills, FL 33541New Construction
 Stellar MLS
 - $311,8453 bd3 ba1.6k sqft6860 Holcombe Down Dr, Zephyrhills, FL 33541New Construction
 Stellar MLS
 - $265,4903 bd3 ba1.5k sqft6856 Holcombe Down Dr, Zephyrhills, FL 33541New ConstructionStellar MLS
- $310,0003 bd3 ba1.6k sqft33046 Major Oak Dr, Wesley Chapel, FL 33545For SaleMLS ID #TB8522225, BRITNEY HAGIN, ALIGN RIGHT REALTY RIVERVIEW. Stellar MLS
- $264,9003 bd3 ba1.6k sqft36488 Well Hill Way, Zephyrhills, FL 33541For SaleMLS ID #TB8498678, Maria Perez, FLORIDA EXECUTIVE REALTY. Stellar MLS
- $297,0003 bd3 ba1.6k sqft33064 Tulip Petal Ln, Wesley Chapel, FL 33545For SaleMLS ID #TB8466843, Max Powers, EXP REALTY LLC. Stellar MLS
- $295,5003 bd3 ba1.6k sqft2918 Flowering Moss Run, Wesley Chapel, FL 33543New ConstructionMLS ID #TB8512898, Leidy Gonzalez Reyes, MIRANDA LANDA REALTY GROUP LLC. Stellar MLS
- $320,0003 bd3 ba1.7k sqft31357 Amberview Bnd, Wesley Chapel, FL 33545For SaleMLS ID #TB8523248, Marco Musumeci, SMITH & ASSOCIATES REAL ESTATE. Stellar MLS
- $289,9003 bd3 ba1.6k sqft32825 Pez Landing Ln, Wesley Chapel, FL 33543For SaleMLS ID #TB8516961, Jennifer Abreu, LOMBARDO TEAM REAL ESTATE LLC. Stellar MLS
- $263,9003 bd3 ba1.5k sqft31607 Blue Passing Loop, Wesley Chapel, FL 33545For SaleMLS ID #TB8485158, Monique Holston-Greene, PA, COLDWELL BANKER REALTY. Stellar MLS
- $319,9004 bd2 ba2k sqft8136 Wheat Stone Dr, Zephyrhills, FL 33540For SaleMLS ID #TB8523549, Jennifer Dobbs, MIHARA & ASSOCIATES INC.. Stellar MLS
- $265,0003 bd3 ba1.6k sqft34347 Sorrel Mint Dr, Wesley Chapel, FL 33543For SaleMLS ID #TB8518789, Tatum Peterson, MCBRIDE KELLY & ASSOCIATES. Stellar MLS
- $289,0003 bd3 ba1.5k sqft2307 Paravane Way, Wesley Chapel, FL 33543For SaleMLS ID #TB8519410, Sue DiPetrillo, REALTY ONE GROUP ENGAGE. Stellar MLS
- $274,9992 bd3 ba1.4k sqft31337 Amberview Bnd, Wesley Chapel, FL 33545For SaleMLS ID #TB8522993, Leiyana Stevenson, REDFIN CORPORATION. Stellar MLS
- $250,0003 bd3 ba1.3k sqft6203 Daerr Ridge St, Zephyrhills, FL 33542For SaleMLS ID #TB8494188, Ingrid Santaliz, MARK SPAIN REAL ESTATE. Stellar MLS
- $339,0003 bd3 ba1.8k sqft29913 Southwell Ln, Wesley Chapel, FL 33543For SaleMLS ID #TB8475399, Monique Holston-Greene, PA, COLDWELL BANKER REALTY. Stellar MLS
- $290,0002 bd3 ba1.5k sqft32041 Powderpuff Mimosa Dr, San Antonio, FL 33576For SaleMLS ID #TB8513908, Lida Pernett, BHHS FLORIDA PROPERTIES GROUP. Stellar MLS
- $350,0003 bd2 ba1.6k sqft33607 Hamilton Hill Ln, Wesley Chapel, FL 33545For SaleMLS ID #TB8525207, Sheryl Houck, EXP REALTY LLC. Stellar MLS
