Welcome to 3459 W Dittany in Citrus Springs, a meticulously maintained 2023-built home offering modern comfort, space, and style in a peaceful setting. This beautifully designed 3-bedroom, 2-bath residence features a desirable split floor plan with a spacious living room, a bright dining area, and a well-appointed kitchen with ample cabinetry and workspace for everyday living and entertaining. Granite counters throughout! All appliances convey! The generous primary suite includes a walk-in closet and master bath, while two additional bedrooms provide flexibility for family, guests, or a home office. Enjoy Florida living year-round with a large Florida room overlooking the backyard. A convenient indoor laundry room, that INCLUDES washer and dryer and attached two-car garage complete the package. Situated on a quiet street with easy access to shopping, dining, schools, and outdoor recreation, this move-in-ready home offers the perfect blend of comfort, quality, and convenience. NO HOA and no Flood Zone! Two TVs already wall hung are also included (50 inch and 65 inch). Move right in! Call today for a tour!
Pending
Price cut: $11K (6/24)
$243,900
3459 W Dittany Dr, Citrus Springs, FL 34433
3beds
1,512sqft
:
Get pre-qualified$1,630/mo
Single Family Residence
Built in 2023
10,018 Square Feet Lot
$241,400 Zestimate®
$161/sqft
$-- HOA
What's special
Two additional bedroomsGranite counters throughoutAmple cabinetry and workspaceAttached two-car garageGenerous primary suiteWell-appointed kitchenBright dining area
- 160 days |
- 160 |
- 10 |
Zillow last checked:
Listing updated:
Listed by:
Joy Hayner 607-727-8247,
ERA American Suncoast Realty
Source: Realtors Association of Citrus County,MLS#: 852267 Originating MLS: Realtors Association of Citrus County
Originating MLS: Realtors Association of Citrus CountyFacts & features
Interior
Bedrooms & bathrooms
- Bedrooms: 3
- Bathrooms: 2
- Full bathrooms: 2
Primary bedroom
- Features: Primary Suite
- Level: Main
- Dimensions: 11.10 x 21.30
Bedroom
- Level: Main
- Dimensions: 10.20 x 10.60
Bedroom
- Level: Main
- Dimensions: 13.70 x 11.80
Primary bathroom
- Level: Main
- Dimensions: 11.10 x 9.10
Bathroom
- Level: Main
- Dimensions: 9.11 x 4.11
Dining room
- Level: Main
- Dimensions: 8.20 x 8.60
Florida room
- Level: Main
- Dimensions: 19.90 x 9.00
Garage
- Level: Main
- Dimensions: 17.11 x 19.70
Kitchen
- Level: Main
- Dimensions: 10.00 x 12.80
Laundry
- Level: Main
- Dimensions: 8.40 x 5.60
Living room
- Level: Main
- Dimensions: 17.00 x 24.50
Heating
- Heat Pump
Cooling
- Central Air
Appliances
- Included: Dryer, Dishwasher, Electric Cooktop, Electric Oven, Microwave, Refrigerator, Washer
Features
- Flooring: Carpet, Laminate
Interior area
- Total structure area: 2,187
- Total interior livable area: 1,512 sqft
Property
Parking
- Total spaces: 2
- Parking features: Attached, Driveway, Garage, Paved
- Attached garage spaces: 2
- Has uncovered spaces: Yes
Features
- Levels: One
- Stories: 1
- Exterior features: Paved Driveway
- Pool features: None
Lot
- Size: 10,018 Square Feet
- Features: Cleared
Details
- Parcel number: 1262445
- Zoning: RUR
- Special conditions: Standard
Construction
Type & style
- Home type: SingleFamily
- Architectural style: One Story
- Property subtype: Single Family Residence
Materials
- Stucco
- Foundation: Block
- Roof: Asphalt,Shingle
Condition
- New construction: No
- Year built: 2023
Utilities & green energy
- Water: Public
Community & HOA
Community
- Subdivision: Citrus Springs
HOA
- Has HOA: No
Location
- Region: Citrus Springs
Financial & listing details
- Price per square foot: $161/sqft
- Tax assessed value: $212,246
- Annual tax amount: $3,393
- Date on market: 2/15/2026
- Cumulative days on market: 166 days
- Listing terms: Cash,Conventional,FHA,VA Loan
Estimated market value
$241,400
$229,000 - $253,000
$2,074/mo
Price history
| Date | Event | Price |
|---|---|---|
| 6/30/2026 | Pending sale | $243,900$161/sqft |
Source:  Realtors Association of Citrus County #852267 Report a problem Realtors Association of Citrus County #852267 Report a problem | ||
| 6/24/2026 | Price change | $243,900-4.3%$161/sqft |
Source: Realtors Association of Citrus County #852267 Report a problem | ||
| 6/15/2026 | Price change | $254,900-1.9%$169/sqft |
Source: Realtors Association of Citrus County #852267 Report a problem | ||
| 5/27/2026 | Price change | $259,900-1.9%$172/sqft |
Source: Realtors Association of Citrus County #852267 Report a problem | ||
| 4/16/2026 | Price change | $264,900-1.9%$175/sqft |
Source: Realtors Association of Citrus County #852267 Report a problem | ||
| 3/21/2026 | Price change | $269,900-1.8%$179/sqft |
Source: Realtors Association of Citrus County #852267 Report a problem | ||
| 3/8/2026 | Price change | $274,900-1.5%$182/sqft |
Source: Realtors Association of Citrus County #852267 Report a problem | ||
| 2/15/2026 | Listed for sale | $279,000+1295%$185/sqft |
Source: Realtors Association of Citrus County #852267 Report a problem | ||
| 10/20/2021 | Sold | $20,000+185.7%$13/sqft |
Source: Public Record Report a problem | ||
| 7/16/2021 | Sold | $7,000-17.6%$5/sqft |
Source: Realtors Association of Citrus County #801906 Report a problem | ||
| 6/23/2021 | Pending sale | $8,500$6/sqft |
Source: Realtors Association of Citrus County #801906 Report a problem | ||
| 6/21/2021 | Listed for sale | $8,500$6/sqft |
Source: Realtors Association of Citrus County #801906 Report a problem | ||
| 6/7/2021 | Pending sale | $8,500$6/sqft |
Source: Realtors Association of Citrus County #801906 Report a problem | ||
| 6/1/2021 | Listed for sale | $8,500+142.9%$6/sqft |
Source: Realtors Association of Citrus County #801906 Report a problem | ||
| 10/24/2018 | Sold | $3,500-12.5%$2/sqft |
Source: Realtors Association of Citrus County #770186 Report a problem | ||
| 9/29/2018 | Pending sale | $4,000$3/sqft |
Source: Berkshire Hathaway Florida Showcase Prop, BH #770186 Report a problem | ||
| 2/20/2018 | Listed for sale | $4,000-20%$3/sqft |
Source: Berkshire Hathaway Florida Showcase Prop, BH #770186 Report a problem | ||
| 9/14/2004 | Sold | $5,000$3/sqft |
Source: Public Record Report a problem | ||
Public tax history
| Year | Property taxes | Tax assessment |
|---|---|---|
| 2025 | $3,393 +1.6% | $212,246 +0.7% |
| 2024 | $3,340 +2573.4% | $210,670 +4027.5% |
| 2023 | $125 +1.8% | $5,104 +10% |
| 2022 | $123 +32.9% | $4,640 +81.3% |
| 2021 | $92 -7.9% | $2,560 -16.3% |
| 2020 | $100 +7.8% | $3,060 -4.4% |
| 2019 | $93 +41.3% | $3,200 |
| 2018 | $66 | $3,200 +23.1% |
| 2017 | $66 +8.2% | $2,600 -40.8% |
| 2016 | $61 -16.4% | $4,390 +53.5% |
| 2015 | $73 +18.4% | $2,860 +60.2% |
| 2014 | $61 +28.2% | $1,785 +10.5% |
| 2013 | $48 +5.5% | $1,615 |
| 2012 | $45 -27.7% | $1,615 -40.3% |
| 2011 | $63 +0.5% | $2,707 -1.2% |
| 2010 | $62 -38.2% | $2,741 -45.1% |
| 2009 | $101 -41% | $4,993 -46.8% |
| 2008 | $171 -53% | $9,379 -57.2% |
| 2007 | $364 -8% | $21,900 -4.8% |
| 2006 | $396 +57.1% | $23,000 +78.3% |
| 2005 | $252 +298.5% | $12,900 +460.9% |
| 2004 | $63 +2.2% | $2,300 |
| 2003 | $62 -3.9% | $2,300 -4.2% |
| 2002 | $64 -5% | $2,400 -7.7% |
| 2000 | $68 | $2,600 |
Find assessor info on the county website
Monthly payment
Est. payment
Payment breakdown
Explore the cost of this home by adjusting the details. Changes won't be saved.Climate risks
Neighborhood: 34433
Nearby schools
GreatSchools rating
- 4/10Citrus Springs Elementary SchoolGrades: PK-5Distance: 1.6 mi
- 6/10Citrus Springs Middle SchoolGrades: 6-8Distance: 4.3 mi
- 4/10Crystal River High SchoolGrades: PK,9-12Distance: 8.5 mi
Schools provided by the listing agent
- Elementary: Citrus Springs Elementary
- Middle: Crystal River Middle
- High: Crystal River High
Source: Realtors Association of Citrus County. This data may not be complete. We recommend contacting the local school district to confirm school assignments for this home.
- $16,150-- bd-- ba-- sqft3475 W Dittany Dr, Citrus Springs, FL 34433Off Market
- $288,9904 bd2 ba1.8k sqft3445 W Dittany Dr, Citrus Springs, FL 34433New Construction

- $15,200-- bd-- ba-- sqft3460 W Naegelia Pl, Citrus Springs, FL 34433Off Market
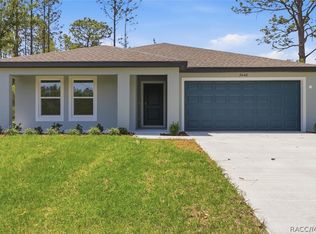
- $279,9904 bd3 ba1.9k sqft3448 W Naegelia Pl, Citrus Springs, FL 34433Pending
- $350,1004 bd3 ba2.8k sqft3476 W Naegelia Pl, Citrus Springs, FL 34433Off Market
- $15,200-- bd-- ba-- sqft3429 W Dittany Dr, Citrus Springs, FL 34433Off Market
- $15,200-- bd-- ba-- sqft3432 W Naegelia Pl, Citrus Springs, FL 34433Off Market
- $15,200-- bd-- ba-- sqft3413 W Dittany Dr, Citrus Springs, FL 34433Off Market
A local agent can set up tours, give advice and negotiate with sellers.
Similar homes
- $245,0003 bd2 ba1.3k sqft3551 W Burgandy Dr, Citrus Springs, FL 34433For Sale
 MLS ID #853441, Brianna Habib, Century 21 J.W.Morton R.E.. Realtors Association of Citrus County
 - $249,9903 bd2 ba1.5k sqft7982 N Susan Ave, Citrus Springs, FL 34433New Construction
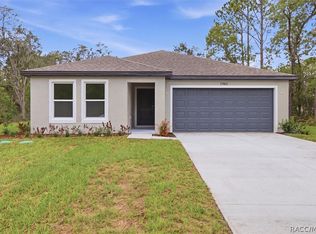 MLS ID #856531, Stewart Wasoba Jr., Terra Vista Realty Group LLC. Realtors Association of Citrus County
 - $234,9003 bd2 ba1.4k sqft2979 W Akron Pl, Citrus Springs, FL 34433For Sale
 MLS ID #855911, Monica Saldarriaga, Only Way Realty Citrus. Realtors Association of Citrus County
 - $239,9003 bd2 ba1.4k sqft7895 N Sarazen Dr, Citrus Springs, FL 34434For Sale
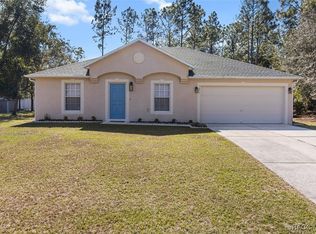 MLS ID #849277, Lynn Harris, ERA American Suncoast Realty. Realtors Association of Citrus County
 - $249,9003 bd2 ba1.4k sqft1619 W Lamplighter St, Citrus Springs, FL 34434For SaleMLS ID #856158, Cynthia Lewis, Trotter Realty. Realtors Association of Citrus County
- $299,0003 bd2 ba1.8k sqft3212 W Camilo Dr, Citrus Springs, FL 34433For SaleMLS ID #853309, Barbara McKinnell, Trotter Realty. Realtors Association of Citrus County
- $234,9003 bd2 ba1.1k sqft2980 W Camilo Dr, Citrus Springs, FL 34434New ConstructionMLS ID #855143, Lauren Gibson, Lisa Wolfe Realty, Inc.. Realtors Association of Citrus County
- $260,0003 bd2 ba1.6k sqft7874 N Pocono Dr, Citrus Springs, FL 34434For SaleMLS ID #853628, Melissa Champlin, Plantation Realty, Inc.. Realtors Association of Citrus County
- $279,9904 bd3 ba1.9k sqft9160 N Athens Dr, Citrus Springs, FL 34433New ConstructionMLS ID #855893, Stewart Wasoba Jr., Terra Vista Realty Group LLC. Realtors Association of Citrus County
- $249,9002 bd2 ba1.3k sqft132 W Ruska Pl, Citrus Springs, FL 34434For SaleMLS ID #848441, Mazin Shehayeb, RE/MAX Champions. Realtors Association of Citrus County
- $279,9904 bd3 ba1.9k sqft8974 N Athens Dr, Citrus Springs, FL 34433New ConstructionMLS ID #855799, Stewart Wasoba Jr., Terra Vista Realty Group LLC. Realtors Association of Citrus County
- $268,0004 bd2 ba1.5k sqft8009 N Primrose Dr, Citrus Springs, FL 34434For Sale
 MLS ID #TB8390003, Timothy Aragon, MELENDY REAL ESTATE. Stellar MLS
 - $263,0003 bd2 ba1.3k sqft9971 N Bamboo Way, Citrus Springs, FL 34434For SaleMLS ID #TB8522838, Robin Gonzalez, REDFIN CORPORATION. Stellar MLS
- $250,0003 bd2 ba1.3k sqft23092 NW Skylark St, Dunnellon, FL 34431For SaleMLS ID #856279, Melynda Collette, Century 21 J.W.Morton R.E.. Realtors Association of Citrus County
- $285,0003 bd2 ba1.4k sqft7780 N Ring Dr, Citrus Springs, FL 34434For SaleMLS ID #855659, Deidre Fernandez, Majestic Oaks Realty. Realtors Association of Citrus County
- $259,9003 bd2 ba1.6k sqft8760 N Vince Dr, Citrus Springs, FL 34434New ConstructionMLS ID #853368, Brian Simpkins, SHB Realty. Realtors Association of Citrus County
- $239,0003 bd2 ba1.2k sqft9878 W Riverwood Dr, Crystal River, FL 34428For SaleMLS ID #853609, Cale Trenary, Top Performance Real Est. Cons. Realtors Association of Citrus County
- $290,0004 bd3 ba2k sqft2934 W Higgins Pl, Citrus Springs, FL 34433For SaleMLS ID #854051, Melissa Champlin, Plantation Realty, Inc.. Realtors Association of Citrus County
- $239,9003 bd2 ba1.2k sqft9735 W Dunnellon Rd, Crystal River, FL 34428For SaleMLS ID #855193, Janet Kennedy LLC, Coldwell Banker Investors Realty. Realtors Association of Citrus County
- $279,9003 bd2 ba1.7k sqft7650 N Pitcairn Way, Citrus Springs, FL 34434For SaleMLS ID #854944, Chloe Perrin, ERA American Suncoast Realty. Realtors Association of Citrus County
