Step into timeless elegance with this magnificent historic home on desirable College Avenue in Carlinville. Offering over 5,000 square feet of living space, this stately residence blends classic charm with exceptional room to live, entertain, and grow.
Featuring 6 spacious bedrooms and 4.5 baths, this one-of-a-kind home showcases beautifully appointed living spaces, including a formal living room, inviting family room, private den, and a stunning sunroom complete with a cozy fireplace—perfect for relaxing year-round. Rich in character and architectural detail, every room reflects the craftsmanship and grandeur of a bygone era. Home features a practically maintenance free stone coated metal roof as well as brand new gutters.
Conveniently located just moments from Blackburn College, this remarkable property presents a rare opportunity to own a piece of Carlinville history. Whether you're captivated by its timeless beauty, generous living space, or prestigious location, this extraordinary home is ready to welcome its next chapter.
Active
Listed by: RE/MAX Alliance • Amber Heeren • 618-541-1081
$395,000
346 College Ave, Carlinville, IL 62626
6beds
5,095sqft
Single Family Residence
Built in 1900
0.75 Acres Lot
$-- Zestimate®
$78/sqft
$-- HOA
What's special
Cozy fireplaceStunning sunroomPrivate denBeautifully appointed living spacesInviting family roomBrand new gutters
- 29 days |
- 1,359 |
- 99 |
Zillow last checked:
Listing updated:
Listed by:
Amber Heeren 618-541-1081,
RE/MAX Alliance
Source: MARIS,MLS#: 26044813 Originating MLS: Southwestern Illinois Board of REALTORS
Originating MLS: Southwestern Illinois Board of REALTORSFacts & features
Interior
Bedrooms & bathrooms
- Bedrooms: 6
- Bathrooms: 5
- Full bathrooms: 4
- 1/2 bathrooms: 1
- Main level bathrooms: 2
- Main level bedrooms: 1
Primary bedroom
- Features: Floor Covering: Carpeting
- Level: Upper
- Area: 270
- Dimensions: 18x15
Bedroom
- Description: Library/Bedroom
- Features: Floor Covering: Carpeting
- Level: Main
- Area: 342
- Dimensions: 18x19
Bedroom 2
- Features: Floor Covering: Carpeting
- Level: Upper
- Area: 165
- Dimensions: 15x11
Bedroom 3
- Features: Floor Covering: Carpeting
- Level: Upper
- Area: 210
- Dimensions: 15x14
Bedroom 4
- Features: Floor Covering: Carpeting
- Level: Upper
- Area: 450
- Dimensions: 25x18
Bathroom
- Features: Floor Covering: Ceramic Tile
- Level: Main
- Area: 50
- Dimensions: 5x10
Bathroom
- Features: Floor Covering: Ceramic Tile
- Level: Upper
- Area: 36
- Dimensions: 6x6
Bathroom
- Features: Floor Covering: Laminate
- Level: Upper
- Area: 63
- Dimensions: 9x7
Bathroom 4
- Features: Floor Covering: Vinyl
- Level: Lower
- Area: 25
- Dimensions: 5x5
Den
- Features: Floor Covering: Carpeting
- Level: Main
- Area: 221
- Dimensions: 17x13
Dining room
- Features: Floor Covering: Wood
- Level: Main
- Area: 234
- Dimensions: 18x13
Family room
- Features: Floor Covering: Wood
- Level: Main
- Area: 390
- Dimensions: 26x15
Kitchen
- Features: Floor Covering: Wood
- Level: Main
- Area: 91
- Dimensions: 13x7
Kitchen
- Features: Floor Covering: Vinyl
- Level: Lower
- Area: 330
- Dimensions: 22x15
Laundry
- Features: Floor Covering: Wood
- Level: Main
- Area: 45
- Dimensions: 9x5
Living room
- Features: Floor Covering: Wood
- Level: Main
- Area: 180
- Dimensions: 12x15
Loft
- Features: Floor Covering: Carpeting
- Level: Upper
- Area: 228
- Dimensions: 19x12
Recreation room
- Features: Floor Covering: Vinyl
- Level: Lower
- Area: 1000
- Dimensions: 40x25
Sunroom
- Features: Floor Covering: Other
- Level: Main
- Area: 600
- Dimensions: 24x25
Heating
- Forced Air, Natural Gas
Cooling
- Central Air, Electric
Appliances
- Included: Dishwasher, Microwave, Electric Oven, Electric Range, Refrigerator
- Laundry: Laundry Room, Main Level
Features
- Flooring: Carpet, Hardwood, Luxury Vinyl
- Basement: Finished,Full
- Number of fireplaces: 2
- Fireplace features: Dining Room, Kitchen, Recreation Room
Interior area
- Total structure area: 5,095
- Total interior livable area: 5,095 sqft
- Finished area above ground: 2,710
- Finished area below ground: 2,385
Video & virtual tour
Property
Parking
- Parking features: Asphalt
Features
- Levels: Two
Lot
- Size: 0.75 Acres
- Dimensions: 132 x 247
- Features: Level
Details
- Additional structures: Shed(s)
- Parcel number: 1200254100
- Special conditions: Standard
Construction
Type & style
- Home type: SingleFamily
- Architectural style: Other
- Property subtype: Single Family Residence
- Attached to another structure: Yes
Materials
- Brick
Condition
- Year built: 1900
Utilities & green energy
- Electric: Ameren
- Sewer: Public Sewer
- Water: Public
- Utilities for property: Cable Available, Electricity Connected, Natural Gas Connected, Sewer Connected, Water Connected
Community & HOA
Community
- Subdivision: Not In A Subdivision
HOA
- Has HOA: No
Location
- Region: Carlinville
Financial & listing details
- Price per square foot: $78/sqft
- Tax assessed value: $267,156
- Date on market: 7/20/2026
- Cumulative days on market: 29 days
- Listing terms: Cash,Conventional,FHA,VA Loan
- Ownership: Private
- Electric utility on property: Yes
Estimated market value
Not available
Estimated sales range
Not available
Not available
Price history
| Date | Event | Price |
|---|---|---|
| 7/20/2026 | Listed for sale | $395,000+38.6%$78/sqft |
Source:  MARIS #26044813 Report a problem MARIS #26044813 Report a problem | ||
| 6/29/2022 | Sold | $285,000-0.3%$56/sqft |
Source: MARIS #21076730 Report a problem | ||
| 4/13/2022 | Contingent | $286,000$56/sqft |
Source: MARIS #21076730 Report a problem | ||
| 10/26/2021 | Listed for sale | $286,000+6.5%$56/sqft |
Source: MARIS #21076730 Report a problem | ||
| 1/8/2021 | Listing removed | -- |
Source:  RMLS Alliance as distributed by MLS GRID Report a problem RMLS Alliance as distributed by MLS GRID Report a problem | ||
| 6/24/2020 | Price change | $268,500-6.1%$53/sqft |
Source: United Country Land Home Sal #CA193567 Report a problem | ||
| 2/19/2020 | Price change | $285,900-11.7%$56/sqft |
Source: United Country Land Home Sal #CA193567 Report a problem | ||
| 5/8/2018 | Price change | $323,800-6.1%$64/sqft |
Source: Tarrant And Harman Real Estate #17095100 Report a problem | ||
| 4/19/2018 | Listed for sale | $345,000+72.5%$68/sqft |
Source: Tarrant And Harman Real Estate #17095100 Report a problem | ||
| 3/1/2013 | Sold | $200,000$39/sqft |
Source: Public Record Report a problem | ||
Public tax history
| Year | Property taxes | Tax assessment |
|---|---|---|
| 2024 | -- | $89,052 +8% |
| 2023 | -- | $82,455 +7% |
| 2022 | $2,878 -46.6% | $77,061 +7% |
| 2021 | $5,393 +4.6% | $72,019 +4% |
| 2020 | $5,155 +4% | $69,249 +4.6% |
| 2019 | $4,955 | $66,235 +3.6% |
| 2018 | $4,955 +2.1% | $63,934 |
| 2017 | $4,852 +1.9% | $63,934 |
| 2016 | $4,760 -4.6% | $63,934 |
| 2015 | $4,991 | $63,934 |
| 2014 | $4,991 +2.7% | $63,934 -2% |
| 2013 | $4,860 +1.1% | $65,239 -1% |
| 2012 | $4,809 +2.2% | $65,898 |
| 2011 | $4,703 -4.8% | $65,898 |
| 2010 | $4,941 | $65,898 |
| 2009 | -- | $65,898 |
Find assessor info on the county website
Monthly payment
Est. payment
Payment breakdown
Explore the cost of this home by adjusting the details. Changes won't be saved.Climate risks
Neighborhood: 62626
Nearby schools
GreatSchools rating
- 6/10Carlinville Intermediate SchoolGrades: 3-5Distance: 0.8 mi
- 6/10Carlinville Middle SchoolGrades: 6-8Distance: 1.1 mi
- 3/10Carlinville High SchoolGrades: 9-12Distance: 1.1 mi
Schools provided by the listing agent
- Elementary: Carlinville Dist 1
- Middle: Carlinville Dist 1
- High: Carlinville Community High Sch
Source: MARIS. This data may not be complete. We recommend contacting the local school district to confirm school assignments for this home.
- $109,4002 bd1 ba1.3k sqft408 College Ave, Carlinville, IL 62626Off Market
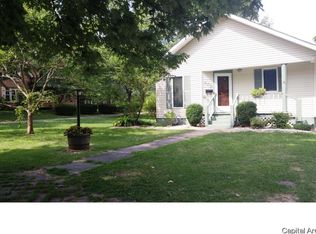
- $234,700-- bd-- ba-- sqft330 College Ave, Carlinville, IL 62626Off Market
- $144,100-- bd-- ba-- sqft412 College Ave, Carlinville, IL 62626Off Market
- $146,5004 bd2 ba1.4k sqft418 College Ave, Carlinville, IL 62626Off Market

- $202,0003 bd2 ba1.8k sqft322 College Ave, Carlinville, IL 62626Off Market
- $308,1005 bd2 ba2.8k sqft405 Johnson St, Carlinville, IL 62626Off Market
- $170,200-- bd-- ba-- sqft403 College Ave, Carlinville, IL 62626Off Market
- $146,400-- bd-- ba-- sqft339 College Ave, Carlinville, IL 62626Off Market
A local agent can set up tours, give advice and negotiate with sellers.
A local lender can help you make sure your offer is ready when you are.
Similar homes
- $349,0005 bd3 ba4.1k sqft905 E 1st North St, Carlinville, IL 62626For Sale

 MLS ID #25082437, Patrick D Wills, Land & Home Real Estate. MARIS
 - $395,0004 bd4 ba3.9k sqft1050 Wolf Creek Ct, Staunton, IL 62088For Sale By Owner

- $369,9005 bd3 ba2.9k sqft211 W Old Route 66 N, Mount Olive, IL 62069For Sale
 MLS ID #26040930, Mark E Roberts, RE/MAX Alliance. MARIS
 - $320,0004 bd4 ba3.1k sqft1059 Wolf Creek Ct, Staunton, IL 62088For Sale
 MLS ID #26049814, Dietrick R Davis, Keller Williams Marquee. MARIS
 - $500,0003 bd2 ba3.1k sqft10602 Blooming Grove Rd, Palmyra, IL 62674For Sale By Owner
- $214,9004 bd3 ba2.8k sqft106 Bob O Link Ln, Virden, IL 62690For Sale
 MLS ID #CA1045822, Lori M Smith, RE/MAX Professionals. RMLS Alliance as distributed by MLS GRID
 - $545,0005 bd4 ba4.4k sqft2 Deer Hollow Ln, Litchfield, IL 62056For SaleMLS ID #25073694, Lori Reid-Gardner, Century 21 Reid Baugher Realty. MARIS
- $540,0004 bd4 ba4.6k sqft1689 F South Rd, Medora, IL 62063For SaleMLS ID #25043825, Travis R Tarrant, Tarrant and Harman Real Estate and Auction Co. MARIS
- $244,0003 bd3 ba3.2k sqft606 E 2nd South St, Mount Olive, IL 62069For SaleMLS ID #26045223, Michael A Bellovich, RE/MAX Alliance. MARIS
