Welcome home to this beautifully updated, open-concept 3-level residence offering the perfect blend of space and comfort. Featuring 4 generously sized bedrooms and 3.5 bathrooms, a versatile bonus room offers endless possibilities as a home office, playroom, fitness space, or media room. this Thoughtfully designed home provides room for every stage of life.
The open main level is ideal for both everyday living and entertaining, with seamless flow between the living, dining, and kitchen areas.
The fully finished basement expands your living space with endless opportunities for recreation, entertaining, or accommodating guests. Step outside to enjoy the low-maintenance composite deck overlooking the backyard—perfect for summer barbecues, morning coffee, or relaxing evenings.
Car enthusiasts and hobbyists will appreciate the attached 3-car garage, providing plenty of room for vehicles, storage, and workspace.
Enjoy the confidence of major recent updates, including fresh interior paint (2026), a brand-new roof (2026), and a new water heater (2026), making this home truly move-in ready.
Active
Listed by: Keller Williams Marquee • Dietrick R Davis • 217-291-3656
$320,000
1059 Wolf Creek Ct, Staunton, IL 62088
4beds
3,134sqft
:
Get pre-qualified$2,198/mo
Single Family Residence
Built in 2004
0.32 Acres Lot
$308,700 Zestimate®
$102/sqft
$-- HOA
What's special
Versatile bonus roomFully finished basementBeautifully updatedOpen main levelFresh interior paintBrand-new roof
- 6 days |
- 467 |
- 27 |
Likely to sell faster than
Zillow last checked:
Listing updated:
Listed by:
Dietrick R Davis 217-291-3656,
Keller Williams Marquee
Source: MARIS,MLS#: 26049814 Originating MLS: Southwestern Illinois Board of REALTORS
Originating MLS: Southwestern Illinois Board of REALTORSFacts & features
Interior
Bedrooms & bathrooms
- Bedrooms: 4
- Bathrooms: 4
- Full bathrooms: 3
- 1/2 bathrooms: 1
- Main level bathrooms: 1
Primary bedroom
- Features: Floor Covering: Carpeting
- Level: Upper
Bedroom 2
- Features: Floor Covering: Carpeting
- Level: Upper
Bedroom 3
- Features: Floor Covering: Carpeting
- Level: Upper
Bedroom 4
- Features: Floor Covering: Laminate
- Level: Lower
Bathroom
- Features: Floor Covering: Laminate
- Level: Main
Bathroom 2
- Features: Floor Covering: Ceramic Tile
- Level: Upper
Bathroom 3
- Features: Floor Covering: Ceramic Tile
- Level: Upper
Bathroom 4
- Features: Floor Covering: Laminate
- Level: Lower
Bonus room
- Features: Floor Covering: Luxury Vinyl Plank
- Level: Lower
Breakfast room
- Features: Floor Covering: Laminate
- Level: Main
Dining room
- Features: Floor Covering: Carpeting
- Level: Main
Dining room
- Features: Floor Covering: Laminate
- Level: Lower
Great room
- Features: Floor Covering: Laminate
- Level: Lower
Kitchen
- Features: Floor Covering: Laminate
- Level: Main
Laundry
- Features: Floor Covering: Laminate
- Level: Upper
Living room
- Features: Floor Covering: Carpeting
- Level: Main
Heating
- Natural Gas
Cooling
- Central Air
Features
- Basement: Finished
- Number of fireplaces: 2
Interior area
- Total structure area: 3,134
- Total interior livable area: 3,134 sqft
- Finished area above ground: 3,134
Property
Parking
- Total spaces: 3
- Parking features: Garage - Attached
- Attached garage spaces: 3
Features
- Levels: Three Or More
Lot
- Size: 0.32 Acres
- Features: Adjoins Wooded Area
Details
- Parcel number: 0100041469
- Special conditions: Standard
Construction
Type & style
- Home type: SingleFamily
- Architectural style: Other
- Property subtype: Single Family Residence
Materials
- Brick
Condition
- Year built: 2004
Utilities & green energy
- Electric: Ameren
- Sewer: Public Sewer
- Water: Public
- Utilities for property: None
Community & HOA
Community
- Subdivision: Stone Creek Sub
HOA
- Has HOA: No
Location
- Region: Staunton
Financial & listing details
- Price per square foot: $102/sqft
- Tax assessed value: $275,640
- Annual tax amount: $5,713
- Date on market: 8/5/2026
- Cumulative days on market: 6 days
- Listing terms: Cash,Conventional,FHA,VA Loan
Estimated market value
$308,700
$293,000 - $324,000
$3,058/mo
Price history
| Date | Event | Price |
|---|---|---|
| 8/6/2026 | Listed for sale | $320,000+3.2%$102/sqft |
Source:  MARIS #26049814 Report a problem MARIS #26049814 Report a problem | ||
| 12/3/2025 | Sold | $310,000-5.8%$99/sqft |
Source: MARIS #25053744 Report a problem | ||
| 9/28/2025 | Contingent | $329,000$105/sqft |
Source: MARIS #25053744 Report a problem | ||
| 8/15/2025 | Price change | $329,000-8.4%$105/sqft |
Source: MARIS #25053744 Report a problem | ||
| 8/8/2025 | Listed for sale | $359,000$115/sqft |
Source: MARIS #25053744 Report a problem | ||
| 7/28/2025 | Listing removed | $359,000$115/sqft |
Source: MARIS #25035909 Report a problem | ||
| 5/30/2025 | Listed for sale | $359,000-5.5%$115/sqft |
Source: MARIS #25035909 Report a problem | ||
| 5/12/2025 | Listing removed | $379,900$121/sqft |
Source: MARIS #24070693 Report a problem | ||
| 3/24/2025 | Price change | $379,900-2.1%$121/sqft |
Source: MARIS #24070693 Report a problem | ||
| 2/18/2025 | Price change | $387,900-0.5%$124/sqft |
Source: MARIS #24070693 Report a problem | ||
| 1/16/2025 | Price change | $389,900-2.5%$124/sqft |
Source: MARIS #24070693 Report a problem | ||
| 11/17/2024 | Listed for sale | $399,900$128/sqft |
Source: MARIS #24070693 Report a problem | ||
Public tax history
| Year | Property taxes | Tax assessment |
|---|---|---|
| 2024 | $5,453 +22.7% | $91,880 +8% |
| 2023 | $4,443 +5.6% | $85,074 +7% |
| 2022 | $4,208 +4.1% | $79,508 +7% |
| 2021 | $4,044 +0.5% | $74,306 +4% |
| 2020 | $4,024 +2% | $71,448 +2% |
| 2019 | $3,945 | $70,047 |
| 2018 | $3,945 -0.3% | $70,047 +5.3% |
| 2017 | $3,958 +3.2% | $66,521 |
| 2016 | $3,834 +4.5% | $66,521 |
| 2015 | $3,670 | $66,521 |
| 2014 | $3,670 +2.1% | $66,521 -2% |
| 2013 | $3,594 -7.2% | $67,879 -3% |
| 2012 | $3,874 -8.3% | $69,978 -10.2% |
| 2011 | $4,222 -0.8% | $77,926 |
| 2010 | $4,256 | $77,926 |
| 2009 | -- | $77,926 |
Find assessor info on the county website
Monthly payment
Est. payment
Payment breakdown
Explore the cost of this home by adjusting the details. Changes won't be saved.Climate risks
Neighborhood: 62088
Nearby schools
GreatSchools rating
- 6/10Staunton Elementary SchoolGrades: PK-5Distance: 0.4 mi
- 8/10Staunton Jr High SchoolGrades: 6-8Distance: 0.4 mi
- 7/10Staunton High SchoolGrades: 9-12Distance: 0.4 mi
Schools provided by the listing agent
- Elementary: Staunton Dist 6
- Middle: Staunton Dist 6
- High: Staunton
Source: MARIS. This data may not be complete. We recommend contacting the local school district to confirm school assignments for this home.
- $108-- bd-- ba-- sqft1065 Wolf Creek Ct, Staunton, IL 62088Off Market
- $324,900-- bd-- ba-- sqft1043 Wolf Creek Ct, Staunton, IL 62088Off Market
- $395,0004 bd4 ba3.9k sqft1050 Wolf Creek Ct, Staunton, IL 62088For Sale By Owner

- $361,6005 bd3 ba2.9k sqft1069 Wolf Creek Ct, Staunton, IL 62088Off Market
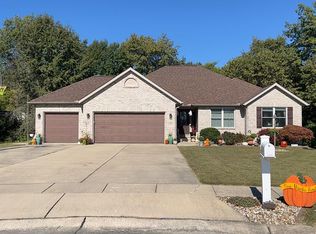
- $328,4004 bd2 ba2.4k sqft1066 Wolf Creek Ct, Staunton, IL 62088Off Market
- $303,0003 bd3 ba2k sqft1049 Fox Manor Ct, Staunton, IL 62088Off Market
- $320,0003 bd3 ba3k sqft1042 Wolf Creek Ct, Staunton, IL 62088Sold
- $335,0003 bd2 ba1.5k sqft1034 Wolf Creek Ct, Staunton, IL 62088Sold
A local agent can set up tours, give advice and negotiate with sellers.
Similar homes
- $339,9003 bd3 ba2.4k sqft719 Stonecreek Dr, Staunton, IL 62088For Sale
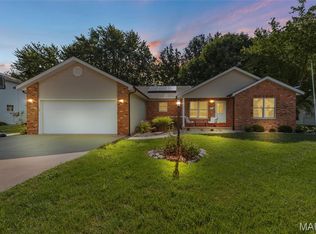
 MLS ID #26049038, Andrew M Milkovich, RE/MAX Alliance. MARIS
 - $305,0004 bd3 ba1.9k sqft1201 E Main St, Staunton, IL 62088For Sale
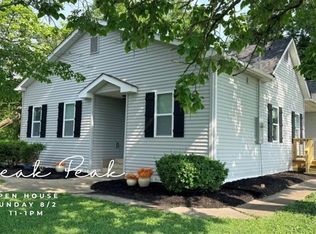 MLS ID #26048477, Becky Leach, Cisler & Associates Real Estate. MARIS
 - $249,0004 bd2 ba2k sqft723 Bunker Hill Rd, Staunton, IL 62088For Sale
 MLS ID #26044973, Melissa A Quinones, RE/MAX Alliance. MARIS
 - $370,0003 bd3 ba2.6k sqft18074 W Oxford Rd, Staunton, IL 62088For Sale
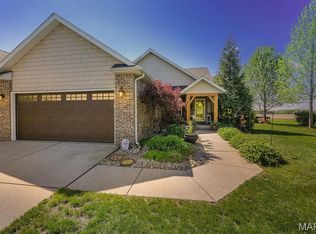 MLS ID #26022740, Yvonne Rushton, Keller Williams Marquee. MARIS
 - $198,0004 bd2 ba2.6k sqft215 E Olive St, Staunton, IL 62088For SaleMLS ID #26049223, Henry B Torn, ListWithFreedom.com. MARIS
- $189,0003 bd2 ba1.9k sqft111 E Olive St, Staunton, IL 62088For SaleMLS ID #26049617, Michael A Bellovich, RE/MAX Alliance. MARIS
- $189,9004 bd1 ba2.2k sqft133 E North St, Staunton, IL 62088For SaleMLS ID #26044448, Andrew M Milkovich, RE/MAX Alliance. MARIS
- $169,0005 bd2 ba2k sqft1102 W 6th St, Staunton, IL 62088For SaleMLS ID #26031832, Lisa Colon, RE/MAX Alliance. MARIS
- $475,0003 bd2 ba1.7k sqft399 Gadwall Ct, Staunton, IL 62088New ConstructionMLS ID #26009177, David A Cisler, Cisler & Associates Real Estate. MARIS
- $360,0003 bd4 ba2.2k sqft7709 Goshen Rd, Edwardsville, IL 62025For SaleMLS ID #26050963, Reggie Resper, Brick Street Group. MARIS
- $189,0003 bd2 ba1.6k sqft919 W Henry St, Staunton, IL 62088For SaleMLS ID #26025065, Becky Leach, Cisler & Associates Real Estate. MARIS
- $329,0004 bd3 ba2.7k sqft4826 Cedar Spring Dr, Highland, IL 62249For SaleMLS ID #26041461, Sarah Miller, Coldwell Banker Brown Realtors. MARIS
- $369,9005 bd3 ba2.9k sqft211 W Old Route 66 N, Mount Olive, IL 62069For SaleMLS ID #26040930, Mark E Roberts, RE/MAX Alliance. MARIS
- $349,9004 bd2 ba2.6k sqft1211 Troy Rd, Edwardsville, IL 62025For SaleMLS ID #26050943, Carl Henrichs, Equity Realty Group, LLC. MARIS
- $285,9004 bd2 ba1.7k sqft517 Sarah St, Livingston, IL 62058For SaleMLS ID #26032997, Mike Mihelcic, RE/MAX Alliance. MARIS
- $330,0004 bd3 ba2.8k sqft239 S 9th St, East Alton, IL 62024For SaleMLS ID #26027661, Lindsey West, Worth Clark Realty. MARIS
- $325,0003 bd3 ba2k sqft216 Woodland Dr, Edwardsville, IL 62025For SaleMLS ID #26045386, Jean Lewis, Keller Williams Pinnacle. MARIS
- $365,0004 bd3 ba3.4k sqft420 Ellison St, Carlinville, IL 62626For SaleMLS ID #26037855, Steve McGartland, Tarrant and Harman Real Estate and Auction Co. MARIS
- $324,5004 bd3 ba2.2k sqft3707 Torch Club Rd, Alton, IL 62002ActiveMLS ID #12684966, Katie Bak, ABR,CRS,e-PRO,MRP,SFR, Gates and Gables Realty. MRED as distributed by MLS GRID
- $315,0002 bd2 ba2.3k sqft343 Prairie Ln, Alton, IL 62002For SaleMLS ID #26024358, Kristina K Woolsey, Market Pro Realty, Inc. MARIS
