Welcome home to this charming bungalow, perfectly situated on a desirable corner lot and full of timeless character! Start your mornings or unwind in the evenings on the inviting front porch, the perfect spot to relax and enjoy the neighborhood. Inside, you'll find an open living and dining room filled with warmth and charm, featuring a cozy fireplace with gas available that creates the perfect gathering space. The main level also offers a full bathroom and a well-appointed kitchen with upgraded appliances, making meal preparation a breeze. Upstairs, you'll find two additional bedrooms that offer great potential and simply need new flooring to make them your own.
The finished basement provides even more living space with a spacious second family room complete with a wet bar—ideal for entertaining or hosting game nights. You'll also appreciate the unfinished storage area with a toilet already in place, offering an excellent opportunity to create an additional bathroom. The laundry room includes the washer and dryer, which will remain with the home. Step outside to the private back patio, a wonderful space for relaxing, grilling, or enjoying time with family and friends. Completing the property is a detached garage, adding convenience and extra storage. With its classic bungalow charm, spacious living areas, thoughtful updates, and room to add your personal finishing touches, this home is ready to welcome its next owner! Schedule your appointment today before its gone!
Pending
Listed by: RE/MAX Alliance • Andrew M Milkovich • Contact: 618-751-2384
$189,900
133 E North St, Staunton, IL 62088
4beds
2,290sqft
Single Family Residence
Built in 1945
6,250 Square Feet Lot
$190,100 Zestimate®
$83/sqft
$-- HOA
What's special
Cozy fireplaceDetached garageDesirable corner lotWet barPrivate back patioInviting front porch
- 10 days |
- 352 |
- 19 |
Likely to sell faster than
Zillow last checked:
Listing updated:
Listed by:
Andrew M Milkovich 618-751-2384,
RE/MAX Alliance
Source: MARIS,MLS#: 26044448 Originating MLS: Southwestern Illinois Board of REALTORS
Originating MLS: Southwestern Illinois Board of REALTORSFacts & features
Interior
Bedrooms & bathrooms
- Bedrooms: 4
- Bathrooms: 1
- Full bathrooms: 1
- Main level bathrooms: 1
- Main level bedrooms: 2
Primary bedroom
- Level: Main
- Area: 143
- Dimensions: 13x11
Bedroom 2
- Level: Main
- Area: 140
- Dimensions: 10x14
Bedroom 3
- Level: Second
- Area: 156
- Dimensions: 13x12
Bedroom 4
- Level: Second
- Area: 176
- Dimensions: 11x16
Bathroom
- Level: Main
- Area: 85
- Dimensions: 10x8.5
Dining room
- Level: Main
- Area: 192
- Dimensions: 16x12
Kitchen
- Level: Main
- Area: 168
- Dimensions: 12x14
Laundry
- Level: Basement
- Area: 126.5
- Dimensions: 11.5x11
Living room
- Level: Main
- Area: 210
- Dimensions: 15x14
Recreation room
- Level: Basement
- Area: 526.5
- Dimensions: 13x40.5
Utility room
- Level: Basement
- Area: 464
- Dimensions: 16x29
Heating
- Forced Air
Cooling
- Central Air
Appliances
- Included: Dishwasher, Dryer, Microwave, Gas Oven, Gas Range, Refrigerator, Washer
- Laundry: Laundry Room
Features
- Basement: Partially Finished
- Number of fireplaces: 1
- Fireplace features: Decorative, See Remarks
Interior area
- Total structure area: 2,290
- Total interior livable area: 2,290 sqft
- Finished area above ground: 2,290
Property
Parking
- Total spaces: 2
- Parking features: Concrete, Off Street
- Garage spaces: 2
Features
- Levels: Two
Lot
- Size: 6,250 Square Feet
- Features: Corner Lot, Level
Details
- Parcel number: 0100177800
- Special conditions: Listing As Is,Standard
Construction
Type & style
- Home type: SingleFamily
- Architectural style: Bungalow
- Property subtype: Single Family Residence
Materials
- Brick Veneer, Wood Siding
- Roof: Architectural Shingle
Condition
- Year built: 1945
Utilities & green energy
- Electric: Ameren
- Sewer: Public Sewer
- Water: Public
- Utilities for property: Cable Connected, Electricity Connected, Natural Gas Connected, Sewer Connected, Water Connected
Community & HOA
Community
- Subdivision: J C Davis Add
HOA
- Has HOA: No
Location
- Region: Staunton
Financial & listing details
- Price per square foot: $83/sqft
- Tax assessed value: $134,589
- Annual tax amount: $2,749
- Date on market: 7/12/2026
- Cumulative days on market: 10 days
- Listing terms: Cash,Conventional,FHA,VA Loan
- Electric utility on property: Yes
Estimated market value
$190,100
$181,000 - $200,000
$1,781/mo
Price history
| Date | Event | Price |
|---|---|---|
| 7/18/2026 | Pending sale | $189,900$83/sqft |
Source:  MARIS #26044448 Report a problem MARIS #26044448 Report a problem | ||
| 7/12/2026 | Listed for sale | $189,900+38.6%$83/sqft |
Source: MARIS #26044448 Report a problem | ||
| 4/23/2021 | Sold | $137,000-4.8%$60/sqft |
Source: MARIS #21012796 Report a problem | ||
| 3/9/2021 | Contingent | $143,900$63/sqft |
Source: MARIS #21012796 Report a problem | ||
| 3/4/2021 | Listed for sale | $143,900$63/sqft |
Source: MARIS #21012796 Report a problem | ||
Public tax history
| Year | Property taxes | Tax assessment |
|---|---|---|
| 2024 | $2,620 +22.9% | $44,863 +8% |
| 2023 | $2,132 -10.6% | $41,540 +7% |
| 2022 | $2,385 +2.9% | $38,822 +7% |
| 2021 | $2,318 +0.1% | $36,282 +4% |
| 2020 | $2,314 +49.3% | $34,887 +2% |
| 2019 | $1,550 | $34,203 |
| 2018 | $1,550 -0.3% | $34,203 +5.3% |
| 2017 | $1,555 +4.8% | $32,481 |
| 2016 | $1,483 +4.5% | $32,481 |
| 2015 | $1,420 | $32,481 |
| 2014 | $1,420 +1.5% | $32,481 -2% |
| 2013 | $1,399 -4.4% | $33,144 -3% |
| 2012 | $1,463 +3.1% | $34,169 |
| 2011 | $1,419 -0.8% | $34,169 |
| 2010 | $1,430 | $34,169 |
| 2009 | -- | $34,169 |
Find assessor info on the county website
Monthly payment
Est. payment
Payment breakdown
Explore the cost of this home by adjusting the details. Changes won't be saved.Climate risks
Neighborhood: 62088
Nearby schools
GreatSchools rating
- 6/10Staunton Elementary SchoolGrades: PK-5Distance: 0.6 mi
- 8/10Staunton Jr High SchoolGrades: 6-8Distance: 0.6 mi
- 7/10Staunton High SchoolGrades: 9-12Distance: 0.6 mi
Schools provided by the listing agent
- Elementary: Staunton Dist 6
- Middle: Staunton Dist 6
- High: Staunton
Source: MARIS. This data may not be complete. We recommend contacting the local school district to confirm school assignments for this home.
- $174,5003 bd2 ba2k sqft127 E North St, Staunton, IL 62088Off Market
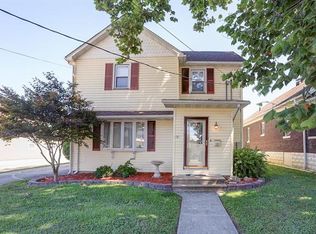
- $172,1002 bd2 ba1.3k sqft119 E North St, Staunton, IL 62088Off Market

- $178,900-- bd-- ba-- sqft122 E Macoupin St, Staunton, IL 62088Off Market
- $111,000-- bd-- ba-- sqft200 E Macoupin St, Staunton, IL 62088Off Market
- $86,9002 bd1 ba800 sqft209 E North St, Staunton, IL 62088Off Market
- $204,1003 bd2 ba1.5k sqft116 E Macoupin St, Staunton, IL 62088Off Market
- $149,1003 bd1 ba1.4k sqft206 E Macoupin St, Staunton, IL 62088Off Market
- $115,200-- bd-- ba-- sqft109 E North St, Staunton, IL 62088Off Market
A local agent can set up tours, give advice and negotiate with sellers.
Similar homes
- $199,9004 bd3 ba2.7k sqft717 N Franklin St, Staunton, IL 62088For Sale
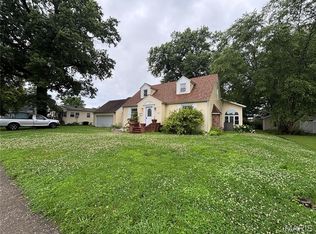
 MLS ID #26041004, Jonathan T Daugherty, Cisler & Associates Real Estate. MARIS
 - $189,0003 bd2 ba1.6k sqft919 W Henry St, Staunton, IL 62088For Sale
 MLS ID #26025065, Becky Leach, Cisler & Associates Real Estate. MARIS
 - $169,0005 bd2 ba2k sqft1102 W 6th St, Staunton, IL 62088For Sale
 MLS ID #26031832, Lisa Colon, RE/MAX Alliance. MARIS
 - $167,5003 bd2 ba1.8k sqft112 Woods Mill Dr, Staunton, IL 62088For Sale
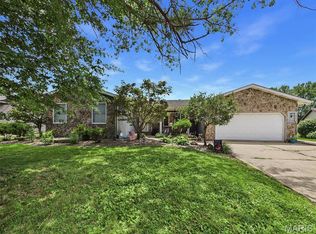 MLS ID #26042085, Michael G Lehan, 360 Prime Realty Group, LLC. MARIS
 - $185,0002 bd1 ba1.2k sqft310 W Spring St, Staunton, IL 62088For SaleMLS ID #26025010, Dana M Allen, Key Estates Realty and Property Management. MARIS
- $227,0005 bd3 ba2.4k sqft904 W Miller Dr, Staunton, IL 62088For SaleMLS ID #25065431, Mark E Roberts, RE/MAX Alliance. MARIS
- $190,0003 bd2 ba2.8k sqft109 Maple St, Benld, IL 62009For SaleMLS ID #26002693, Matthew Cisler, Cisler & Associates Real Estate. MARIS
- $199,5003 bd2 ba2k sqft702 N 4th St, Benld, IL 62009For SaleMLS ID #26038810, Mark E Roberts, RE/MAX Alliance. MARIS
- $100,0004 bd2 ba1.8k sqft8526 State Route 4, Staunton, IL 62088AuctionXome
- $215,0003 bd1 ba1.1k sqft614 S Neunaber Dr, Bethalto, IL 62010For SaleMLS ID #26043778, Allison G Hansen, RE/MAX Alliance. MARIS
- $225,0004 bd2 ba1.2k sqft6335 High St, Moro, IL 62067For SaleMLS ID #26041181, Tony J Montgomery, Keller Williams Marquee. MARIS
- $175,0004 bd2 ba1.6k sqft308 W 7th South St, Mount Olive, IL 62069For SaleMLS ID #26037001, Jamie J Simpson, Bond County Realtors. MARIS
- $198,5003 bd2 ba1.7k sqft1909 N Jackson St, Litchfield, IL 62056For SaleMLS ID #26026527, Kassidy E Fenton, Century 21 Reid Baugher Realty. MARIS
- $191,9003 bd2 ba1.5k sqft758 2nd St, Bethalto, IL 62010For SaleMLS ID #26044891, Sharon K Pratt, RE/MAX River Bend. MARIS
- $250,0004 bd2 ba1.9k sqft619 S Franklin St, Bunker Hill, IL 62014For SaleMLS ID #26036793, Mark Harman, Tarrant and Harman Real Estate and Auction Co. MARIS
- $149,9005 bd2 ba1.4k sqft402 E Elm St, Bunker Hill, IL 62014For SaleMLS ID #26027742, Toni L Crockett, Market Pro Realty, Inc. MARIS
- $173,0003 bd2 ba1.8k sqft402 E Ryder St, Litchfield, IL 62056For SaleMLS ID #26038005, Kassidy E Fenton, Century 21 Reid Baugher Realty. MARIS
- $155,0003 bd2 ba1.5k sqft310 N Plum St, Mount Olive, IL 62069For SaleMLS ID #26010368, Mike Mihelcic, RE/MAX Alliance. MARIS
- $215,0003 bd2 ba1.3k sqft794 Birch St, East Alton, IL 62024For SaleMLS ID #26038378, Sara Chappell, RE/MAX Alliance. MARIS
- $140,0003 bd1 ba2.1k sqft407 S Mulberry St, Highland, IL 62249For SaleMLS ID #26042098, Emma Twichell, Keller Williams Pinnacle. MARIS
