Welcome to your new home at 717 N Franklin Street in Staunton. This spacious 4 bedroom 3 bathroom house offers 2,770 square feet of comfortable high ceiling living space. This home is also with in one block, less than a 5 minute walk, of the brand new high school.
Inside, you'll find large living areas, a functional floor plan, and plenty of room for family, guests, or working from home. The finished lower level provides additional living space that's perfect for a family room, game room, or entertaining.
Outside, you'll enjoy a landscaped yard with plenty of space to relax or entertain. It also connects to the walk through 4 car garages. Whether you're looking for more room to grow or simply want to be close to schools and town amenities, this home is one you won't want to miss.
This house is priced to sell. The sale is also AS-IS, WHERE-IS but it is a solid livable home. Call your favorite Realtor to schedule your tour today before it is too late.
Active
Listed by: Cisler & Associates Real Estate • Jonathan T Daugherty
Price cut: $20K (7/23)
$179,900
717 N Franklin St, Staunton, IL 62088
4beds
2,770sqft
:
Get pre-qualified$1,296/mo
Single Family Residence
Built in ----
0.32 Acres Lot
$-- Zestimate®
$65/sqft
$-- HOA
What's special
Functional floor plan
- 30 days |
- 1,377 |
- 119 |
Zillow last checked:
Listing updated:
Listed by:
Jonathan T Daugherty 618-505-4306,
Cisler & Associates Real Estate
Source: MARIS,MLS#: 26041004 Originating MLS: Southwestern Illinois Board of REALTORS
Originating MLS: Southwestern Illinois Board of REALTORSFacts & features
Interior
Bedrooms & bathrooms
- Bedrooms: 4
- Bathrooms: 3
- Full bathrooms: 2
- 1/2 bathrooms: 1
- Main level bathrooms: 2
- Main level bedrooms: 2
Bedroom
- Level: Upper
- Area: 225
- Dimensions: 15x15
Bedroom
- Level: Upper
- Area: 195
- Dimensions: 15x13
Bedroom 3
- Features: Floor Covering: Carpeting
- Level: First
- Area: 180
- Dimensions: 15x12
Bedroom 4
- Features: Floor Covering: Carpeting
- Level: First
- Area: 180
- Dimensions: 12x15
Bathroom
- Level: Main
- Area: 84
- Dimensions: 12x7
Bathroom 2
- Area: 36
- Dimensions: 9x4
Bathroom 3
- Level: Upper
- Area: 35
- Dimensions: 7x5
Dining room
- Level: Main
- Area: 240
- Dimensions: 16x15
Dining room
- Level: Main
- Area: 154
- Dimensions: 11x14
Great room
- Level: Main
- Area: 756
- Dimensions: 28x27
Kitchen
- Level: Main
- Area: 150
- Dimensions: 15x10
Laundry
- Level: Main
- Area: 96
- Dimensions: 12x8
Living room
- Level: Main
- Area: 220
- Dimensions: 20x11
Other
- Level: Main
- Area: 180
- Dimensions: 12x15
Other
- Area: 180
- Dimensions: 15x12
Heating
- Forced Air
Cooling
- Central Air
Features
- Basement: Unfinished
- Number of fireplaces: 2
- Fireplace features: Den, Living Room
Interior area
- Total structure area: 2,770
- Total interior livable area: 2,770 sqft
- Finished area above ground: 2,770
Property
Parking
- Total spaces: 4
- Parking features: Garage
- Garage spaces: 4
Features
- Levels: Two
Lot
- Size: 0.32 Acres
- Features: Interior Lot, Level
Details
- Parcel number: 0100253100
- Special conditions: Standard
Construction
Type & style
- Home type: SingleFamily
- Architectural style: Bungalow
- Property subtype: Single Family Residence
Materials
- Vinyl Siding
Utilities & green energy
- Electric: Ameren
- Sewer: Public Sewer
- Water: Community
- Utilities for property: Electricity Available, Natural Gas Available, Phone Available, Water Available, Water Connected
Community & HOA
Community
- Subdivision: H Millers Add
HOA
- Has HOA: No
Location
- Region: Staunton
Financial & listing details
- Price per square foot: $65/sqft
- Tax assessed value: $128,469
- Annual tax amount: $2,887
- Date on market: 6/26/2026
- Cumulative days on market: 30 days
- Listing terms: Cash,Conventional
- Ownership: Private
- Electric utility on property: Yes
Estimated market value
Not available
Estimated sales range
Not available
Not available
Price history
| Date | Event | Price |
|---|---|---|
| 7/23/2026 | Price change | $179,900-10%$65/sqft |
Source:  MARIS #26041004 Report a problem MARIS #26041004 Report a problem | ||
| 7/13/2026 | Price change | $199,900-8.7%$72/sqft |
Source: MARIS #26041004 Report a problem | ||
| 6/26/2026 | Listed for sale | $219,000+192%$79/sqft |
Source: MARIS #26041004 Report a problem | ||
| 1/12/2026 | Sold | $75,000$27/sqft |
Source: Public Record Report a problem | ||
Public tax history
| Year | Property taxes | Tax assessment |
|---|---|---|
| 2024 | $2,887 +21.4% | $42,823 +8% |
| 2023 | $2,378 +24.7% | $39,651 +7% |
| 2022 | $1,908 +4.3% | $37,057 +7% |
| 2021 | $1,829 +0.6% | $34,633 +4% |
| 2020 | $1,819 +2.1% | $33,301 +2% |
| 2019 | $1,781 | $32,648 |
| 2018 | $1,781 -0.3% | $32,648 +5.3% |
| 2017 | $1,786 +3.4% | $31,004 |
| 2016 | $1,727 +4.5% | $31,004 |
| 2015 | $1,653 | $31,004 |
| 2014 | $1,653 +2% | $31,004 -2% |
| 2013 | $1,620 +0.5% | $31,636 -3% |
| 2012 | $1,611 +3.1% | $32,614 |
| 2011 | $1,562 -0.8% | $32,614 |
| 2010 | $1,575 | $32,614 |
| 2009 | -- | $32,614 |
Find assessor info on the county website
Monthly payment
Est. payment
Payment breakdown
Explore the cost of this home by adjusting the details. Changes won't be saved.Climate risks
Neighborhood: 62088
Getting around
32 / 100
Car-DependentNearby schools
GreatSchools rating
- 6/10Staunton Elementary SchoolGrades: PK-5Distance: 0.1 mi
- 8/10Staunton Jr High SchoolGrades: 6-8Distance: 0.1 mi
- 7/10Staunton High SchoolGrades: 9-12Distance: 0.1 mi
Schools provided by the listing agent
- Elementary: Staunton Dist 6
- Middle: Staunton Dist 6
- High: Staunton
Source: MARIS. This data may not be complete. We recommend contacting the local school district to confirm school assignments for this home.
- $120,0003 bd1 ba1.6k sqft711 N Franklin St, Staunton, IL 62088Off Market
- $168,100-- bd-- ba-- sqft725 N Franklin St, Staunton, IL 62088Off Market
- $210,0004 bd2 ba1.9k sqft610 W Prairie St, Staunton, IL 62088Sold

- $55,248-- bd-- ba-- sqft707 N Franklin St, Staunton, IL 62088Off Market
- $118,000-- bd-- ba-- sqft718 N Deneen St, Staunton, IL 62088Off Market
- $169,5002 bd1 ba2k sqft712 N Deneen St, Staunton, IL 62088Off Market
- $151,000-- bd-- ba-- sqft703 N Franklin St, Staunton, IL 62088Off Market
- $168,100-- bd-- ba-- sqft720 N Franklin St, Staunton, IL 62088Off Market
A local agent can set up tours, give advice and negotiate with sellers.
Similar homes
- $169,0005 bd2 ba2k sqft1102 W 6th St, Staunton, IL 62088For Sale

 MLS ID #26031832, Lisa Colon, RE/MAX Alliance. MARIS
 - $167,5003 bd2 ba1.8k sqft112 Woods Mill Dr, Staunton, IL 62088For Sale
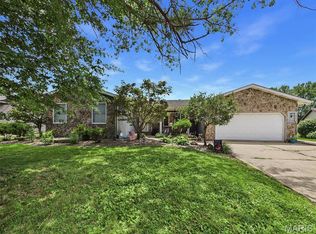 MLS ID #26042085, Michael G Lehan, 360 Prime Realty Group, LLC. MARIS
 - $189,0003 bd2 ba1.6k sqft919 W Henry St, Staunton, IL 62088For Sale
 MLS ID #26025065, Becky Leach, Cisler & Associates Real Estate. MARIS
 - $227,0005 bd3 ba2.4k sqft904 W Miller Dr, Staunton, IL 62088For Sale
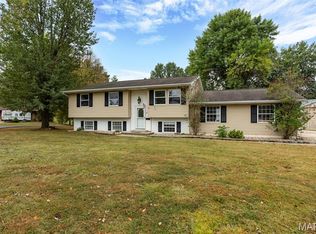 MLS ID #25065431, Mark E Roberts, RE/MAX Alliance. MARIS
 - $175,0004 bd2 ba1.6k sqft308 W 7th South St, Mount Olive, IL 62069For SaleMLS ID #26037001, Jamie J Simpson, Bond County Realtors. MARIS
- $190,0003 bd2 ba2.8k sqft109 Maple St, Benld, IL 62009For SaleMLS ID #26002693, Matthew Cisler, Cisler & Associates Real Estate. MARIS
- $220,0003 bd2 ba2.7k sqft304 W 7th North St, Mount Olive, IL 62069For SaleMLS ID #26046501, Mike Mihelcic, RE/MAX Alliance. MARIS
- $199,5003 bd2 ba2k sqft702 N 4th St, Benld, IL 62009For SaleMLS ID #26038810, Mark E Roberts, RE/MAX Alliance. MARIS
- $179,9003 bd2 ba2.2k sqft828 Willoway Ave, East Alton, IL 62024For SaleMLS ID #26039044, Bjaye J Greer, RE/MAX River Bend. MARIS
- $100,0004 bd2 ba1.8k sqft8526 State Route 4, Staunton, IL 62088AuctionXome
- $110,0003 bd2 ba1.5k sqft205 Fisher Ave, Sawyerville, IL 62085For SaleMLS ID #26042852, Emily A Odle, MCR Realty Professionals, Inc. MARIS
- $160,0003 bd2 ba1.8k sqft100 School St, Wilsonville, IL 62093For SaleMLS ID #26007075, Sherry Gilleland, Dream Home Realty Centre Inc. MARIS
- $149,9005 bd2 ba1.4k sqft402 E Elm St, Bunker Hill, IL 62014For SaleMLS ID #26027742, Toni L Crockett, Market Pro Realty, Inc. MARIS
- $139,9004 bd3 ba2.5k sqft615 W Tremont St, Hillsboro, IL 62049For SaleMLS ID #26046755, Kassidy E Fenton, Century 21 Reid Baugher Realty. MARIS
- $198,5003 bd2 ba1.7k sqft1909 N Jackson St, Litchfield, IL 62056For SaleMLS ID #26026527, Kassidy E Fenton, Century 21 Reid Baugher Realty. MARIS
- $250,0004 bd2 ba1.9k sqft619 S Franklin St, Bunker Hill, IL 62014For SaleMLS ID #26036793, Mark Harman, Tarrant and Harman Real Estate and Auction Co. MARIS
- $180,0003 bd1 ba2.1k sqft606 N Main St, Edwardsville, IL 62025For SaleMLS ID #26000972, Reggie Resper, Brick Street Group. MARIS
- $155,0003 bd2 ba1.4k sqft706 N Locust St, Litchfield, IL 62056For SaleMLS ID #26039411, Lori Reid-Gardner, Century 21 Reid Baugher Realty. MARIS
- $152,5002 bd1 ba1.4k sqft406 S Poplar St, Mount Olive, IL 62069For SaleMLS ID #26002715, Stephanie Noyes, MCR Realty Professionals, Inc. MARIS
- $173,0003 bd2 ba1.8k sqft402 E Ryder St, Litchfield, IL 62056For SaleMLS ID #26038005, Kassidy E Fenton, Century 21 Reid Baugher Realty. MARIS
