Tremendous 4-Bedroom, 3-Bathroom Home with Open Floor Plan & Backyard Oasis
Welcome to this beautifully updated 4-bedroom, 3-bathroom home offering spacious living with comfort and flexibility for the whole family. Featuring an expansive open floor plan, the large living room flows seamlessly into the dining area and kitchen, complete with an eat-in bar—perfect for entertaining or everyday living.
Step outside to your own private summer retreat: a large deck, in-ground pool, and covered bar area make outdoor entertaining a breeze. The spacious corner lot offers a fenced yard, no rear neighbors, and peaceful views of open areas with nearby access to walking and biking paths.
Inside, enjoy freshly painted walls and new flooring throughout, along with a remodeled main-level bathroom and updated trim. Three main-level bedrooms are kept cool and comfortable with dual solar-powered attic fans. The master suite includes a private bath with a nicely appointed shower for your daily relaxation.
The lower level adds versatility with a private fourth bedroom, full bathroom, and additional family room—ideal as a guest suite, home office, or separate living space. An additional lower-level bedroom can easily be converted into a dedicated office or hobby room.
Outside, you’ll find four parking spaces and dual garages offering abundant storage and parking. Located just minutes from Staunton Schools, this move-in-ready home is perfect for growing families or multi-generational living. House sold as is
Active
Listed by: RE/MAX Alliance • Mark E Roberts
Price cut: $18K (6/29)
$227,000
904 W Miller Dr, Staunton, IL 62088
5beds
2,400sqft
:
Get pre-qualified$1,590/mo
Single Family Residence
Built in 1976
0.3 Acres Lot
$-- Zestimate®
$95/sqft
$-- HOA
What's special
In-ground poolRemodeled main-level bathroomFenced yardFour parking spacesPrivate summer retreatCovered bar areaDual solar-powered attic fans
- 301 days |
- 953 |
- 77 |
Zillow last checked:
Listing updated:
Listed by:
Mark E Roberts 618-603-6151,
RE/MAX Alliance
Source: MARIS,MLS#: 25065431 Originating MLS: Southwestern Illinois Board of REALTORS
Originating MLS: Southwestern Illinois Board of REALTORSFacts & features
Interior
Bedrooms & bathrooms
- Bedrooms: 5
- Bathrooms: 3
- Full bathrooms: 3
- Main level bathrooms: 2
- Main level bedrooms: 3
Primary bedroom
- Features: Floor Covering: Luxury Vinyl Plank, Wall Covering: Some
- Level: Main
- Area: 144
- Dimensions: 12x12
Bedroom
- Features: Floor Covering: Luxury Vinyl Plank, Wall Covering: Some
- Level: Main
- Area: 99
- Dimensions: 11x9
Bedroom
- Features: Floor Covering: Luxury Vinyl Plank, Wall Covering: Some
- Level: Main
- Area: 144
- Dimensions: 12x12
Bedroom
- Features: Floor Covering: Luxury Vinyl Plank, Wall Covering: Some
- Level: Lower
- Area: 121
- Dimensions: 11x11
Bedroom
- Features: Floor Covering: Luxury Vinyl Plank, Wall Covering: Some
- Level: Lower
- Area: 198
- Dimensions: 11x18
Primary bathroom
- Features: Floor Covering: Luxury Vinyl Tile, Wall Covering: None
- Level: Main
- Area: 40
- Dimensions: 8x5
Bathroom
- Features: Floor Covering: Luxury Vinyl Tile, Wall Covering: None
- Level: Main
- Area: 64
- Dimensions: 8x8
Bathroom
- Features: Floor Covering: Luxury Vinyl Tile, Wall Covering: None
- Level: Lower
- Area: 48
- Dimensions: 6x8
Dining room
- Features: Floor Covering: Luxury Vinyl Plank, Wall Covering: Some
- Level: Main
- Area: 108
- Dimensions: 9x12
Family room
- Features: Floor Covering: Luxury Vinyl Plank, Wall Covering: Some
- Level: Lower
- Area: 264
- Dimensions: 22x12
Kitchen
- Features: Floor Covering: Luxury Vinyl Plank, Wall Covering: Some
- Level: Main
- Area: 99
- Dimensions: 11x9
Laundry
- Features: Floor Covering: Luxury Vinyl Plank, Wall Covering: None
- Level: Lower
- Area: 160
- Dimensions: 10x16
Living room
- Features: Floor Covering: Luxury Vinyl Plank, Wall Covering: Some
- Level: Main
- Area: 252
- Dimensions: 18x14
Heating
- Natural Gas, Forced Air
Cooling
- Attic Fan, Central Air, Electric
Appliances
- Included: Dishwasher, Free-Standing Range, Range, Refrigerator, Gas Water Heater
Features
- Open Floorplan, Two Story Entrance Foyer, Breakfast Bar, Dining/Living Room Combo, Shower
- Windows: Tilt-In Windows
- Has basement: Yes
- Has fireplace: No
- Fireplace features: None
Interior area
- Total structure area: 2,400
- Total interior livable area: 2,400 sqft
- Finished area above ground: 1,200
- Finished area below ground: 1,200
Property
Parking
- Total spaces: 4
- Parking features: RV Access/Parking, Attached, Garage, Garage Door Opener, Oversized
- Attached garage spaces: 4
Features
- Levels: Two
- Patio & porch: Deck
- Pool features: Above Ground
Lot
- Size: 0.3 Acres
- Dimensions: 118 x 110
- Features: Adjoins Open Ground, Adjoins Wooded Area, Corner Lot
Details
- Additional structures: Second Garage
- Parcel number: 0100322300
- Special conditions: Standard
Construction
Type & style
- Home type: SingleFamily
- Architectural style: Other,Contemporary
- Property subtype: Single Family Residence
Materials
- Vinyl Siding
Condition
- Year built: 1976
Details
- Warranty included: Yes
Utilities & green energy
- Electric: Ameren
- Sewer: Public Sewer
- Water: Public
- Utilities for property: Cable Available, Electricity Available, Natural Gas Available
Community & HOA
Community
- Subdivision: Mc Kay
HOA
- Has HOA: No
Location
- Region: Staunton
Financial & listing details
- Price per square foot: $95/sqft
- Tax assessed value: $191,445
- Annual tax amount: $3,544
- Date on market: 9/24/2025
- Cumulative days on market: 302 days
- Listing terms: Cash,Conventional
- Electric utility on property: Yes
- Road surface type: Concrete
Estimated market value
Not available
Estimated sales range
Not available
Not available
Price history
| Date | Event | Price |
|---|---|---|
| 6/29/2026 | Price change | $227,000-7.3%$95/sqft |
Source:  MARIS #25065431 Report a problem MARIS #25065431 Report a problem | ||
| 5/4/2026 | Price change | $245,000-5.7%$102/sqft |
Source: MARIS #25065431 Report a problem | ||
| 4/1/2026 | Price change | $259,900-2.4%$108/sqft |
Source: MARIS #25065431 Report a problem | ||
| 3/9/2026 | Price change | $266,400-1.3%$111/sqft |
Source: MARIS #25065431 Report a problem | ||
| 3/2/2026 | Listed for sale | $269,900$112/sqft |
Source: MARIS #25065431 Report a problem | ||
| 1/31/2026 | Contingent | $269,900$112/sqft |
Source: MARIS #25065431 Report a problem | ||
| 1/20/2026 | Price change | $269,900-3.3%$112/sqft |
Source: MARIS #25065431 Report a problem | ||
| 12/30/2025 | Listed for sale | $279,000$116/sqft |
Source: MARIS #25065431 Report a problem | ||
| 10/3/2025 | Contingent | $279,000$116/sqft |
Source: MARIS #25065431 Report a problem | ||
| 9/24/2025 | Listed for sale | $279,000+24%$116/sqft |
Source: MARIS #25065431 Report a problem | ||
| 1/10/2024 | Sold | $225,000-1.7%$94/sqft |
Source: MARIS #23051409 Report a problem | ||
| 11/16/2023 | Contingent | $229,000$95/sqft |
Source: MARIS #23051409 Report a problem | ||
| 10/31/2023 | Price change | $229,000-2.5%$95/sqft |
Source: MARIS #23051409 Report a problem | ||
| 10/10/2023 | Price change | $234,900-1.7%$98/sqft |
Source: MARIS #23051409 Report a problem | ||
| 9/25/2023 | Price change | $239,000-4%$100/sqft |
Source: MARIS #23051409 Report a problem | ||
| 9/12/2023 | Price change | $249,000-4.2%$104/sqft |
Source: MARIS #23051409 Report a problem | ||
| 8/25/2023 | Listed for sale | $259,900$108/sqft |
Source: MARIS #23051409 Report a problem | ||
Public tax history
| Year | Property taxes | Tax assessment |
|---|---|---|
| 2024 | $359 -89.9% | $63,815 +8% |
| 2023 | $3,544 +4.5% | $59,088 +7% |
| 2022 | $3,392 +2.9% | $55,222 +7% |
| 2021 | $3,297 +0.1% | $51,609 +4% |
| 2020 | $3,292 +1.3% | $49,624 +2% |
| 2019 | $3,251 | $48,651 |
| 2018 | $3,251 -0.3% | $48,651 -5.8% |
| 2017 | $3,261 -8.6% | $51,641 |
| 2016 | $3,566 +4.5% | $51,641 |
| 2015 | $3,413 | $51,641 |
| 2014 | $3,413 +20.9% | $51,641 -2% |
| 2013 | $2,824 +0.7% | $52,695 -3% |
| 2012 | $2,805 +3.1% | $54,325 |
| 2011 | $2,719 -4.9% | $54,325 |
| 2010 | $2,860 | $54,325 |
| 2009 | -- | $54,325 |
Find assessor info on the county website
Monthly payment
Est. payment
Payment breakdown
Explore the cost of this home by adjusting the details. Changes won't be saved.Climate risks
Neighborhood: 62088
Nearby schools
GreatSchools rating
- 6/10Staunton Elementary SchoolGrades: PK-5Distance: 0.3 mi
- 8/10Staunton Jr High SchoolGrades: 6-8Distance: 0.3 mi
- 7/10Staunton High SchoolGrades: 9-12Distance: 0.3 mi
Schools provided by the listing agent
- Elementary: Staunton Dist 6
- Middle: Staunton Dist 6
- High: Staunton
Source: MARIS. This data may not be complete. We recommend contacting the local school district to confirm school assignments for this home.
- $215,600-- bd-- ba-- sqft906 W Miller Dr, Staunton, IL 62088Off Market
- $222,900-- bd-- ba-- sqft905 W Miller Dr, Staunton, IL 62088Off Market
- $297,200-- bd-- ba-- sqft907 W Miller Dr, Staunton, IL 62088Off Market
- $328,3003 bd3 ba3.8k sqft900 W Miller Dr, Staunton, IL 62088Off Market
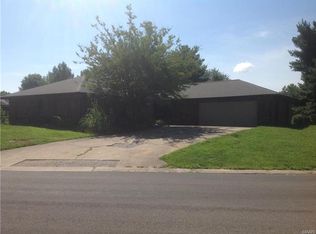
- $326,500-- bd-- ba-- sqft910 Brier Dr, Staunton, IL 62088Off Market
- $246,400-- bd-- ba-- sqft902 W Miller Dr, Staunton, IL 62088Off Market
- $29,3163 bd2 ba1k sqft415 N Marie Ct, Staunton, IL 62088Off Market
- $249,000-- bd-- ba-- sqft915 W Miller Dr, Staunton, IL 62088Off Market
A local agent can set up tours, give advice and negotiate with sellers.
Similar homes
- $179,9004 bd3 ba2.7k sqft717 N Franklin St, Staunton, IL 62088For Sale
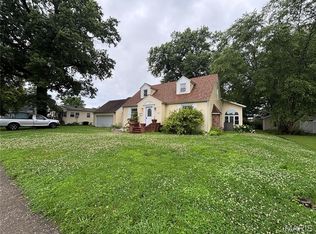
 MLS ID #26041004, Jonathan T Daugherty, Cisler & Associates Real Estate. MARIS
 - $169,0005 bd2 ba2k sqft1102 W 6th St, Staunton, IL 62088For Sale
 MLS ID #26031832, Lisa Colon, RE/MAX Alliance. MARIS
 - $189,0003 bd2 ba1.6k sqft919 W Henry St, Staunton, IL 62088For Sale
 MLS ID #26025065, Becky Leach, Cisler & Associates Real Estate. MARIS
 - $167,5003 bd2 ba1.8k sqft112 Woods Mill Dr, Staunton, IL 62088For Sale
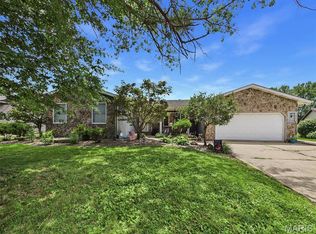 MLS ID #26042085, Michael G Lehan, 360 Prime Realty Group, LLC. MARIS
 - $185,0002 bd1 ba1.2k sqft310 W Spring St, Staunton, IL 62088For SaleMLS ID #26025010, Dana M Allen, Key Estates Realty and Property Management. MARIS
- $199,5003 bd2 ba2k sqft702 N 4th St, Benld, IL 62009For SaleMLS ID #26038810, Mark E Roberts, RE/MAX Alliance. MARIS
- $250,0004 bd2 ba1.9k sqft619 S Franklin St, Bunker Hill, IL 62014For SaleMLS ID #26036793, Mark Harman, Tarrant and Harman Real Estate and Auction Co. MARIS
- $225,0004 bd2 ba1.2k sqft6335 High St, Moro, IL 62067For SaleMLS ID #26041181, Tony J Montgomery, Keller Williams Marquee. MARIS
- $232,5004 bd3 ba2k sqft5 Beatrice Ct, East Alton, IL 62024For SaleMLS ID #26028011, Lisa Barnhart, RE/MAX Alliance. MARIS
- $190,0003 bd2 ba2.8k sqft109 Maple St, Benld, IL 62009For SaleMLS ID #26002693, Matthew Cisler, Cisler & Associates Real Estate. MARIS
- $325,0004 bd3 ba2.2k sqft411 W Burton St, Gillespie, IL 62033For SaleMLS ID #26046756, Kassidy E Fenton, Century 21 Reid Baugher Realty. MARIS
- $219,9004 bd2 ba2.1k sqft634 Mildred Ave, Wood River, IL 62095For SaleMLS ID #26044716, Shonda T Bond, Worth Clark Realty. MARIS
- $285,9004 bd2 ba1.7k sqft517 Sarah St, Livingston, IL 62058For SaleMLS ID #26032997, Mike Mihelcic, RE/MAX Alliance. MARIS
- $215,0003 bd2 ba1.3k sqft794 Birch St, East Alton, IL 62024For SaleMLS ID #26038378, Sara Chappell, RE/MAX Alliance. MARIS
- $250,0003 bd1 ba1.7k sqft427 Ruth Ave, Cottage Hills, IL 62018For SaleMLS ID #26033880, Drew Hartman, Tarrant and Harman Real Estate and Auction Co. MARIS
- $198,5003 bd2 ba1.7k sqft1909 N Jackson St, Litchfield, IL 62056For SaleMLS ID #26026527, Kassidy E Fenton, Century 21 Reid Baugher Realty. MARIS
- $285,0004 bd3 ba2.5k sqft269 Westwood Pl, East Alton, IL 62024For SaleMLS ID #26038686, Angela S Judd Uram, Coldwell Banker Brown Realtors. MARIS
- $215,0003 bd2 ba1.2k sqft927 W Corbin St, Bethalto, IL 62010For SaleMLS ID #26000140, Jason Huhsman, Cisler & Associates Real Estate. MARIS
- $250,0002 bd2 ba2k sqft304 State Ave, Pocahontas, IL 62275For SaleMLS ID #26027471, Lois M Cremin, Equity Realty Group, LLC. MARIS
- $175,0004 bd2 ba1.6k sqft308 W 7th South St, Mount Olive, IL 62069For SaleMLS ID #26037001, Jamie J Simpson, Bond County Realtors. MARIS
