Welcome to your private retreat! This beautifully maintained 3-bedroom, 3 bath home w/4th bedroom in outbuilding offering space, comfort, and incredible versatility both inside and out. Step inside to find an open and inviting floor plan featuring a spacious living room, welcoming foyer, and an eat-in kitchen complete with quartz countertops, breakfast bar, and high-end appliances. A charming retro-style full bath adds character and nostalgia to the main level.
The finished walk-out lower level expands your living space with a large family room featuring a stunning masonry fireplace, bonus room, bathroom, and laundry area, perfect for entertaining, multi-generational living, or hosting guests. Large, picturesque windows fill both levels with natural light and provide beautiful views of the surrounding landscape.
Outdoor living is equally impressive. Enjoy the new deck overlooking the serene, wooded backyard, relax in the hot tub that will remain with the home, or entertain family and friends on the patio and outdoor gathering areas. The property backs to mature woods, creating a private and peaceful setting.
Car enthusiasts, hobbyists, business owners, and outdoor adventurers will appreciate the incredible outbuilding and storage opportunities. The oversized 40 x 30 pole barn/garage features a workshop, high-clearance doors, a 10 x 30' loft with shelving, lean-to storage across the rear, and parking capacity for four or more vehicles with both tandem and side-by-side configurations. Two large, covered carports provide ample room for RVs, boats, trailers, and additional equipment.
An attached 2-car garage includes a wood-burning fireplace that will remain with the property.
As an added bonus, the detached building includes private living quarters complete with a bedroom, living area, kitchen, and bath, ideal as a guest suite, in-law quarters, home office, or hobby space.
With exceptional indoor and outdoor living spaces, abundant parking and storage, private wooded surroundings, and endless possibilities, this one-of-a-kind property offers tremendous value at just $300,000. Schedule your private showing today before this unique opportunity is gone!
Active under contract
Listed by: Coldwell Banker Brown Realtors • Angela S Judd Uram • 618-917-0508
Price cut: $500 (8/7)
$284,500
269 Westwood Pl, East Alton, IL 62024
4beds
2,504sqft
:
Get pre-qualified$1,948/mo
Single Family Residence
Built in 1952
0.43 Acres Lot
$-- Zestimate®
$114/sqft
$-- HOA
What's special
Stunning masonry fireplaceBonus roomHigh-end appliancesLarge family roomLarge picturesque windowsWelcoming foyerNatural light
- 27 days |
- 1,418 |
- 84 |
Zillow last checked:
Listing updated:
Listed by:
Angela S Judd Uram 618-917-0508,
Coldwell Banker Brown Realtors
Source: MARIS,MLS#: 26038686 Originating MLS: Southwestern Illinois Board of REALTORS
Originating MLS: Southwestern Illinois Board of REALTORSFacts & features
Interior
Bedrooms & bathrooms
- Bedrooms: 4
- Bathrooms: 3
- Full bathrooms: 3
- Main level bathrooms: 2
- Main level bedrooms: 4
Bedroom
- Level: Main
Bedroom 2
- Level: Main
Bedroom 3
- Level: Main
Bedroom 4
- Level: Lower
Bathroom
- Level: Main
Bathroom 2
- Level: Lower
Bonus room
- Level: Lower
Game room
- Level: Lower
Kitchen
- Level: Main
Laundry
- Level: Lower
Living room
- Level: Main
Heating
- Radiant
Cooling
- Central Air
Appliances
- Included: Disposal, Range, Refrigerator, Free-Standing Refrigerator, Washer/Dryer, Gas Water Heater
- Laundry: In Basement
Features
- Bar, Breakfast Bar, Eat-in Kitchen, Shower, Workshop/Hobby Area
- Flooring: Tile, Vinyl, Wood
- Basement: Partially Finished,Walk-Out Access
- Number of fireplaces: 1
- Fireplace features: Basement, Masonry
Interior area
- Total structure area: 2,504
- Total interior livable area: 2,504 sqft
- Finished area above ground: 1,372
- Finished area below ground: 1,132
Property
Parking
- Total spaces: 10
- Parking features: Additional Parking, Attached Carport, Boat, Carport, Deck, Garage, Garage Faces Front, Gravel, Oversized, RV Access/Parking, RV Carport, Tandem, Workshop in Garage
- Attached garage spaces: 8
- Carport spaces: 2
- Covered spaces: 10
Features
- Levels: One
- Patio & porch: Covered, Deck, Patio, Porch
- Exterior features: Private Yard, Storage
- Fencing: None
Lot
- Size: 0.43 Acres
- Dimensions: 100 x 186.6 IRR
- Features: Back Yard, Cul-De-Sac, Heavy Woods, Irregular Lot, Near Public Transit
Details
- Additional structures: Guest House, Pole Barn(s), RV/Boat Storage, Storage, Workshop
- Parcel number: 192081518301006
- Special conditions: Standard
Construction
Type & style
- Home type: SingleFamily
- Architectural style: Traditional
- Property subtype: Single Family Residence
Materials
- Vinyl Siding
- Foundation: Concrete Perimeter
- Roof: Architectural Shingle
Condition
- Updated/Remodeled
- New construction: No
- Year built: 1952
Utilities & green energy
- Electric: Ameren
- Sewer: Public Sewer
- Water: Public
- Utilities for property: Electricity Connected, Natural Gas Connected, Sewer Connected, Water Connected
Community & HOA
HOA
- Has HOA: No
- Services included: None
Location
- Region: East Alton
Financial & listing details
- Price per square foot: $114/sqft
- Tax assessed value: $164,040
- Annual tax amount: $5,498
- Date on market: 7/18/2026
- Cumulative days on market: 27 days
- Listing terms: Cash,Contract,Conventional,FHA,VA Loan
- Inclusions: Building, Land
- Ownership: Private
- Electric utility on property: Yes
- Road surface type: Concrete
Estimated market value
Not available
Estimated sales range
Not available
Not available
Price history
| Date | Event | Price |
|---|---|---|
| 8/11/2026 | Contingent | $284,500$114/sqft |
Source:  MARIS #26038686 Report a problem MARIS #26038686 Report a problem | ||
| 8/7/2026 | Price change | $284,500-0.2%$114/sqft |
Source: MARIS #26038686 Report a problem | ||
| 7/31/2026 | Listed for sale | $285,000$114/sqft |
Source: MARIS #26038686 Report a problem | ||
| 7/27/2026 | Contingent | $285,000$114/sqft |
Source: MARIS #26038686 Report a problem | ||
| 7/23/2026 | Price change | $285,000-5%$114/sqft |
Source: MARIS #26038686 Report a problem | ||
| 7/18/2026 | Listed for sale | $300,000+172.7%$120/sqft |
Source: MARIS #26038686 Report a problem | ||
| 8/21/2008 | Sold | $110,000-11.9%$44/sqft |
Source: Public Record Report a problem | ||
| 6/4/2008 | Price change | $124,900-3.6%$50/sqft |
Source: Coldwell Banker** #2804241 Report a problem | ||
| 3/20/2008 | Listed for sale | $129,500$52/sqft |
Source: Coldwell Banker** #2804241 Report a problem | ||
Public tax history
| Year | Property taxes | Tax assessment |
|---|---|---|
| 2024 | $4,905 +6.3% | $54,680 +7.3% |
| 2023 | $4,613 +4.5% | $50,970 +8.4% |
| 2022 | $4,416 +2.1% | $47,040 +7.3% |
| 2021 | $4,326 +3.8% | $43,840 +3.8% |
| 2020 | $4,170 +1.5% | $42,220 +3.1% |
| 2019 | $4,109 | $40,960 +5.2% |
| 2018 | -- | $38,920 |
| 2017 | $3,782 +26.3% | $38,920 +2.4% |
| 2016 | $2,995 | $37,990 +1.1% |
| 2015 | $2,995 | $37,590 +4.8% |
| 2014 | $2,995 | $35,880 -5.9% |
| 2013 | $2,995 | $38,130 -4.6% |
| 2012 | -- | $39,970 |
| 2011 | -- | $39,970 +15.3% |
| 2010 | -- | $34,660 +3.8% |
| 2009 | -- | $33,390 +11.9% |
| 2007 | -- | $29,830 +7.5% |
| 2005 | -- | $27,750 +9.8% |
| 2004 | $1,043 +1.6% | $25,270 +2.7% |
| 2003 | $1,026 -1.2% | $24,610 +3.8% |
| 2002 | $1,039 | $23,720 +5.2% |
| 2001 | -- | $22,540 +4.1% |
| 2000 | $1,054 | $21,650 |
Find assessor info on the county website
Monthly payment
Est. payment
Payment breakdown
Explore the cost of this home by adjusting the details. Changes won't be saved.Climate risks
Neighborhood: 62024
Nearby schools
GreatSchools rating
- 4/10Eastwood Elementary SchoolGrades: K-5Distance: 0.4 mi
- 5/10East Alton Middle SchoolGrades: 6-8Distance: 0.4 mi
- 10/10East Alton-Wood River High SchoolGrades: 9-12Distance: 0.9 mi
Schools provided by the listing agent
- Elementary: East Alton-Wood River Dist 14
- Middle: East Alton-Wood River Dist 14
- High: East Alton/Wood River
Source: MARIS. This data may not be complete. We recommend contacting the local school district to confirm school assignments for this home.
- $177,0002 bd1 ba1.1k sqft275 Westwood Pl, East Alton, IL 62024Off Market
- $155,1002 bd1 ba1.4k sqft263 Westwood Pl, East Alton, IL 62024Off Market
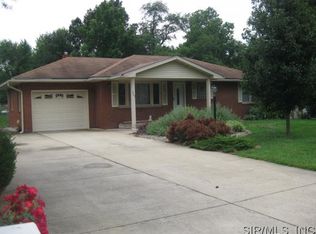
- $228,0004 bd2 ba1.4k sqft281 Westwood Pl, East Alton, IL 62024Off Market
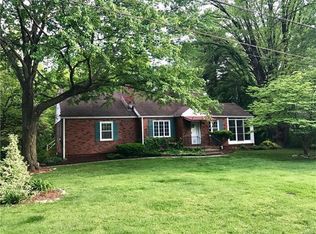
- $161,7002 bd1 ba1k sqft257 Westwood Pl, East Alton, IL 62024Off Market
- $271,1004 bd2 ba1.6k sqft272 Hi Pointe Pl, East Alton, IL 62024Off Market
- $225,0003 bd1 ba1.9k sqft262 Hi Pointe Pl, East Alton, IL 62024Sold
- $245,0005 bd3 ba3.7k sqft270 Westwood Pl, East Alton, IL 62024Sold
- $146,8803 bd1 ba990 sqft264 Westwood Pl, East Alton, IL 62024Off Market
A local agent can set up tours, give advice and negotiate with sellers.
Similar homes
- $330,0004 bd3 ba2.8k sqft239 S 9th St, East Alton, IL 62024For Sale
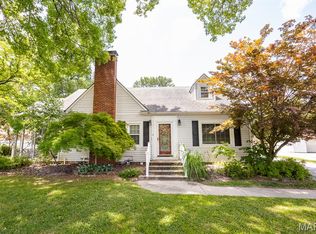
 MLS ID #26027661, Lindsey West, Worth Clark Realty. MARIS
 - $195,0003 bd2 ba1.2k sqft487 Sullivan St, East Alton, IL 62024For Sale
 MLS ID #26049583, Megan Wiegand, Coldwell Banker Brown Realtors. MARIS
 - $250,0005 bd3 ba2.4k sqft12036 Larimore Rd, Saint Louis, MO 63138For Sale
 MLS ID #26050852, Julie A Carter, Worth Clark Realty. MARIS
 - $290,0003 bd3 ba2.1k sqft9 Lou Juan Dr, Glen Carbon, IL 62034For Sale
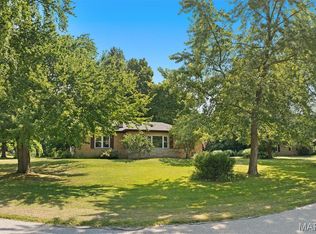 MLS ID #26047362, Elizabeth J Hellrung, Coldwell Banker Brown Realtors. MARIS
 - $275,0004 bd3 ba2.3k sqft5303 River Aire Dr, Godfrey, IL 62035For SaleMLS ID #26042109, Cheri D Horn, Landmark Realty. MARIS
- $378,5004 bd5 ba2.8k sqft1201 McKinley Blvd, Alton, IL 62002For SaleMLS ID #26049735, Matt G Horn, Landmark Realty. MARIS
- $270,0003 bd2 ba1.7k sqft112 Saint Mary Dr, Collinsville, IL 62234For SaleMLS ID #26051398, Mareva Durbin, Keller Williams Marquee. MARIS
- $280,0003 bd3 ba1.8k sqft13 Dogwood Ln, Glen Carbon, IL 62034For SaleMLS ID #26051583, Terri S Dalla Riva, Coldwell Banker Brown Realtors. MARIS
- $295,0005 bd3 ba2.5k sqft193 Beverly Ln, Collinsville, IL 62234For SaleMLS ID #26041986, Sandie F LaMantia, Berkshire Hathaway HomeServices Select Properties. MARIS
- $319,9003 bd3 ba2.2k sqft910 N Saint Jacques St, Florissant, MO 63031For SaleMLS ID #26047757, Connie M Dunn, Show-Me Realty Associates. MARIS
- $310,0003 bd3 ba2k sqft191 Shore Dr SW, Edwardsville, IL 62025For SaleMLS ID #26030835, Sherri Patterson, RE/MAX Alliance. MARIS
- $325,0005 bd4 ba2.5k sqft12502 Bielefeld Ct, Florissant, MO 63033For SaleMLS ID #26030130, Dalton M Mueller, EXP Realty, LLC. MARIS
- $175,0004 bd2 ba1.9k sqft223 Hy Vista Dr, Alton, IL 62002For SaleMLS ID #26020217, Sandie F LaMantia, Berkshire Hathaway HomeServices Select Properties. MARIS
- $319,9003 bd3 ba2.7k sqft1035 Rosary Tree Ct, Florissant, MO 63031For SaleMLS ID #26051076, Kati A Underwood, Equity Missouri LLC. MARIS
- $284,9003 bd2 ba1.5k sqft1515 Madison Ave, Edwardsville, IL 62025For SaleMLS ID #26034193, Tracy Castelli, Berkshire Hathaway HomeServices Select Properties. MARIS
- $315,0002 bd2 ba2.3k sqft343 Prairie Ln, Alton, IL 62002For SaleMLS ID #26024358, Kristina K Woolsey, Market Pro Realty, Inc. MARIS
- $259,9003 bd2 ba1.4k sqft316 Locust St, Edwardsville, IL 62025For SaleMLS ID #26033920, Karen Schoenthal, RE/MAX Alliance. MARIS
- $233,0003 bd2 ba1.5k sqft6409 Alpha Dr, Alton, IL 62002For SaleMLS ID #26047535, Stacy Redmon, Coldwell Banker Brown Realtors. MARIS
- $315,0004 bd4 ba3.3k sqft114 M St, Edwardsville, IL 62025For SaleMLS ID #26037396, Carolyn L Koester, Berkshire Hathaway HomeServices Select Properties. MARIS
- $325,0004 bd3 ba2k sqft2101 Dettmer Pl, Florissant, MO 63031For SaleMLS ID #26042190, Anne V Valenza, Keller Williams Realty St. Louis. MARIS
