Exceptional quality and meticulous care define this beautifully maintained brick ranch style home. Offering 4 bedrooms and 2.5 baths, this residence combines the convenience of one-level living with an abundance of functional space. the expansive family room provides an inviting setting for everyday living and entertaining, while the very large basement is not finished, with only one finished room, 1/2 bath and a stand-alone shower. Step outside to the brand-new oversized deck, perfect for enjoying morning coffee or hosting gatherings. Additional highlights include a two-car attached garage, along with and HVAC system and water heater that are approximately three years old. Home is being sold AS IS. Seller will provide city occupancy.
Pending
Listed by: Landmark Realty • Cheri D Horn
$275,000
5303 River Aire Dr, Godfrey, IL 62035
4beds
2,367sqft
:
Get pre-qualified$1,919/mo
Single Family Residence
Built in 1970
0.32 Acres Lot
$-- Zestimate®
$116/sqft
$-- HOA
What's special
Two-car attached garageExpansive family roomAbundance of functional spaceConvenience of one-level livingBrand-new oversized deck
- 22 days |
- 693 |
- 39 |
Zillow last checked:
Listing updated:
Listed by:
Cheri D Horn 618-791-5933,
Landmark Realty
Source: MARIS,MLS#: 26042109 Originating MLS: Southwestern Illinois Board of REALTORS
Originating MLS: Southwestern Illinois Board of REALTORSFacts & features
Interior
Bedrooms & bathrooms
- Bedrooms: 4
- Bathrooms: 3
- Full bathrooms: 2
- 1/2 bathrooms: 1
- Main level bathrooms: 2
- Main level bedrooms: 4
Primary bedroom
- Features: Floor Covering: Wood
- Level: Main
- Area: 520
- Dimensions: 26x20
Bedroom 2
- Features: Floor Covering: Wood
- Level: Main
- Area: 156
- Dimensions: 13x12
Bedroom 3
- Features: Floor Covering: Wood
- Level: Main
- Area: 156
- Dimensions: 13x12
Bedroom 4
- Features: Floor Covering: Wood
- Level: Main
- Area: 195
- Dimensions: 13x15
Primary bathroom
- Features: Floor Covering: Ceramic Tile
- Level: Main
- Area: 40
- Dimensions: 8x5
Bathroom
- Features: Floor Covering: Ceramic Tile
- Level: Main
- Area: 84
- Dimensions: 12x7
Dining room
- Features: Floor Covering: Carpeting
- Level: Main
- Area: 210
- Dimensions: 15x14
Family room
- Features: Floor Covering: Wood
- Level: Main
- Area: 420
- Dimensions: 21x20
Kitchen
- Description: granite countertops
- Features: Floor Covering: Vinyl
- Level: Main
- Area: 240
- Dimensions: 16x15
Living room
- Features: Floor Covering: Carpeting
- Level: Main
- Area: 300
- Dimensions: 15x20
Heating
- Forced Air, Natural Gas
Cooling
- Central Air
Features
- Basement: Partially Finished,Full
- Number of fireplaces: 1
Interior area
- Total structure area: 2,367
- Total interior livable area: 2,367 sqft
- Finished area above ground: 2,067
- Finished area below ground: 300
Property
Parking
- Parking features: Garage - Attached
- Has attached garage: Yes
Features
- Levels: One
Lot
- Size: 0.32 Acres
- Features: Back Yard
Details
- Parcel number: 242012803303031
- Special conditions: Listing As Is
Construction
Type & style
- Home type: SingleFamily
- Architectural style: Ranch
- Property subtype: Single Family Residence
Materials
- Brick
Condition
- Year built: 1970
Details
- Warranty included: Yes
Utilities & green energy
- Electric: Ameren
- Sewer: Public Sewer
- Water: Public
- Utilities for property: Cable Available, Electricity Connected, Natural Gas Connected
Community & HOA
Community
- Subdivision: River Aire Add
HOA
- Has HOA: No
- HOA name: River Aire ADD
Location
- Region: Godfrey
Financial & listing details
- Price per square foot: $116/sqft
- Tax assessed value: $249,720
- Annual tax amount: $4,871
- Date on market: 7/10/2026
- Cumulative days on market: 22 days
- Listing terms: Cash,Conventional,FHA
- Electric utility on property: Yes
Estimated market value
Not available
Estimated sales range
Not available
Not available
Price history
| Date | Event | Price |
|---|---|---|
| 7/16/2026 | Pending sale | $275,000$116/sqft |
Source:  MARIS #26042109 Report a problem MARIS #26042109 Report a problem | ||
| 7/10/2026 | Listed for sale | $275,000$116/sqft |
Source: MARIS #26042109 Report a problem | ||
Public tax history
| Year | Property taxes | Tax assessment |
|---|---|---|
| 2024 | $4,871 +6% | $83,240 +8.3% |
| 2023 | $4,593 +8.3% | $76,840 +9.3% |
| 2022 | $4,242 +77.2% | $70,270 +6.3% |
| 2021 | $2,394 -40.3% | $66,090 +2.2% |
| 2020 | $4,011 -1.9% | $64,660 +2.7% |
| 2019 | $4,087 | $62,980 +4.4% |
| 2018 | -- | $60,300 |
| 2017 | $3,817 +69.9% | $60,300 |
| 2016 | $2,246 | $60,300 +3.3% |
| 2015 | $2,246 | $58,400 |
| 2014 | $2,246 | $58,400 |
| 2013 | $2,246 | $58,400 -4.4% |
| 2012 | -- | $61,100 |
| 2011 | -- | $61,100 -7.8% |
| 2010 | -- | $66,260 +2.9% |
| 2009 | -- | $64,380 +8.6% |
| 2007 | -- | $59,300 +6% |
| 2005 | -- | $55,920 +10.6% |
| 2004 | $2,390 -13.9% | $50,570 +3.6% |
| 2003 | $2,777 +17% | $48,830 +4.2% |
| 2002 | $2,372 | $46,860 +8.6% |
| 2001 | -- | $43,150 +2.2% |
| 2000 | $2,344 | $42,220 |
Find assessor info on the county website
Monthly payment
Est. payment
Payment breakdown
Explore the cost of this home by adjusting the details. Changes won't be saved.Climate risks
Neighborhood: 62035
Nearby schools
GreatSchools rating
- NAGilson Brown Elementary SchoolGrades: K-1Distance: 0.9 mi
- 4/10Alton Middle SchoolGrades: 6-8Distance: 4.7 mi
- 3/10Alton High SchoolGrades: 9-12Distance: 3.8 mi
Schools provided by the listing agent
- Elementary: Alton Dist 11
- Middle: Alton Dist 11
- High: Alton
Source: MARIS. This data may not be complete. We recommend contacting the local school district to confirm school assignments for this home.
- $252,8004 bd3 ba2.4k sqft5305 River Aire Dr, Godfrey, IL 62035Off Market
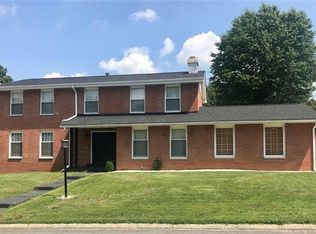
- $266,4005 bd2 ba2k sqft5301 River Aire Dr, Godfrey, IL 62035Off Market
- $275,5005 bd2 ba2.1k sqft2110 Jerome Dr, Godfrey, IL 62035Off Market
- $212,0004 bd2 ba1.5k sqft2108 Jerome Dr, Godfrey, IL 62035Off Market
- $245,4004 bd2 ba2k sqft5302 River Aire Dr, Godfrey, IL 62035Off Market
- $262,8005 bd2 ba2.1k sqft5307 River Aire Dr, Godfrey, IL 62035Off Market
- $310,2004 bd3 ba2.4k sqft5304 River Aire Dr, Godfrey, IL 62035Off Market
- $275,6005 bd4 ba2k sqft2106 Jerome Dr, Godfrey, IL 62035Off Market
A local agent can set up tours, give advice and negotiate with sellers.
A local lender can help you make sure your offer is ready when you are.
Similar homes
- $289,9003 bd2 ba1.9k sqft4805 Chateau Dr, Godfrey, IL 62035For Sale

 MLS ID #26047511, Mark Harman, Tarrant and Harman Real Estate and Auction Co. MARIS
 - $270,0004 bd3 ba1.5k sqft2910 Wellington Dr, Florissant, MO 63033For Sale
 MLS ID #26041082, Shirley N Graves, Graves and Associates Development Group, LLC. MARIS
 - $285,0004 bd3 ba2.5k sqft269 Westwood Pl, East Alton, IL 62024For Sale
 MLS ID #26038686, Angela S Judd Uram, Coldwell Banker Brown Realtors. MARIS
 - $325,0003 bd2 ba2.3k sqft16460 Old Jamestown Rd, Florissant, MO 63034For Sale
 MLS ID #26044938, Jessica B Berchtold, Narrative Real Estate. MARIS
 - $296,7503 bd3 ba2.5k sqft6632 Blossom View Dr, Florissant, MO 63033For SaleMLS ID #26041913, Catherine A Pfeiffer, Vancil Brothers Realty. MARIS
- $250,0003 bd1 ba1.2k sqft5339 N State Route 159, Edwardsville, IL 62025For SaleMLS ID #26046970, Jon A Jones, Landmark Realty. MARIS
- $315,0003 bd3 ba2.8k sqft37 Oakwood Pl, Jerseyville, IL 62052For SaleMLS ID #26047784, Kristina K Woolsey, Market Pro Realty, Inc. MARIS
- $275,0003 bd3 ba2.3k sqft24 Islander Dr, Brighton, IL 62012For SaleMLS ID #26038507, Abigail Delehanty, Tarrant and Harman Real Estate and Auction Co. MARIS
- $349,0004 bd3 ba2.5k sqft21015 Hickory St, Grafton, IL 62037For SaleMLS ID #26046447, Cyndi A Borrowman, Market Pro Realty, Inc. MARIS
- $309,9005 bd2 ba2.7k sqft550 Monceau Dr, Saint Louis, MO 63135For SaleMLS ID #26045874, Terry Lynn Jackson, Trelora Realty, Inc. MARIS
- $250,0003 bd1 ba1.7k sqft427 Ruth Ave, Cottage Hills, IL 62018For SaleMLS ID #26033880, Drew Hartman, Tarrant and Harman Real Estate and Auction Co. MARIS
- $279,9003 bd3 ba2k sqft7323 Cartwheel Ln, Hazelwood, MO 63042For SaleMLS ID #26040698, Erin France, Magnolia Real Estate. MARIS
- $245,0004 bd1 ba1.7k sqft1531 Twillman Ave, Saint Louis, MO 63138For SaleMLS ID #26031051, Jessica B Berchtold, Narrative Real Estate. MARIS
- $350,0004 bd2 ba1.9k sqft1135 Common Field St, Portage Des Sioux, MO 63373For SaleMLS ID #26037691, Sherry M Ruyle, Meyer & Company Real Estate. MARIS
- $325,0004 bd3 ba2.5k sqft16740 N Fork Ridge Dr, Florissant, MO 63034For SaleMLS ID #26039453, Beatrice C Covington, Emmanuel Jamar Realty Group. MARIS
- $280,0003 bd3 ba1.9k sqft2054 Krause Hill Pl, Florissant, MO 63031For SaleMLS ID #26033559, Pam Perrone, Keller Williams Realty St. Louis. MARIS
- $365,0004 bd3 ba2.1k sqft3616 Taylor Ave, Bridgeton, MO 63044For SaleMLS ID #26047706, Tim S Branneky, MORE, REALTORS. MARIS
- $330,0004 bd3 ba2k sqft3916 Albers Pointe Dr, Florissant, MO 63034For SaleMLS ID #26044634, Linda Kirkpatrick, Worth Clark Realty. MARIS
- $270,0003 bd2 ba1.4k sqft1747 Coachway Ln, Hazelwood, MO 63042For SaleMLS ID #26031863, Jennifer A Hasheider, Coldwell Banker Realty - Gundaker. MARIS
- $232,5004 bd3 ba2k sqft5 Beatrice Ct, East Alton, IL 62024For SaleMLS ID #26028011, Lisa Barnhart, RE/MAX Alliance. MARIS
