Awesome Location and Great Value all in the Lower Merion School District ! Wynnewood Plaza 2-bedroom, 2 bath large first floor condo (1414 sq ft). Enter the foyer to find a convenient coat closet and a glimpse at this one story home. The room opens up into a space that could serve as an area for the upright piano with seating, right before the spacious living room with a large bay window to let lots of natural light in. This middle section could also be furnished as a dining room. The galley kitchen is compact but efficient with freshly painted cabinets, new countertops, ceramic tiles backsplash and updated lighting. The adjacent dining room is generously sized with a big window. One could also have doors installed to convert into a third room to be used as a bedroom or private home office. Down the hallway, you will find a Primary Suite with a walk in closet and en suite bathroom which has a stall shower. In addition, a second hallway bath and a 2nd bedroom with a wall to wall closet . The hall bathroom has a tub and the stacked washer and dryer are in the closet. All of the rooms have brand new wall units for air conditioning and the bedrooms have ceiling fans. Every room is nicely sized making it feel like a house but with the convenience of a secured condo. In the lower level of the building are the storage areas for each condo, fitness room and a social/meeting room with library and entertainment kitchen. There is a shared roof deck as well for a bit of fresh air. This extremely convenient location is .3 of a mile to Wynnewood train station and directly across from Whole Foods, steps from the Wynnewood Shopping Center across from the train station with great restaurants and stores. To get to Narberth and its shops and parks, just walk under the train overpass. Take a short walk to Ardmore restaurants and shops or to Suburban Square for the farmer's market and upscale shops. This building is situated close to medical buildings and hospitals. The condo fee includes everything except for electric, phone and cable. There is free parking in the front and sides plus, a parking garage under the building, rental spots ($60) based on availability. The move in fee is $250, the capital contribution is currently two months of condo fees. Industrial washer and dryer in the lower level for larger loads. The building is not pet friendly.
Sold for $265,000
$265,000
346 E Lancaster Ave APT 107, Wynnewood, PA 19096
2beds
1,414sqft
Condominium
Built in 1945
-- sqft lot
$309,100 Zestimate®
$187/sqft
$2,474 Estimated rent
Home value
$309,100
$287,000 - $331,000
$2,474/mo
Zestimate® history
Owner options
List your home for rent
$2,474/mo
Rent Zestimate®
Find your next renter with Zillow Rental Manager. Plus, with online applications, you can quickly screen prospective tenants – for free.
$2,474/mo
Rent Zestimate®
Refinance and save
$2,503/mo
Est. payment
Refinancing to a lower rate could help reduce your monthly payments and save thousands over the life of the loan.
$2,503/mo
Est. payment
Explore your selling options
Work with a Zillow partner agent
Leverage their expertise and Zillow's premium Showcase listings to get your home seen by more buyers.
Get startedList with your own agent
Get your home in front of millions of buyers by listing it on Zillow.
Learn how to do itSell it yourself
Take full control of how buyers see your home on Zillow by listing For Sale by Owner (FSBO).
List your homeWhat's special
Parking garageFitness roomGalley kitchenSuburban squareLarge first floor condoFree parkingShared roof deck
Zillow last checked:
Listing updated:
Listed by:
Francesca Prieto 267-679-6654,
Compass RE
Bought with:
Frank Altamuro, RS297004
Coldwell Banker Realty
Source: Bright MLS,MLS#: PAMC2100024
Facts & features
Interior
Bedrooms & bathrooms
- Bedrooms: 2
- Bathrooms: 2
- Full bathrooms: 2
- Main level bathrooms: 2
- Main level bedrooms: 2
Basement
- Area: 0
Heating
- Baseboard, Radiant, Oil
Cooling
- Window Unit(s), Ceiling Fan(s), Electric
Appliances
- Included: Washer/Dryer Stacked, Water Heater
- Laundry: Dryer In Unit, Washer In Unit, In Unit
Features
- Primary Bath(s)
- Flooring: Wood
- Has basement: No
- Has fireplace: No
Interior area
- Total structure area: 1,414
- Total interior livable area: 1,414 sqft
- Finished area above ground: 1,414
- Finished area below ground: 0
Property
Parking
- Total spaces: 2
- Parking features: Parking Lot
Accessibility
- Accessibility features: Accessible Elevator Installed
Features
- Levels: One
- Stories: 1
- Patio & porch: Deck
- Pool features: None
Lot
- Dimensions: 1.00 x 0.00
Details
- Additional structures: Above Grade, Below Grade
- Parcel number: 400030228143
- Zoning: R3
- Special conditions: Standard
- Other equipment: Intercom
Construction
Type & style
- Home type: Condo
- Architectural style: Contemporary
- Property subtype: Condominium
- Attached to another structure: Yes
Materials
- Brick
Condition
- New construction: No
- Year built: 1945
Utilities & green energy
- Sewer: Public Sewer
- Water: Public
Community & HOA
Community
- Subdivision: Wynnewood Plaza
HOA
- Has HOA: Yes
- Amenities included: Fitness Center, Storage Bin, Laundry, Elevator(s), Library, Party Room
- Services included: Common Area Maintenance, Electricity, Maintenance Grounds, Trash, Water
- HOA fee: $777 monthly
- HOA name: WYNNEWOOD PLAZA
Location
- Region: Wynnewood
- Municipality: LOWER MERION TWP
Financial & listing details
- Price per square foot: $187/sqft
- Tax assessed value: $95,050
- Annual tax amount: $3,917
- Date on market: 4/5/2024
- Listing agreement: Exclusive Right To Sell
- Inclusions: Washer And Dryer, Kitchen Appliances, (4) New Window A / C, All In As-is Condition
- Ownership: Condominium
Price history
| Date | Event | Price |
|---|---|---|
| 7/12/2024 | Sold | $265,000$187/sqft |
Source:  Bright MLS #PAMC2100024 Report a problem Bright MLS #PAMC2100024 Report a problem | ||
| 6/3/2024 | Pending sale | $265,000$187/sqft |
Source: Bright MLS #PAMC2100024 Report a problem | ||
| 4/9/2024 | Contingent | $265,000$187/sqft |
Source: Bright MLS #PAMC2100024 Report a problem | ||
| 4/5/2024 | Listed for sale | $265,000+16.7%$187/sqft |
Source: Bright MLS #PAMC2100024 Report a problem | ||
| 5/20/2004 | Sold | $227,000+19.5%$161/sqft |
Source: Public Record Report a problem | ||
| 9/12/2002 | Sold | $190,000+171.4%$134/sqft |
Source: Public Record Report a problem | ||
| 4/28/1995 | Sold | $70,000$50/sqft |
Source: Public Record Report a problem | ||
Public tax history
| Year | Property taxes | Tax assessment |
|---|---|---|
| 2025 | $4,114 +5% | $95,050 |
| 2024 | $3,917 | $95,050 |
| 2023 | $3,917 +4.9% | $95,050 |
| 2022 | $3,734 +2.3% | $95,050 |
| 2021 | $3,648 +2.5% | $95,050 |
| 2020 | $3,559 +1.8% | $95,050 |
| 2019 | $3,496 +1.9% | $95,050 |
| 2018 | $3,432 +3% | $95,050 |
| 2017 | $3,331 +3.4% | $95,050 |
| 2016 | $3,220 +3.7% | $95,050 |
| 2015 | $3,106 +3% | $95,050 |
| 2014 | $3,015 +2.9% | $95,050 |
| 2013 | $2,930 +1.5% | $95,050 |
| 2012 | $2,887 +5.6% | $95,050 |
| 2011 | $2,734 +3.6% | $95,050 |
| 2010 | $2,640 +5.3% | $95,050 |
| 2009 | $2,507 +5.1% | $95,050 |
| 2008 | $2,386 +2.9% | -- |
| 2007 | $2,318 +7.7% | -- |
| 2006 | $2,153 +3.9% | -- |
| 2005 | $2,073 +6.1% | -- |
| 2004 | $1,953 +5.9% | -- |
| 2003 | $1,845 +9.4% | -- |
| 2002 | $1,686 +9.4% | -- |
| 2000 | $1,541 +4.5% | -- |
| 1999 | $1,474 | -- |
Find assessor info on the county website
Neighborhood: 19096
Nearby homes
- $187,5001 bd1 ba774 sqft346 E Lancaster Ave APT 101, Wynnewood, PA 19096Sold
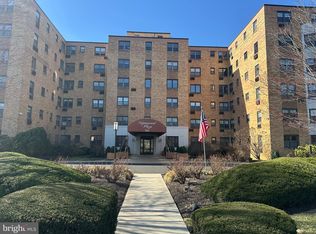
- $295,0002 bd2 ba1.2k sqft346 E Lancaster Ave APT 212, Wynnewood, PA 19096For Sale

- $275,0002 bd2 ba1.2k sqft346 E Lancaster Ave APT 302, Wynnewood, PA 19096Sold

- $265,0002 bd2 ba1.2k sqft346 E Lancaster Ave APT 305, Wynnewood, PA 19096Sold
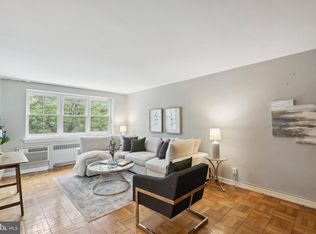
- $180,0001 bd1 ba772 sqft346 E Lancaster Ave APT 309, Wynnewood, PA 19096Sold
- $189,0001 bd1 ba980 sqft346 E Lancaster Ave APT 314, Wynnewood, PA 19096Sold
- $285,0002 bd2 ba1.2k sqft346 E Lancaster Ave APT 315, Wynnewood, PA 19096Sold
- $272,0002 bd2 ba1.2k sqft346 E Lancaster Ave APT 402, Wynnewood, PA 19096Sold
Nearby schools
GreatSchools rating
- 10/10Penn Valley SchoolGrades: K-4Distance: 1.6 mi
- 9/10Welsh Valley Middle SchoolGrades: 5-8Distance: 2.2 mi
- 10/10Lower Merion High SchoolGrades: 9-12Distance: 0.7 mi
Schools provided by the listing agent
- District: Lower Merion
Source: Bright MLS. This data may not be complete. We recommend contacting the local school district to confirm school assignments for this home.
Get a cash offer in 3 minutes
Find out how much your home could sell for in as little as 3 minutes with a no-obligation cash offer.
Estimated market value
$309,100
Get a cash offer in 3 minutes
Find out how much your home could sell for in as little as 3 minutes with a no-obligation cash offer.
Estimated market value
$309,100
- Pennsylvania
- Montgomery County
- Wynnewood
- 19096
- 346 E Lancaster Ave Apartment 107
Nearby cities
Nearby neighborhoods
Nearby zip codes
Other Wynnewood Topics
