Spacious, open, light and bright floor plan. Beautifully renovated kitchen, ceramic tile floors, granite counters, oak cabinets, gas cooking, built-in microwave, refrigerator, washer & dryer. Hardwood floors. Gallery has built-in library shelving. French doors to formal dining room (currently used as den/TV room). Custom wood blinds, decorative fireplace (non-usable). Cable ready, crown moulding, custom wood window sills; newer windows. Two bedrooms and two full baths. Heat, Gas, Cold & Hot Water included in condo fee. Owner Pays electric. Open free outdoor parking lot. Large storage locker. Indoor garage parking may be available for extra monthly cost thru management. Building features: Onsite management office, elevator, rooftop sun deck, professionally decorated lobby, social and fitness room. Close to public transportation, shopping, restaurants, specialty stores and parks. $250-one time move-in fee. Don't miss out on this amazing spacious 2BR/2BA condo with additional square footage not found elsewhere.
For sale
Price cut: $20K (7/25)
$295,000
346 E Lancaster Ave APT 212, Wynnewood, PA 19096
2beds
1,294sqft
:
Get pre-qualified$2,729/mo
Condominium
Built in 1945
-- sqft lot
$-- Zestimate®
$228/sqft
$790/mo HOA
What's special
Custom wood blindsBeautifully renovated kitchenProfessionally decorated lobbyRooftop sun deckWasher and dryerNewer windowsCable ready
- 46 days |
- 683 |
- 4 |
Zillow last checked:
Listing updated:
Listed by:
Dina Holt 610-529-6623,
Springer Realty Group 4844984000
Source: Bright MLS,MLS#: PAMC2185038
Facts & features
Interior
Bedrooms & bathrooms
- Bedrooms: 2
- Bathrooms: 2
- Full bathrooms: 2
- Main level bathrooms: 2
- Main level bedrooms: 2
Rooms
- Room types: Living Room, Dining Room, Primary Bedroom, Bedroom 2, Kitchen
Primary bedroom
- Level: Main
- Area: 0 Square Feet
- Dimensions: 0 X 0
Primary bedroom
- Level: Unspecified
Bedroom 2
- Level: Main
Dining room
- Level: Main
- Area: 0 Square Feet
- Dimensions: 0 X 0
Kitchen
- Features: Kitchen - Electric Cooking
- Level: Main
- Area: 0 Square Feet
- Dimensions: 0 X 0
Living room
- Level: Main
- Area: 0 Square Feet
- Dimensions: 0 X 0
Heating
- Hot Water, Oil
Cooling
- Wall Unit(s), Electric
Appliances
- Included: Dishwasher, Dryer, Microwave, Oven/Range - Gas, Refrigerator, Cooktop, Washer, Water Heater
- Laundry: Shared, In Unit
Features
- Bathroom - Stall Shower, Bathroom - Tub Shower, Combination Dining/Living, Floor Plan - Traditional, Eat-in Kitchen, Walk-In Closet(s)
- Flooring: Wood
- Has basement: No
- Has fireplace: No
Interior area
- Total structure area: 1,294
- Total interior livable area: 1,294 sqft
- Finished area above ground: 1,294
Property
Parking
- Parking features: Private, Parking Lot
Accessibility
- Accessibility features: None
Features
- Levels: One
- Stories: 1
- Patio & porch: Roof Deck
- Exterior features: Lighting, Street Lights
- Pool features: None
Lot
- Features: Corner Lot, Corner Lot/Unit
Details
- Additional structures: Above Grade
- Parcel number: 400030228548
- Zoning: R3
- Special conditions: Standard
Construction
Type & style
- Home type: Condo
- Architectural style: Other
- Property subtype: Condominium
- Attached to another structure: Yes
Materials
- Brick
Condition
- Very Good
- New construction: No
- Year built: 1945
Utilities & green energy
- Sewer: Public Sewer
- Water: Public
Community & HOA
Community
- Condo and coop fee: $790 monthly
- Subdivision: Wynnewood Plaza
HOA
- Has HOA: No
- Amenities included: Common Grounds, Elevator(s), Storage, Fitness Center, Laundry, Library, Meeting Room
- Services included: Common Area Maintenance, Maintenance Structure, Maintenance Grounds, Snow Removal, Trash, Heat, Water, Sewer, Parking Fee, Gas
- HOA name: Wynnewood Plaza
Location
- Region: Wynnewood
- Municipality: LOWER MERION TWP
Financial & listing details
- Price per square foot: $228/sqft
- Tax assessed value: $90,050
- Annual tax amount: $4,145
- Date on market: 6/20/2026
- Listing agreement: Exclusive Right To Sell
- Listing terms: Conventional,Cash
- Inclusions: Washer / Dryer, Refrigerator, Stove, Microwave, Ac Units
- Exclusions: Personal Property
- Ownership: Condominium
Estimated market value
Not available
Estimated sales range
Not available
Not available
Price history
| Date | Event | Price |
|---|---|---|
| 7/25/2026 | Price change | $295,000-6.3%$228/sqft |
Source:  Bright MLS #PAMC2185038 Report a problem Bright MLS #PAMC2185038 Report a problem | ||
| 6/20/2026 | Listed for sale | $315,000+96.9%$243/sqft |
Source: Bright MLS #PAMC2185038 Report a problem | ||
| 7/2/2011 | Listing removed | $1,600$1/sqft |
Source: RE/MAX Executive Realty #5877286 Report a problem | ||
| 4/29/2011 | Listed for rent | $1,600$1/sqft |
Source: RE/MAX Executive Realty #5877286 Report a problem | ||
| 2/24/2003 | Sold | $160,000$124/sqft |
Source: Public Record Report a problem | ||
Public tax history
| Year | Property taxes | Tax assessment |
|---|---|---|
| 2025 | $3,897 +5% | $90,050 |
| 2024 | $3,711 | $90,050 |
| 2023 | $3,711 +4.9% | $90,050 |
| 2022 | $3,537 +2.3% | $90,050 |
| 2021 | $3,456 +2.5% | $90,050 |
| 2020 | $3,371 +1.8% | $90,050 |
| 2019 | $3,312 +1.9% | $90,050 |
| 2018 | $3,251 +3% | $90,050 |
| 2017 | $3,155 +3.4% | $90,050 |
| 2016 | $3,050 +3.7% | $90,050 |
| 2015 | $2,942 +3% | $90,050 |
| 2014 | $2,857 +2.9% | $90,050 |
| 2013 | $2,776 +1.5% | $90,050 |
| 2012 | $2,735 +5.6% | $90,050 |
| 2011 | $2,590 +3.6% | $90,050 |
| 2010 | $2,501 +5.3% | $90,050 |
| 2009 | $2,376 +5% | $90,050 |
| 2008 | $2,262 +3.1% | -- |
| 2007 | $2,195 +7.6% | -- |
| 2006 | $2,040 +3.8% | -- |
| 2005 | $1,965 +6.2% | -- |
| 2004 | $1,850 +5.8% | -- |
| 2003 | $1,748 +9.5% | -- |
| 2002 | $1,597 +9.5% | -- |
| 2000 | $1,459 +4.5% | -- |
| 1999 | $1,396 | -- |
Find assessor info on the county website
Monthly payment
Est. payment
Payment breakdown
Explore the cost of this home by adjusting the details. Changes won't be saved.Climate risks
Neighborhood: 19096
Nearby schools
GreatSchools rating
- 10/10Penn Valley SchoolGrades: K-4Distance: 1.6 mi
- 9/10Welsh Valley Middle SchoolGrades: 5-8Distance: 2.2 mi
- 10/10Lower Merion High SchoolGrades: 9-12Distance: 0.7 mi
Schools provided by the listing agent
- High: Lower Merion
- District: Lower Merion
Source: Bright MLS. This data may not be complete. We recommend contacting the local school district to confirm school assignments for this home.
- $187,5001 bd1 ba774 sqft346 E Lancaster Ave APT 101, Wynnewood, PA 19096Sold
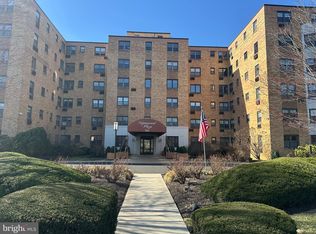
- $265,0002 bd2 ba1.4k sqft346 E Lancaster Ave APT 107, Wynnewood, PA 19096Sold

- $275,0002 bd2 ba1.2k sqft346 E Lancaster Ave APT 302, Wynnewood, PA 19096Sold

- $265,0002 bd2 ba1.2k sqft346 E Lancaster Ave APT 305, Wynnewood, PA 19096Sold
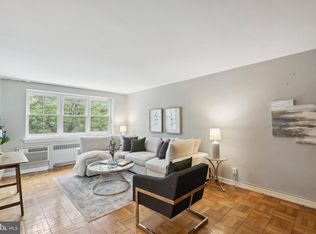
- $180,0001 bd1 ba772 sqft346 E Lancaster Ave APT 309, Wynnewood, PA 19096Sold
- $189,0001 bd1 ba980 sqft346 E Lancaster Ave APT 314, Wynnewood, PA 19096Sold
- $285,0002 bd2 ba1.2k sqft346 E Lancaster Ave APT 315, Wynnewood, PA 19096Sold
- $272,0002 bd2 ba1.2k sqft346 E Lancaster Ave APT 402, Wynnewood, PA 19096Sold
A local agent can set up tours, give advice and negotiate with sellers.
Similar homes
- $289,9903 bd2 ba1.3k sqft745 Fairfax Rd, Drexel Hill, PA 19026For Sale
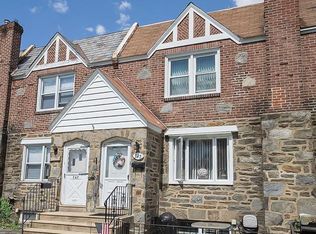
 MLS ID #PADE2120786, Mario Medori, CG Realty, LLC. Bright MLS
 - $295,0001 bd2 ba1.3k sqft1010 Spruce St APT 1F, Philadelphia, PA 19107For Sale
 MLS ID #PAPH2652188, Weili He, Anju Realty LLC. Bright MLS
 - $299,0002 bd3 ba1.4k sqftStonybrook Condo, Norristown, PA 19403For Sale
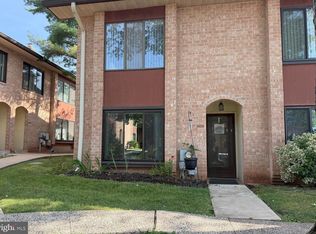 MLS ID #PAMC2189686, Edward Munin, LPT Realty, LLC. Bright MLS
 - $295,0002 bd2 ba1.2k sqftNone Available, Philadelphia, PA 19114For Sale
 MLS ID #PAPH2653692, Hannah Williams, Homestarr Realty. Bright MLS
 - $149,0001 bd1 ba975 sqftGreen Hill, Wynnewood, PA 19096For SaleMLS ID #PAMC2180194, Andrea Robbins, BHHS Fox & Roach-Haverford. Bright MLS
- $280,0003 bd2 ba1.2k sqft509 Poplar St, Sharon Hill, PA 19079For SaleMLS ID #PADE2118836, Mohammad Islam, BHHS Fox&Roach-Newtown Square. Bright MLS
- $293,8993 bd2 ba1.4k sqft8409 Gibbs Pl, Philadelphia, PA 19153For SaleMLS ID #PAPH2628194, Will Catlett, Century 21 Advantage Gold-South Philadelphia. Bright MLS
- $280,0003 bd2 ba1.3k sqft112 E Cooke Ave, Glenolden, PA 19036For SaleMLS ID #PADE2116658, Dave Oakley, Keller Williams Real Estate - Media. Bright MLS
- $269,9003 bd2 ba1.2k sqft145 Crum Creek Dr, Woodlyn, PA 19094For SaleMLS ID #PADE2120690, Michele Buck, Long & Foster Real Estate, Inc.. Bright MLS
- $245,0002 bd1 ba1k sqft3298 Miller St, Philadelphia, PA 19134For SaleMLS ID #PAPH2625512, Elisavet Antonouli, Realty Mark Cityscape-Huntingdon Valley. Bright MLS
- $315,0002 bd2 ba1k sqftValley Glen, Elkins Park, PA 19027For SaleMLS ID #PAMC2185938, Trish Gesswein, Houwzer, LLC. Bright MLS
- $310,0003 bd3 ba1.5k sqft12032 Farwell Rd, Philadelphia, PA 19154For SaleMLS ID #PAPH2655450, Michele Stewart, Century 21 Advantage Gold-Lower Bucks. Bright MLS
- $165,0002 bd2 ba1.3k sqft3900 Ford Rd APT 14S, Philadelphia, PA 19131For SaleMLS ID #PAPH2627414, Shaheedah Tinsley-Cobbs, Realty ONE Group Focus. Bright MLS
- $300,0003 bd2 ba996 sqft1236 N Howard St, Philadelphia, PA 19122For SaleMLS ID #PAPH2638980, Margie Morales, Keller Williams Real Estate Tri-County. Bright MLS
- $315,0002 bd1 ba924 sqft1203 7th Ave, Swarthmore, PA 19081For SaleMLS ID #PADE2120360, Denise DiPasquale, Realty One Group Restore. Bright MLS
- $284,9004 bd2 ba1.2k sqft6338 Jackson St, Philadelphia, PA 19135For SaleMLS ID #PAPH2651404, Yeiron Corniel, Honest Real Estate. Bright MLS
- $349,9003 bd2 ba1.3k sqft8303 Mansfield Ave, Philadelphia, PA 19150For SaleMLS ID #PAPH2652480, Felice Murphy, Realty Mark Associates - KOP. Bright MLS
- $295,0002 bd-- ba1.3k sqft1906 46th St, Pennsauken, NJ 08110For SaleMLS ID #NJCD2121500, Alan Browne, RE/MAX Of Cherry Hill. Bright MLS
- $299,9994 bd2 ba1.1k sqft8506 Provident St, Philadelphia, PA 19150For SaleMLS ID #PAPH2612914, Valerie Carty, Desmond Spencer Real Estate. Bright MLS
- $359,9003 bd2 ba1.1k sqft409 Seville St #A, Philadelphia, PA 19128For SaleMLS ID #PAPH2634966, Michael Korkus, Coldwell Banker Realty. Bright MLS
