Welcome to Wynnewood Plaza. With over 1,200 sq/ft of living space, this spacious 2 bedroom, 2 bath condo gives you lots of room whether upsizing or downsizing, while living in a wonderfully convenient location along the Main Line, just minutes from the Wynnewood Train Station, Whole Foods, Wynnewood Shopping Center, Suburban Square, Narberth and much more! Recently reappointed, the building lobby is nicely updated and offers a welcoming entrance into the building. Situated on the south east corner of the 3rd floor, this location provides you with windows on 3 different walls, including great natural light with the southern exposure along the living room and main bedroom wall. Entering the unit, you'll notice beautiful parquet wood floors along with a nice size entrance hallway with coat closet. A galley kitchen presents stainless steel appliances with gas cooking, as well as, stone counter tops with a stainless steel under-mount sink. Next, you'll find a generous sized formal dining room and then a very large living room. An open hall with 2 large hall closets leads to both bedrooms and a full hall bath with newer vanity, tub and includes in unit Laundry! As this is not found all the units in this building, this is a very nice feature. The main bedroom presents great closet space, as well as, an ensuite bathroom with stall shower and newer vanity. Other great amenities of Wynnewood Plaza include plenty of exterior parking (with the option to pay for a garage space), a beautiful roof top deck on the 6th floor (watch the Narberth fireworks!), and a community/social room and library in the lower level. Additionally, you'll find extra storage space for the unit in the basement. Condo fees includes heat & water. Come check out this great opportunity!
Sold for $265,000
$265,000
346 E Lancaster Ave APT 305, Wynnewood, PA 19096
2beds
1,294sqft
Condominium
Built in 1945
-- sqft lot
$305,400 Zestimate®
$205/sqft
$2,385 Estimated rent
Home value
$305,400
$287,000 - $327,000
$2,385/mo
Zestimate® history
Owner options
List your home for rent
$2,385/mo
Rent Zestimate®
Find your next renter with Zillow Rental Manager. Plus, with online applications, you can quickly screen prospective tenants – for free.
$2,385/mo
Rent Zestimate®
Refinance and save
$1,726/mo
Est. payment
Refinancing to a lower rate could help reduce your monthly payments and save thousands over the life of the loan.
$1,726/mo
Est. payment
Explore your selling options
Work with a Zillow partner agent
Leverage their expertise and Zillow's premium Showcase listings to get your home seen by more buyers.
Get startedList with your own agent
Get your home in front of millions of buyers by listing it on Zillow.
Learn how to do itSell it yourself
Take full control of how buyers see your home on Zillow by listing For Sale by Owner (FSBO).
List your homeWhat's special
Open hallSuburban squareBeautiful roof top deckFull hall bathBeautiful parquet wood floorsStone counter topsGreat natural light
Zillow last checked:
Listing updated:
Listed by:
Tyler Wagner 610-446-2300,
Compass RE
Bought with:
Jordan Arnold, RS321500
Compass RE
Source: Bright MLS,MLS#: PAMC2081952
Facts & features
Interior
Bedrooms & bathrooms
- Bedrooms: 2
- Bathrooms: 2
- Full bathrooms: 2
- Main level bathrooms: 2
- Main level bedrooms: 2
Rooms
- Room types: Living Room, Dining Room, Kitchen
Basement
- Area: 0
Heating
- Convector, Other
Cooling
- Wall Unit(s), Electric
Appliances
- Laundry: Dryer In Unit, Washer In Unit, In Unit
Features
- Floor Plan - Traditional, Formal/Separate Dining Room
- Has basement: No
- Has fireplace: No
Interior area
- Total structure area: 1,294
- Total interior livable area: 1,294 sqft
- Finished area above ground: 1,294
- Finished area below ground: 0
Property
Parking
- Total spaces: 2
- Parking features: Parking Lot
Accessibility
- Accessibility features: None
Features
- Levels: One
- Stories: 1
- Pool features: None
Lot
- Size: 1,294 Square Feet
- Dimensions: 1.00 x 0.00
Details
- Additional structures: Above Grade, Below Grade
- Parcel number: 400030228728
- Zoning: RESIDENTIAL
- Special conditions: Standard
Construction
Type & style
- Home type: Condo
- Architectural style: Colonial
- Property subtype: Condominium
- Attached to another structure: Yes
Materials
- Brick
Condition
- New construction: No
- Year built: 1945
Utilities & green energy
- Sewer: Public Sewer
- Water: Public
Community & HOA
Community
- Condo and coop fee: $674 monthly
- Subdivision: Wynnewood Plaza
HOA
- Has HOA: No
- Amenities included: Elevator(s), Library
- Services included: All Ground Fee, Common Area Maintenance, Maintenance Structure, Heat, Insurance, Maintenance Grounds, Snow Removal, Trash, Water
- HOA name: Wynnewood Plaza
Location
- Region: Wynnewood
- Municipality: LOWER MERION TWP
Financial & listing details
- Price per square foot: $205/sqft
- Tax assessed value: $90,050
- Annual tax amount: $3,711
- Date on market: 8/31/2023
- Listing agreement: Exclusive Right To Sell
- Inclusions: Refrigerator, Washer Dryer (as Is Condition)
- Ownership: Fee Simple
Price history
| Date | Event | Price |
|---|---|---|
| 12/6/2023 | Sold | $265,000-3.6%$205/sqft |
Source:  Bright MLS #PAMC2081952 Report a problem Bright MLS #PAMC2081952 Report a problem | ||
| 10/23/2023 | Pending sale | $275,000$213/sqft |
Source: Bright MLS #PAMC2081952 Report a problem | ||
| 8/31/2023 | Listed for sale | $275,000+19.6%$213/sqft |
Source: Bright MLS #PAMC2081952 Report a problem | ||
| 12/20/2013 | Sold | $230,000-9.8%$178/sqft |
Source: Public Record Report a problem | ||
| 5/15/2013 | Listed for sale | $255,000$197/sqft |
Source: Prudential Fox & Roach Report a problem | ||
| 7/14/2005 | Sold | $255,000+35.6%$197/sqft |
Source: Public Record Report a problem | ||
| 12/19/2002 | Sold | $188,000$145/sqft |
Source: Public Record Report a problem | ||
Public tax history
| Year | Property taxes | Tax assessment |
|---|---|---|
| 2025 | $3,897 +5% | $90,050 |
| 2024 | $3,711 | $90,050 |
| 2023 | $3,711 +4.9% | $90,050 |
| 2022 | $3,537 +2.3% | $90,050 |
| 2021 | $3,456 +2.5% | $90,050 |
| 2020 | $3,371 +1.8% | $90,050 |
| 2019 | $3,312 +1.9% | $90,050 |
| 2018 | $3,251 +3% | $90,050 |
| 2017 | $3,155 +3.4% | $90,050 |
| 2016 | $3,050 +3.7% | $90,050 |
| 2015 | $2,942 +3% | $90,050 |
| 2014 | $2,857 +2.9% | $90,050 |
| 2013 | $2,776 +1.5% | $90,050 |
| 2012 | $2,735 +5.6% | $90,050 |
| 2011 | $2,590 +3.6% | $90,050 |
| 2010 | $2,501 +5.3% | $90,050 |
| 2009 | $2,376 +5% | $90,050 |
| 2008 | $2,262 +3.1% | -- |
| 2007 | $2,195 +7.6% | -- |
| 2006 | $2,040 +3.8% | -- |
| 2005 | $1,965 +6.2% | -- |
| 2004 | $1,850 +5.8% | -- |
| 2003 | $1,748 +9.5% | -- |
| 2002 | $1,597 +9.5% | -- |
| 2000 | $1,459 +4.5% | -- |
| 1999 | $1,396 | -- |
Find assessor info on the county website
Neighborhood: 19096
Nearby homes
- $187,5001 bd1 ba774 sqft346 E Lancaster Ave APT 101, Wynnewood, PA 19096Sold
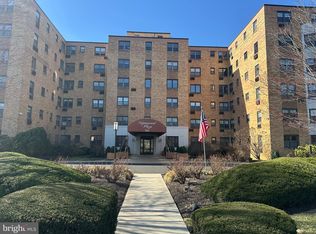
- $265,0002 bd2 ba1.4k sqft346 E Lancaster Ave APT 107, Wynnewood, PA 19096Sold

- $295,0002 bd2 ba1.2k sqft346 E Lancaster Ave APT 212, Wynnewood, PA 19096For Sale

- $275,0002 bd2 ba1.2k sqft346 E Lancaster Ave APT 302, Wynnewood, PA 19096Sold

- $180,0001 bd1 ba772 sqft346 E Lancaster Ave APT 309, Wynnewood, PA 19096Sold
- $189,0001 bd1 ba980 sqft346 E Lancaster Ave APT 314, Wynnewood, PA 19096Sold
- $285,0002 bd2 ba1.2k sqft346 E Lancaster Ave APT 315, Wynnewood, PA 19096Sold
- $272,0002 bd2 ba1.2k sqft346 E Lancaster Ave APT 402, Wynnewood, PA 19096Sold
Nearby schools
GreatSchools rating
- 10/10Penn Valley SchoolGrades: K-4Distance: 1.6 mi
- 9/10Welsh Valley Middle SchoolGrades: 5-8Distance: 2.2 mi
- 10/10Lower Merion High SchoolGrades: 9-12Distance: 0.7 mi
Schools provided by the listing agent
- High: Lower Merion
- District: Lower Merion
Source: Bright MLS. This data may not be complete. We recommend contacting the local school district to confirm school assignments for this home.
Get a cash offer in 3 minutes
Find out how much your home could sell for in as little as 3 minutes with a no-obligation cash offer.
Estimated market value
$305,400
Get a cash offer in 3 minutes
Find out how much your home could sell for in as little as 3 minutes with a no-obligation cash offer.
Estimated market value
$305,400
- Pennsylvania
- Montgomery County
- Wynnewood
- 19096
- 346 E Lancaster Ave Apartment 305
Nearby cities
Nearby neighborhoods
Nearby zip codes
Other Wynnewood Topics
