All information is deemed accurate but is not warranted by the seller, agent or company. This document is to be used as reference only and is not a valid part of the Sales Agreement between the buyer and seller.
For sale
Price cut: $4.9K (7/10)
$125,000
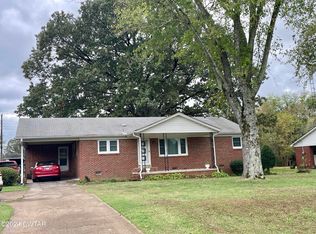
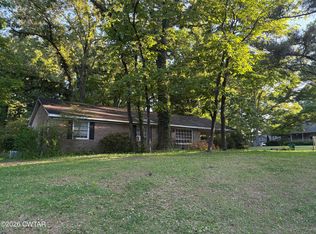
346 Highway 45 S, Bradford, TN 38316
2beds
1,800sqft
:
Get pre-qualified$746/mo
Single Family Residence
Built in 1961
0.4 Acres Lot
$-- Zestimate®
$69/sqft
$-- HOA
What's special
- 147 days |
- 346 |
- 23 |
Zillow last checked:
Listing updated:
Listed by:
Jason Alan Adams,
Hickman Realty Group, Inc.-Mil 731-686-3341
Source: CWTAR,MLS#: 2601169
Facts & features
Interior
Bedrooms & bathrooms
- Bedrooms: 2
- Bathrooms: 1
- Full bathrooms: 1
- Main level bathrooms: 1
- Main level bedrooms: 2
Primary bedroom
- Level: Main
- Area: 264.69
- Dimensions: 13.75 x 19.25
Bedroom
- Level: Main
- Area: 214.5
- Dimensions: 13.75 x 15.6
Bathroom
- Level: Main
- Area: 83.5
- Dimensions: 10.0 x 8.35
Dining room
- Level: Main
- Area: 95
- Dimensions: 10.0 x 9.5
Kitchen
- Level: Main
- Area: 120
- Dimensions: 10.0 x 12.0
Laundry
- Level: Main
- Area: 50.25
- Dimensions: 7.5 x 6.7
Living room
- Level: Main
- Area: 308
- Dimensions: 14.0 x 22.0
Heating
- Central
Cooling
- Central Air
Appliances
- Included: Dishwasher, Electric Water Heater
- Laundry: Electric Dryer Hookup, Laundry Room, Main Level, Washer Hookup
Features
- Blown/Textured Ceilings, Laminate Counters, Tub Shower Combo
Interior area
- Total interior livable area: 1,800 sqft
Property
Parking
- Total spaces: 3
- Parking features: Other
- Carport spaces: 1
Features
- Levels: One
Lot
- Size: 0.4 Acres
- Dimensions: 140 x 151 x 115 x 117
Details
- Parcel number: 057C A 002.00
- Special conditions: Standard
Construction
Type & style
- Home type: SingleFamily
- Property subtype: Single Family Residence
Materials
- Block
- Foundation: Slab
Condition
- false
- New construction: No
- Year built: 1961
Utilities & green energy
- Water: Public
- Utilities for property: Cable Available, Fiber Optic Available, Natural Gas Available, Sewer Connected
Community & HOA
Community
- Subdivision: None
Location
- Region: Bradford
Financial & listing details
- Price per square foot: $69/sqft
- Annual tax amount: $620
- Date on market: 3/20/2026
- Road surface type: Asphalt
Estimated market value
Not available
Estimated sales range
Not available
$1,049/mo
Price history
| Date | Event | Price |
|---|---|---|
| 7/10/2026 | Price change | $125,000-3.8%$69/sqft |
Source:  CWTAR #2601169 Report a problem CWTAR #2601169 Report a problem | ||
| 6/1/2026 | Price change | $129,900-7.1%$72/sqft |
Source: CWTAR #2601169 Report a problem | ||
| 3/20/2026 | Listed for sale | $139,900$78/sqft |
Source: CWTAR #2601169 Report a problem | ||
Public tax history
Tax history is unavailable.
Monthly payment
Est. payment
Payment breakdown
Explore the cost of this home by adjusting the details. Changes won't be saved.Climate risks
Neighborhood: 38316
Nearby schools
GreatSchools rating
- 5/10Thelma Barker Elementary SchoolGrades: K-5Distance: 1.9 mi
- 6/10Northeast Middle SchoolGrades: 6-8Distance: 5.2 mi
- 3/10North Side High SchoolGrades: 9-12Distance: 3.6 mi
Schools provided by the listing agent
- District: Bradford School District
Source: CWTAR. This data may not be complete. We recommend contacting the local school district to confirm school assignments for this home.
- $160,0003 bd2 ba1.3k sqft527 Us Highway 45 W, Humboldt, TN 38343Sold
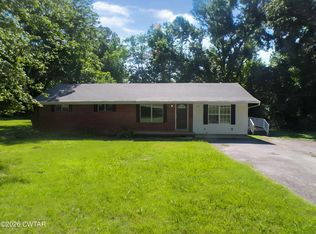
- $280,0004 bd2 ba2.3k sqft535 Us Highway 45 S, Bradford, TN 38316Foreclosure
- $368,0003 bd2 ba1.6k sqft5317 Nika Dr, Three Way, TN 38343Off Market
- $497,400-- bd-- ba-- sqft5317 Nika Dr, Humboldt, TN 38343Off Market
- $13,000-- bd-- ba-- sqftJack Exum Ln, Jackson, TN 38305Off Market
- $--0.91 acres5335 Nika Dr LOT 3, Humboldt, TN 38343Off Market
- $10,300,800-- bd-- ba134k sqft1 Passmore Ln, Jackson, TN 38305Off Market
- $--3 bd4 ba7.6k sqft5359 Nika Dr, Three Way, TN 38343Off Market
A local agent can set up tours, give advice and negotiate with sellers.
Similar homes
- $125,0002 bd1 ba1.1k sqft2902 Vine St, Humboldt, TN 38343For Sale
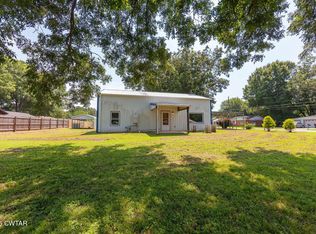 MLS ID #2603775, Jackie David, Total Realty Source. CWTAR
 - $133,0002 bd2 ba1.2k sqft20 Webber St, Jackson, TN 38301For Sale
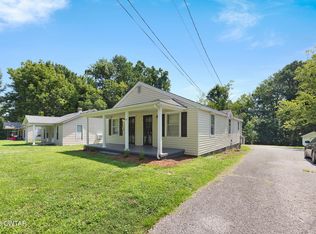 MLS ID #2603123, Ginger Williams, Town and Country. CWTAR
 - $140,0004 bd2 ba2.1k sqft130 Muse St, Jackson, TN 38301For Sale

 MLS ID #3250905, Natalie Harrison. RealTracs MLS as distributed by MLS GRID
 - $145,0004 bd3 ba1.5k sqft152 Radio Rd, Jackson, TN 38301For Sale
 MLS ID #2602187, Shanice Creasy, Nest Realty. CWTAR
 - $135,0003 bd3 ba1.5k sqft414 Greenwood Ave, Jackson, TN 38301For SaleMLS ID #2603627, Davey Parker, Parker & Co. Real Estate. CWTAR
- $140,0004 bd2 ba1.2k sqft129 Northside Dr, Jackson, TN 38301For SaleMLS ID #2603629, Davey Parker, Parker & Co. Real Estate. CWTAR
- $129,9003 bd2 ba1.3k sqft328 Ridgemont Dr, Jackson, TN 38305For SaleMLS ID #10216080, Antonio J Walton, The Home Partners Realty. MAAR
- $135,0003 bd1 ba960 sqft275 Novy St, Jackson, TN 38301For SaleMLS ID #2603659, Michelle Lilly, Lilly Realty. CWTAR
- $135,0002 bd1 ba1k sqft225 N Missouri St, Jackson, TN 38301For SaleMLS ID #2601506, Jennifer Scott, RE/MAX Realty Source. CWTAR
- $142,5003 bd2 ba1.6k sqft124 Glendale St, Jackson, TN 38301For SaleMLS ID #2505511, Seth Rodgers, Renshaw Company, REALTORS®. CWTAR
- $110,0002 bd2 ba1.6k sqft5259 Highway 104 W, Lavinia, TN 38348For SaleMLS ID #2504370, Jane B Betts, Town and Country. CWTAR
- $129,9002 bd1 ba1.3k sqft650 Gibson Rd, Trenton, TN 38382For SaleMLS ID #2603034, Jane Melinda Harden, Hickman Realty Group, Inc.-Hum. CWTAR
- $150,0005 bd3 ba1.3k sqft36 Hillcrest Circle Dr, Jackson, TN 38301For SaleMLS ID #2603631, Davey Parker, Parker & Co. Real Estate. CWTAR
- $135,0003 bd1 ba982 sqft335 Fairmont Ave, Jackson, TN 38301For SaleMLS ID #2601787, Shana B Jackson, BHGRE Conner Jackson. CWTAR
- $154,9003 bd1 ba1.5k sqft113 E Forest Ave, Jackson, TN 38301For SaleMLS ID #2603260, Jaida Ward, BHGRE Conner Brownsville. CWTAR
- $180,0004 bd3 ba1.7k sqft205 Holiday Dr, Jackson, TN 38305For SaleMLS ID #2601314, Jamie Wray, Vantage Real Estate Services. CWTAR
- $155,9002 bd2 ba1.3k sqft286 Hillcrest Circle Dr, Jackson, TN 38301For SaleMLS ID #2600196, Sandra Anderson Carter, CENTURY 21 Action Realty. CWTAR
- $182,0003 bd3 ba2k sqft86 Redleaf Pl, Jackson, TN 38305For SaleMLS ID #2603620, Tami S. Reid, Hickman Realty Group Inc.-Jack. CWTAR
- $129,0003 bd3 ba1.8k sqft608 S High St, Trenton, TN 38382For SaleMLS ID #2601922, Kim Holt, Town and Country. CWTAR
- $185,0002 bd2 ba1.5k sqft1256 Campbell St, Jackson, TN 38301For SaleMLS ID #2603159, Tamra L Jones, Total Realty Source. CWTAR
