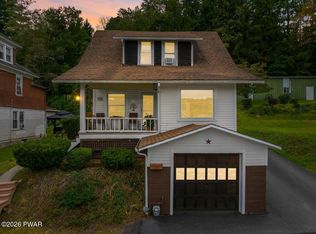
HONESDALE - CHARMING RANCH - FULL BASEMENT - CENTRAL AC - Welcome home to this inviting 3-bedroom ranch nestled on an oversized lot in Honesdale! Offering comfortable one-floor living, this property is perfect for families, first-time homebuyers, or anyone looking for extra space both inside and out. The home features 3 bedrooms, 1.5 baths, and a spacious living area designed for everyday comfort. Enjoy central air conditioning during the warmer months and efficient natural gas heat when the temperatures drop. Replacement insulated windows add comfort and energy efficiency throughout the home. The full basement offers excellent additional living space, featuring a family room with the potential for a 4th bedroom, home office, or hobby room. An integrated 2-car garage provides convenient parking and additional storage. Outside, the oversized lot offers plenty of room for children to play, family gatherings, gardening, or simply enjoying the outdoors. Step out onto the back deck, the perfect spot for summer barbecues, relaxing evenings, and entertaining friends and family. With its spacious yard, practical layout, and desirable features, this Honesdale ranch offers a wonderful opportunity to enjoy comfortable living with room to grow. Come see all the possibilities this home has to offer!
Pending
$275,000
346 Ridge St, Honesdale, PA 18431
3beds
1,504sqft
Single Family Residence
Built in 1973
0.51 Acres Lot
$272,500 Zestimate®
$183/sqft
$-- HOA
What's special
Full basementSpacious yardOversized lotReplacement insulated windowsCentral air conditioningComfortable one-floor living
- 12 days
- 789
- 53
Likely to sell faster than
Zillow last checked:
Listing updated:
Listed by:
Robert J Carmody 570-253-9566,
RE/MAX WAYNE 570-253-9566
Source: PWAR as distributed by MLS GRID,MLS#: PW263622
Facts & features
Interior
Bedrooms & bathrooms
- Bedrooms: 3
- Bathrooms: 2
- Full bathrooms: 1
- 1/2 bathrooms: 1
Bedroom 1
- Area: 117.28
- Dimensions: 11.6 x 10.11
Bedroom 2
- Area: 99.08
- Dimensions: 9.8 x 10.11
Bedroom 3
- Area: 83.07
- Dimensions: 11.7 x 7.1
Bathroom 1
- Area: 63.28
- Dimensions: 8.9 x 7.11
Bathroom 2
- Description: 1/2 bath
- Area: 23.87
- Dimensions: 3.1 x 7.7
Other
- Area: 39.78
- Dimensions: 7.8 x 5.1
Eating area
- Area: 136.64
- Dimensions: 12.2 x 11.2
Family room
- Description: Spare Room
- Area: 232.3
- Dimensions: 23 x 10.1
Kitchen
- Area: 84.7
- Dimensions: 11 x 7.7
Laundry
- Description: Utility Rm
- Area: 189.28
- Dimensions: 16.9 x 11.2
Living room
- Area: 199.17
- Dimensions: 19.7 x 10.11
Other
- Description: Garage
- Area: 787.5
- Dimensions: 35 x 22.5
Heating
- Forced Air, Natural Gas
Cooling
- Central Air
Appliances
- Included: Dryer, Refrigerator, Electric Range, Electric Oven
- Laundry: Laundry Room
Features
- Bar, Other, Wet Bar, Ceiling Fan(s)
- Flooring: Carpet, Vinyl, Parquet
- Basement: Full,Partially Finished
Interior area
- Total structure area: 1,504
- Total interior livable area: 1,504 sqft
- Finished area above ground: 1,152
- Finished area below ground: 325
Property
Parking
- Parking features: Heated Garage, Paved, Off Street
- Has garage: Yes
Features
- Levels: One
- Stories: 1
- Patio & porch: Deck, Patio
- Has view: Yes
- View description: Neighborhood
- Body of water: None
Lot
- Size: 0.51 Acres
- Features: Back Yard, Split Possible, Rectangular Lot, Front Yard, Gentle Sloping
Details
- Additional structures: Shed(s)
- Parcel number: 11000090183
- Zoning: Residential
Construction
Type & style
- Home type: SingleFamily
- Architectural style: Ranch
- Property subtype: Single Family Residence
Materials
- Vinyl Siding
- Foundation: Block
- Roof: Asphalt
Condition
- New construction: No
- Year built: 1973
Utilities & green energy
- Electric: 100 Amp Service, Circuit Breakers
- Sewer: Public Sewer
- Water: Public
- Utilities for property: Cable Available, Water Connected, Sewer Connected, Phone Available, Electricity Connected
Community & HOA
Community
- Subdivision: None
HOA
- Has HOA: No
Location
- Region: Honesdale
Financial & listing details
- Price per square foot: $183/sqft
- Tax assessed value: $121,300
- Annual tax amount: $2,978
- Date on market: 10/16/2026
- Cumulative days on market: 13 days
- Listing terms: Cash,VA Loan,FHA,Conventional
- Inclusions: Refrigerator, Elec Range Oven, Washer, Dryer, Basement Freezer.
- Exclusions: Microwave, Toaster Oven, Deck Furniture and Backyard Garden Edging
- Electric utility on property: Yes
- Road surface type: Paved
Estimated market value
$272,500
$259,000 - $286,000
$1,735/mo
Price history
| Date | Event | Price |
|---|---|---|
| 10/24/2026 | Pending sale | $275,000$183/sqft |
Source:  PWAR as distributed by MLS GRID #PW263622 Report a problem | ||
| 10/16/2026 | Listed for sale | $275,000$183/sqft |
Source: PWAR as distributed by MLS GRID #PW263622 Report a problem | ||
Public tax history
| Year | Property taxes | Tax assessment |
|---|---|---|
| 2025 | $2,722 +7.3% | $121,300 |
| 2024 | $2,538 | $121,300 |
| 2023 | $2,538 -7% | $121,300 +42.2% |
| 2022 | $2,728 +0.8% | $85,300 |
| 2021 | $2,708 +9.2% | $85,300 |
| 2020 | $2,481 +7.4% | $85,300 |
| 2019 | $2,310 -2.3% | $85,300 |
| 2018 | $2,365 +181.1% | $85,300 |
| 2017 | $841 | $85,300 |
| 2016 | -- | $85,300 |
| 2014 | -- | $85,300 |
| 2013 | -- | $85,300 |
| 2012 | -- | $85,300 |
| 2011 | -- | $85,300 |
| 2010 | -- | $85,300 |
| 2007 | -- | $85,300 |
Find assessor info on the county website
Monthly payment
Est. payment
Payment breakdown
Explore the cost of this home by adjusting the details. Changes won't be saved.Climate risks
Neighborhood: 18431

Similar homes
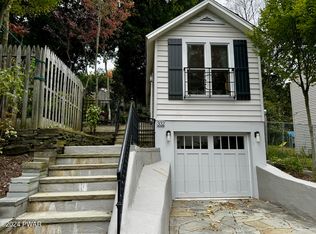
- $365,0004 bd2 ba1.7k sqft414 Ridge St, Honesdale, PA 18431For Sale By Owner
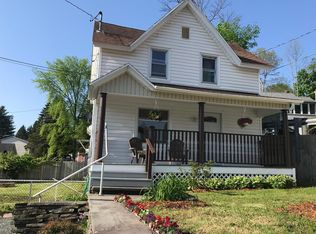
- $349,0004 bd1 ba1.7k sqft15 Laurel Hill Dr, Honesdale, PA 18431For Sale
 MLS ID #PW263731, Bill O'Neill, RE/MAX WAYNE. PWAR as distributed by MLS GRID
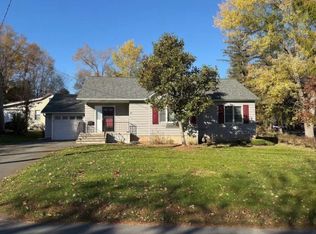
- $324,9003 bd2 ba1.3k sqft1242 Overlook Ave, Honesdale, PA 18431For Sale
 MLS ID #PW263201, Kimberly Stevens, Berkshire Hathaway HomeServices Pocono Real Estate Hawley. PWAR as distributed by MLS GRID
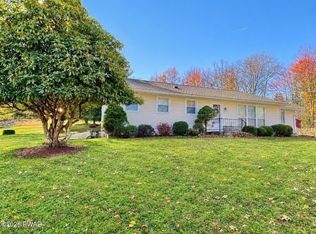
- $250,0003 bd1 ba1k sqft219 Green St, Honesdale, PA 18431For Sale
 MLS ID #PW263431, Alyson Burkavage, Iron Valley R E Innovate - Hawley. PWAR as distributed by MLS GRID
- $265,0003 bd1 ba1.2k sqft618 Fern St, Hawley, PA 18428For SaleMLS ID #PW263725, Robert McGinnis, CENTURY 21 Country Lake Homes - Hawley. PWAR as distributed by MLS GRID
- $299,0006 bd2 ba1.9k sqft260 Terrace St, Honesdale, PA 18431For SaleMLS ID #PW260328, Jeremy J Watson, SIX PM LLC. PWAR as distributed by MLS GRID
- $199,0003 bd2 ba1.1k sqft119 Davitt Rd, Honesdale, PA 18431For SaleMLS ID #PW263563, Linda Hanf, Lake Homes Realty, LLC. PWAR as distributed by MLS GRID
- $250,0003 bd2 ba1.2k sqft297 Tinkwig Dr, Hawley, PA 18428For SaleMLS ID #PW263688, Joseph Sledzinski, CENTURY 21 Select Group - Lake Ariel. PWAR as distributed by MLS GRID
- $349,0004 bd1 ba1.4k sqft399 Forest St, Honesdale, PA 18431For SaleMLS ID #PW261274, Stephen Langendoerfer, RE/MAX WAYNE. PWAR as distributed by MLS GRID
- $329,0005 bd2 ba1.6k sqft307 Grove St, Honesdale, PA 18431For SaleMLS ID #PW252918, Jeremy J Watson, SIX PM LLC. PWAR as distributed by MLS GRID
- $285,0003 bd2 ba1.2k sqft81 Ridge Rd, Lake Ariel, PA 18436For SaleMLS ID #PW263598, John C. Schmitt, Davis R. Chant - Honesdale. PWAR as distributed by MLS GRID
- $219,9904 bd2 ba1.8k sqft59 Laurel Dr, Honesdale, PA 18431For Sale
 MLS ID #PAWN2000982, Dominic Mallozzi, Real of Pennsylvania. Bright MLS
- $249,9003 bd2 ba1.4k sqft77/3829 Splitrail Ln, Lake Ariel, PA 18436For Sale
 MLS ID #SC265332, Philip Eckel, Lewith & Freeman R.E. Hawley. GSBR as distributed by MLS GRID
- $399,0003 bd3 ba2k sqft44 Long Meadow Dr, Honesdale, PA 18431For SaleMLS ID #PW262800, Sarah Elizabeth Tigue, Keller Williams RE Hawley. PWAR as distributed by MLS GRID
- $264,9003 bd1 ba1k sqft100 Clubhouse Dr, Hawley, PA 18428For SaleMLS ID #PW263665, Bill O'Neill, RE/MAX WAYNE. PWAR as distributed by MLS GRID
- $140,0002 bd1 ba1k sqft724 Ridge St, Honesdale, PA 18431For SaleMLS ID #PW261658, Mary Richardson, Keller Williams RE Hawley. PWAR as distributed by MLS GRID
- $209,0004 bd2 ba1.9k sqft122 Russell St, Honesdale, PA 18431For SaleMLS ID #PW262297, Colette R. Trail, Pocono Mountain Lakes Realty. PWAR as distributed by MLS GRID
- $250,0003 bd2 ba1k sqft30 Beaver Pond Rd, Lake Ariel, PA 18436For SaleMLS ID #PW263380, Michael McDonnell Jr, CENTURY 21 Select Group - Lake Ariel. PWAR as distributed by MLS GRID
- $274,0003 bd2 ba1.5k sqft44 S Northgate Ct, Lake Ariel, PA 18436For SaleMLS ID #PW262427, Maureen Prigge, RE/MAX Best. PWAR as distributed by MLS GRID
