Built by Highland Homes and thoughtfully designed for modern living, 346 Windsor offers the kind of single-story layout buyers are always hoping to find in North Grove. With 4 bedrooms, 3 full baths, a private study, and an open-concept design, this home combines comfort, style, and functionality in one of Waxahachie’s most desirable neighborhoods. From the moment you step inside, the impressive scale of the home stands out with tall ceilings, 8 foot doors, and oversized windows that invite in natural light and create a bright, airy feel throughout the main living spaces. The open kitchen is positioned at the heart of the home, flowing seamlessly into the spacious family room to create an ideal setting for everyday living, entertaining guests, or simply enjoying time together. Whether you love to cook, host, or just appreciate a home that feels connected and easy to live in, this layout delivers. The private study near the front of the home offers flexibility for a home office, reading room, playroom, or quiet retreat. In the primary suite, a beautiful bay window adds charm and dimension while creating the perfect spot for a sitting area or peaceful morning light. The secondary bedrooms are well placed for privacy and convenience, making this floor plan a strong fit for a variety of living needs. Step outside to the covered patio, where there is plenty of room to grill, relax, or create an outdoor living space that fits your lifestyle. Located in highly sought after North Grove, this home also offers access to the neighborhood amenities and the convenience of being close to local schools, shopping, dining, and all that Waxahachie continues to offer. If you have been looking for a move-in ready home with timeless finishes, a smart one-story layout, and the quality craftsmanship Highland Homes is known for, 346 Windsor deserves a spot at the top of your list.
Sold
Price Unknown
346 Windsor St, Waxahachie, TX 75165
4beds
2,330sqft
Single Family Residence
Built in 2020
8,624 Square Feet Lot
$400,000 Zestimate®
$--/sqft
$2,937 Estimated rent
Home value
$400,000
$380,000 - $420,000
$2,937/mo
Zestimate® history
Owner options
List your home for rent
$2,937/mo
Rent Zestimate®
Find your next renter with Zillow Rental Manager. Plus, with online applications, you can quickly screen prospective tenants – for free.
$2,937/mo
Rent Zestimate®
Refinance and save
$500/mo
Est. payment
Refinancing to a lower rate could help reduce your monthly payments and save thousands over the life of the loan.
$500/mo
Est. payment
Explore your selling options
Work with a Zillow partner agent
Leverage their expertise and Zillow's premium Showcase listings to get your home seen by more buyers.
Get startedList with your own agent
Get your home in front of millions of buyers by listing it on Zillow.
Learn how to do itSell it yourself
Take full control of how buyers see your home on Zillow by listing For Sale by Owner (FSBO).
List your homeWhat's special
Spacious family roomSingle-story layoutTall ceilingsPrivate studyOpen-concept design
Zillow last checked:
Listing updated:
Listed by:
Paul Fritz 0618068 469-789-6769,
Fritz Realty Group LLC 469-789-6769,
Amy Fritz 0787292 469-789-6872,
Fritz Realty Group LLC
Bought with:
Natalie Wells, 0755138
eXp Realty LLC
Source: NTREIS,MLS#: 21243882
Facts & features
Interior
Bedrooms & bathrooms
- Bedrooms: 4
- Bathrooms: 3
- Full bathrooms: 3
Primary bedroom
- Features: Ceiling Fan(s), En Suite Bathroom, Walk-In Closet(s)
- Level: First
- Dimensions: 19 x 13
Bedroom
- Level: First
- Dimensions: 13 x 10
Bedroom
- Level: First
- Dimensions: 13 x 10
Bedroom
- Level: First
- Dimensions: 12 x 10
Primary bathroom
- Features: Dual Sinks, Garden Tub/Roman Tub, Separate Shower
- Level: First
- Dimensions: 12 x 12
Breakfast room nook
- Level: First
- Dimensions: 12 x 10
Other
- Level: First
- Dimensions: 8 x 5
Other
- Level: First
- Dimensions: 8 x 5
Kitchen
- Features: Built-in Features, Granite Counters, Kitchen Island, Walk-In Pantry
- Level: First
- Dimensions: 13 x 12
Living room
- Features: Ceiling Fan(s)
- Level: First
- Dimensions: 21 x 15
Office
- Level: First
- Dimensions: 13 x 10
Utility room
- Level: First
- Dimensions: 7 x 6
Appliances
- Included: Dishwasher, Electric Cooktop, Electric Oven, Electric Water Heater, Disposal, Microwave
- Laundry: Washer Hookup, Dryer Hookup, Laundry in Utility Room
Features
- Eat-in Kitchen, Granite Counters, High Speed Internet, Kitchen Island, Open Floorplan, Pantry, Cable TV
- Has basement: No
- Number of fireplaces: 1
- Fireplace features: Wood Burning
Interior area
- Total interior livable area: 2,330 sqft
Property
Parking
- Total spaces: 2
- Parking features: Garage Faces Front
- Attached garage spaces: 2
Features
- Levels: One
- Stories: 1
- Pool features: None, Community
Lot
- Size: 8,624 Square Feet
Details
- Parcel number: 273342
Construction
Type & style
- Home type: SingleFamily
- Architectural style: Contemporary/Modern,Detached
- Property subtype: Single Family Residence
Materials
- Brick
- Foundation: Slab
- Roof: Composition
Condition
- Year built: 2020
Utilities & green energy
- Sewer: Public Sewer
- Water: Public
- Utilities for property: Sewer Available, Water Available, Cable Available
Community & HOA
Community
- Features: Playground, Pool, Trails/Paths, Community Mailbox
- Security: Smoke Detector(s)
- Subdivision: Cove Ph 2
HOA
- Has HOA: Yes
- Services included: All Facilities, Association Management
- HOA fee: $500 annually
- HOA name: Goodwin & Company
- HOA phone: 855-289-6007
Location
- Region: Waxahachie
Financial & listing details
- Tax assessed value: $403,817
- Annual tax amount: $8,287
- Date on market: 4/23/2026
- Cumulative days on market: 18 days
- Listing terms: Cash,Conventional,FHA,VA Loan
Price history
| Date | Event | Price |
|---|---|---|
| 7/7/2026 | Sold | -- |
Source: NTREIS #21243882 Report a problem | ||
| 5/19/2026 | Pending sale | $410,000$176/sqft |
Source: NTREIS #21243882 Report a problem | ||
| 5/12/2026 | Contingent | $410,000$176/sqft |
Source: NTREIS #21243882 Report a problem | ||
| 4/23/2026 | Listed for sale | $410,000+24.6%$176/sqft |
Source: NTREIS #21243882 Report a problem | ||
| 6/12/2020 | Listing removed | $328,955$141/sqft |
Source: Highland Homes Realty #14267710 Report a problem | ||
| 4/22/2020 | Pending sale | $328,955$141/sqft |
Source: Highland Homes Realty #14267710 Report a problem | ||
| 4/7/2020 | Price change | $328,955-5.7%$141/sqft |
Source: Highland Homes Report a problem | ||
| 3/20/2020 | Price change | $348,955-0.9%$150/sqft |
Source: Highland Homes Report a problem | ||
| 3/7/2020 | Price change | $351,955+0.6%$151/sqft |
Source: Highland Homes Report a problem | ||
| 1/18/2020 | Price change | $349,955+0.9%$150/sqft |
Source: Highland Homes Report a problem | ||
| 1/15/2020 | Listed for sale | $346,955$149/sqft |
Source: Highland Homes Report a problem | ||
Public tax history
| Year | Property taxes | Tax assessment |
|---|---|---|
| 2025 | $6,823 -1.2% | $403,817 +6% |
| 2024 | $6,909 +10.3% | $380,945 +10% |
| 2023 | $6,265 -9.3% | $346,314 +10% |
| 2022 | $6,905 | $314,831 +10% |
| 2021 | -- | $286,210 +748% |
| 2020 | -- | $33,750 -3.6% |
| 2019 | $1,221 | $35,000 |
Find assessor info on the county website
Neighborhood: 75165
Nearby homes
- $--4 bd3 ba2.3k sqft350 Windsor St, Waxahachie, TX 75165Sold

- $398,1004 bd3 ba2.2k sqft342 Windsor St, Waxahachie, TX 75165Off Market

- $--4 bd3 ba2.5k sqft347 Abbott Ln, Waxahachie, TX 75165Sold
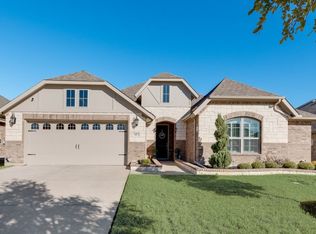
- $385,0004 bd2 ba2.2k sqft343 Abbott Ln, Waxahachie, TX 75165For Sale

- $407,9004 bd3 ba2.5k sqft347 Abbott, Waxahachie, TX 75165Off Market
- $381,2003 bd2 ba2.1k sqft351 Abbott, Waxahachie, TX 75165Off Market
- $395,7004 bd2 ba2.2k sqft343 Abbott, Waxahachie, TX 75165Off Market
- $385,8003 bd2 ba2.1k sqft351 Abbott Ln, Waxahachie, TX 75165Off Market
Nearby schools
GreatSchools rating
- 4/10Max H Simpson Elementary SchoolGrades: K-5Distance: 0.4 mi
- 5/10Eddie Finley Sr Junior High SchoolGrades: 6-8Distance: 0.8 mi
- 5/10Waxahachie High SchoolGrades: 9-12Distance: 3.7 mi
Schools provided by the listing agent
- Elementary: Max H Simpson
- Middle: Finley
- High: Waxahachie
- District: Waxahachie ISD
Source: NTREIS. This data may not be complete. We recommend contacting the local school district to confirm school assignments for this home.
Get a cash offer in 3 minutes
Find out how much your home could sell for in as little as 3 minutes with a no-obligation cash offer.
Estimated market value
$400,000
Get a cash offer in 3 minutes
Find out how much your home could sell for in as little as 3 minutes with a no-obligation cash offer.
Estimated market value
$400,000
- Texas
- Ellis County
- Waxahachie
- 75165
- 346 Windsor St
Nearby cities
Nearby neighborhoods
Nearby zip codes
Other Waxahachie Topics
