Like new 3 bedroom, 2 bath home, all on one level with no stairs, located in Chatuge Village, a well-established lakeside community with a swim dock, barbeque facilities and a pavilion. Built in 2020, this low maintenance home has been meticulously cared for. The floors were recently replaced; there are now hickory engineered hardwood floors in the living areas and bedrooms; ceramic tile in the bathrooms and laundry room. The great room features an open floor plan, stacked stone gas fireplace, a spacious kitchen with stainless steel appliances, solid surface countertops, a big center island and dining area and plenty of natural light. The primary suite has a large walk-in closet and a bathroom with a double vanity, solid surface countertop and a tile shower, the laundry room is right next door. On the other side of the house there are 2 more bedrooms and a bath. Enjoy seasonal lake views from the spacious front patio overlooking a huge fenced-in yard. The concrete driveway offers access from both Chatuge Village and Walker Point Rd. There's an attached 2-car garage plus a shed for storage and workshop space. The $900 annual HOA dues include road maintenance, water, twice weekly trash pick-up and community lake access.
Active
$465,000
346 Woodland Ln, Hayesville, NC 28904
3beds
--sqft
Residential
Built in 2020
0.52 Acres Lot
$447,300 Zestimate®
$--/sqft
$75/mo HOA
What's special
Stacked stone gas fireplaceHuge fenced-in yardBig center islandSolid surface countertops
- 12 hours |
- 233 |
- 15 |
Zillow last checked:
Listing updated:
Listed by:
Carina Woolrich 706-994-6626,
Advantage Chatuge Realty
Source: NGBOR,MLS#: 435184
Facts & features
Interior
Bedrooms & bathrooms
- Bedrooms: 3
- Bathrooms: 2
- Full bathrooms: 2
- Main level bedrooms: 3
Rooms
- Room types: Laundry, Great Room
Primary bedroom
- Level: Main
Heating
- Central, Heat Pump, Electric
Cooling
- Central Air, Heat Pump
Appliances
- Included: Refrigerator, Range, Microwave, Dishwasher, Washer, Dryer, Electric Water Heater
- Laundry: Main Level, Laundry Room
Features
- Ceiling Fan(s), Sheetrock, Eat-in Kitchen, High Speed Internet
- Flooring: Wood, Tile
- Windows: Insulated Windows, Vinyl, Screens
- Basement: Slab,None
- Number of fireplaces: 1
- Fireplace features: Gas Log
Video & virtual tour
Property
Parking
- Total spaces: 2
- Parking features: Garage, Driveway, Concrete
- Garage spaces: 2
- Has uncovered spaces: Yes
Features
- Levels: One
- Stories: 1
- Patio & porch: Front Porch, Covered, Patio, Open
- Fencing: Fenced
- Has view: Yes
- View description: Seasonal, Lake
- Has water view: Yes
- Water view: Lake
- Body of water: Chatuge
- Frontage type: Road
Lot
- Size: 0.52 Acres
- Topography: Sloping,Rolling
Details
- Additional structures: Workshop
- Parcel number: 557004806258
Construction
Type & style
- Home type: SingleFamily
- Architectural style: Ranch,Craftsman
- Property subtype: Residential
Materials
- Frame, Stone
- Roof: Shingle
Condition
- Resale
- New construction: No
- Year built: 2020
Utilities & green energy
- Sewer: Septic Tank
- Water: Community
- Utilities for property: Fiber Optics
Community & HOA
Community
- Features: Lake Access, Pavilion
- Subdivision: Chatuge Village
HOA
- Has HOA: Yes
- HOA fee: $900 annually
Location
- Region: Hayesville
Financial & listing details
- Tax assessed value: $186,200
- Annual tax amount: $1,007
- Date on market: 8/14/2026
- Road surface type: Paved
Estimated market value
$447,300
$425,000 - $470,000
$1,984/mo
Price history
| Date | Event | Price |
|---|---|---|
| 8/14/2026 | Listed for sale | $465,000+1.1% |
Source: NGBOR #435184 Report a problem | ||
| 5/5/2026 | Sold | $460,000-1.1% |
Source: NGBOR #429608 Report a problem | ||
| 4/18/2026 | Pending sale | $465,000 |
Source: NGBOR #429608 Report a problem | ||
| 4/14/2026 | Listed for sale | $465,000+19.2% |
Source: NGBOR #429608 Report a problem | ||
| 8/12/2025 | Sold | $390,000-2.3% |
Source: Public Record Report a problem | ||
| 7/24/2025 | Pending sale | $399,000 |
Source: NGBOR #415370 Report a problem | ||
| 7/18/2025 | Price change | $399,000-4.8% |
Source:  GAMLS #10514235 Report a problem GAMLS #10514235 Report a problem | ||
| 7/1/2025 | Price change | $419,000-1.4% |
Source: NGBOR #415370 Report a problem | ||
| 6/9/2025 | Price change | $425,000-4.5% |
Source: NGBOR #415370 Report a problem | ||
| 5/2/2025 | Listed for sale | $445,000-9.2% |
Source: NGBOR #415370 Report a problem | ||
| 7/31/2024 | Listing removed | $489,900 |
Source: NGBOR #328793 Report a problem | ||
| 12/1/2023 | Listing removed | -- |
Source: NGBOR #328793 Report a problem | ||
| 10/20/2023 | Price change | $489,900-2% |
Source: GAMLS #20149887 Report a problem | ||
| 9/29/2023 | Listed for sale | $499,900+83.8% |
Source: NGBOR #328793 Report a problem | ||
| 1/14/2021 | Sold | $272,000 |
Source: Public Record Report a problem | ||
Public tax history
| Year | Property taxes | Tax assessment |
|---|---|---|
| 2025 | $1,007 +17.5% | $186,200 |
| 2024 | $857 | $186,200 |
| 2023 | $857 | $186,200 |
| 2022 | $857 +1.9% | $186,200 +1.9% |
| 2021 | $840 +1656.7% | $182,700 +1656.7% |
| 2020 | $48 | $10,400 |
| 2019 | $48 | $10,400 |
| 2018 | -- | $10,400 -58.4% |
| 2016 | -- | $25,000 |
| 2015 | -- | $25,000 |
| 2014 | -- | $25,000 |
Find assessor info on the county website
Monthly payment
Est. payment
Payment breakdown
Explore the cost of this home by adjusting the details. Changes won't be saved.Climate risks
Neighborhood: 28904
Nearby schools
GreatSchools rating
- NAHayesville Primary SchoolGrades: PK-2Distance: 3.5 mi
- 4/10Hayesville MiddleGrades: 6-8Distance: 3.9 mi
- 6/10Hayesville HighGrades: 9-12Distance: 3.8 mi
- $327,8002 bd2 ba1.5k sqft324 Woodland Ln, Hayesville, NC 28904Off Market
- $338,7002 bd2 ba1k sqft351 Woodland Ln, Hayesville, NC 28904Off Market
- $331,0003 bd3 ba2.1k sqft374 Woodland Ln, Hayesville, NC 28904Off Market
- $377,4002 bd2 ba1.6k sqft302 Woodland Ln, Hayesville, NC 28904Off Market
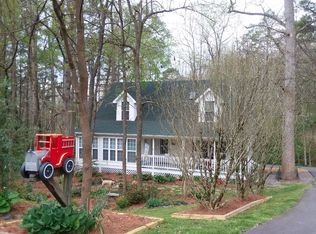
- $287,1003 bd2 ba1.3k sqft390 Woodland Ln, Hayesville, NC 28904Off Market
- $335,0002 bd2 ba-- sqft309 Woodland Ln, Hayesville, NC 28904For Sale
- $--1.05 acresWoodland Ln, Hayesville, NC 28904Off Market
- $235,1003 bd3 ba1.6k sqft779 Chatuge Village Cir, Hayesville, NC 28904Off Market
A local agent can set up tours, give advice and negotiate with sellers.
A local lender can help you make sure your offer is ready when you are.
Similar homes
- $485,0004 bd4 ba3.1k sqft358 Licklog Rdg, Hayesville, NC 28904For Sale
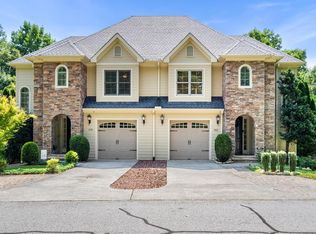 MLS ID #435183, Beverly Koon, EXIT Realty Mountain View Properties. NGBOR
 - $499,0003 bd2 ba1.2k sqft197 Pounding Mill Connector, Hayesville, NC 28904For Sale
 MLS ID #435118, Natasha Arrazcaeta, REMAX Town & Country - Cornerstone. NGBOR
 - $335,0002 bd2 ba-- sqft309 Woodland Ln, Hayesville, NC 28904For Sale
 MLS ID #435072, James Rick Andrews, Century 21 Black Bear Realty. NGBOR
 - $399,0002 bd3 ba-- sqft27 Dogwood Hollar Ln, Hayesville, NC 28904For Sale
 MLS ID #434880, Melissa Stillwell, Real Estate Professionals of Haywood County. NGBOR
 - $480,0003 bd3 ba-- sqft208 Ledford Chapel Rd, Hayesville, NC 28904For SaleMLS ID #430011, Mary Hedden, Mary Hedden Properties LLC. NGBOR
- $--3 bd2 ba1k sqft274 Julia Buckner Rd, Hayesville, NC 28904AuctionAuction.com 2
- $499,9003 bd3 ba2.2k sqft1654 Myers Chapel Rd, Hayesville, NC 28904For SaleMLS ID #434560, Kelly Shuler, Coldwell Banker High Country Realty - Blairsville. NGBOR
- $545,7003 bd3 ba1.7k sqft201 Ama Ln, Hayesville, NC 28904For SaleMLS ID #435028, Keith Christensen, Mountain Streams Real Estate. NGBOR
- $449,9003 bd4 ba-- sqft163 Winchester Cove Ln, Hayesville, NC 28904For SaleMLS ID #431242, Jason Whitaker, Sonja Silvers Realty Group. NGBOR
- $439,0003 bd3 ba-- sqft619 Pounding Mill Loop, Hayesville, NC 28904For SaleMLS ID #429795, John Mazza, Carolina Premier Properties. NGBOR
- $549,9992 bd2 ba-- sqft85 Buena Vista Dr, Hayesville, NC 28904For SaleMLS ID #434466, Sharon Snyder, Mountain View Lane Realty LLC. NGBOR
- $494,9003 bd3 ba-- sqft202 Bell Orchard Dr, Hayesville, NC 28904For SaleMLS ID #422352, Levi Killian, Appalachian Land Company. NGBOR
- $429,9002 bd3 ba1.1k sqft223 Mountain Breezes Dr, Hayesville, NC 28904For SaleMLS ID #418509, Deborah Woody, Mountain Sunrise Realty. NGBOR
- $495,0002 bd2 ba-- sqft87 Laughing Waters Ln, Hayesville, NC 28904For SaleMLS ID #430871, Brittany Sullivan, Century 21 Black Bear Realty. NGBOR
- $350,0002 bd2 ba-- sqft337 Town Mountain Rd, Hayesville, NC 28904For SaleMLS ID #26048211, David Pinkerton. Carolina Smokies MLS
- $399,9002 bd2 ba-- sqft256 Low Gap Rd, Hayesville, NC 28904For SaleMLS ID #434689, Emily Price, REMAX Town & Country - The Richard Kelley Group. NGBOR
- $415,0003 bd2 ba2.1k sqft59 Tusquittee Creek Lane, Hayesville, NC 28904For Sale
 MLS ID #98544141, David Ritz, ReMax Mountain Properties. Hive MLS
 - $500,0003 bd2 ba-- sqft201 Tahlequah Rdg, Hayesville, NC 28904For SaleMLS ID #431089, James Rick Andrews, Century 21 Black Bear Realty. NGBOR
- $489,0004 bd3 ba-- sqft2175 Old Highway 64 E, Hayesville, NC 28904For SaleMLS ID #434045, Robbyn Allen, Majestic Mountain Properties. NGBOR
- $410,0003 bd3 ba1.8k sqft119 Ashlan Trl, Hayesville, NC 28904For SaleMLS ID #434488, Joni Lyvers, Mountain Streams Real Estate. NGBOR
