2604 sq ft SOUTHSIDE HOME ON A HUGE CORNER LOT! MOTIVATED SELLER, VACANT & PRICED TO SELL!! This split floor plan home features 3 bed/2 bath, with a 2 car extra deep garage, 55FT gated RV side parking with hook-ups, indoor laundry and plenty of room to add a pool in the back yard!! Step into this open airy home into your great room, with vaulted ceilings, large bright open eat-in kitchen with a formal dining area off the kitchen. In the back of the home, is a HUGE fully enclosed AZ room, fully permitted in 2012, with mini split AC/heat. Perfect for a 2nd family room, game room or play area for the kiddos. Plenty of privacy with a split floor plan featuring 2 MASTER SUITES!!! All 3 Bedrooms have walk in closets and all doorways are extra wide to accommodate wheelchair or a walker. This large lot provides plenty of room to add that RV garage and pool of your dreams. Beautifully landscaped yard with flowering plants and fruit trees. The back yard has a large storage shed and plenty of room to add a pool and spa. Close to Oro Grande elementary, shopping, restaurants, Sara Park, and the Riviera launch ramp. This large home has so much potential! Just add your own personal touches!!
For sale
Price cut: $40K (7/15)
$449,900
3460 Mockingbird Dr, Lake Havasu City, AZ 86406
3beds
2,604sqft
Single Family Residence
Built in 1994
0.27 Acres Lot
$440,200 Zestimate®
$173/sqft
$-- HOA
What's special
Open airy homeHuge corner lotIndoor laundry
- 61 days
- 229
- 15
Zillow last checked:
Listing updated:
Listed by:
Jean Maimonis 928-302-4099,
Rio Vista Real Estate and Property Management LLC
Source: Lake Havasu AOR,MLS#: 1041468
Facts & features
Interior
Bedrooms & bathrooms
- Bedrooms: 3
- Bathrooms: 2
- Full bathrooms: 1
- 3/4 bathrooms: 1
Primary bedroom
- Area: 345
- Dimensions: 15 x 23
Bedroom 2
- Description: Jr master suite
- Area: 238
- Dimensions: 14 x 17
Bedroom 3
- Area: 168
- Dimensions: 12 x 14
Other
- Area: 391
- Dimensions: 17 x 23
Dining room
- Area: 192
- Dimensions: 12 x 16
Family room
- Area: 315
- Dimensions: 15 x 21
Kitchen
- Area: 285
- Dimensions: 15 x 19
Heating
- Ductless, Roof Mount Unit(s), Heat Pump, Central, Electric
Cooling
- Ductless, Roof Mount Unit(s), Wall/Window Unit(s), Central Air, Electric
Appliances
- Included: Electric Cooktop, Electric Dryer, Water Softener Owned, Electric Water Heater
- Laundry: Electric Dryer Hookup, Utility Room, Inside
Features
- Tile Counters, Vaulted Ceiling(s), Soaking Tub, Bathroom-Jack & Jill, Casual Dining, Formal Dining Room, Rear Kitchen, Ceiling Fan(s), Low Flow Plumbing Fixtures, Pantry, Walk-In Closet(s)
- Flooring: Laminate, Carpet, Tile
- Windows: Skylight(s), Window Coverings
Interior area
- Total structure area: 2,604
- Total interior livable area: 2,604 sqft
Video & virtual tour
Property
Parking
- Total spaces: 2
- Parking features: Garage Door Opener, Built In Cabinets, Door - 7 Ft Height, Side Parking 8-10 Ft + Wide
- Attached garage spaces: 2
Features
- Levels: One
- Stories: 1
- Exterior features: RV Hookup, Fruit Trees, Watering System
- Fencing: Stucco,Back Yard,Block
- Has view: Yes
- View description: Mountain(s)
Lot
- Size: 0.27 Acres
- Dimensions: 91 x 128 x 91 x 123
- Features: Corner Lot
Details
- Additional structures: Shed(s)
- Parcel number: 11112184
- Zoning description: L-R-1 Single-Family Residential
Construction
Type & style
- Home type: SingleFamily
- Architectural style: Ranch
- Property subtype: Single Family Residence
Materials
- Block, Stucco
- Roof: Tile
Condition
- New construction: No
- Year built: 1994
Details
- Builder name: Husted
Utilities & green energy
- Sewer: Public Sewer
- Water: Public
Community & HOA
Community
- Subdivision: Lake Havasu City
Location
- Region: Lake Havasu City
Financial & listing details
- Price per square foot: $173/sqft
- Tax assessed value: $455,624
- Annual tax amount: $1,633
- Date on market: 6/30/2026
- Cumulative days on market: 62 days
- Listing terms: Cash,Conventional,FHA,VA Loan
Estimated market value
$440,200
$418,000 - $462,000
$2,669/mo
Price history
| Date | Event | Price |
|---|---|---|
| 7/15/2026 | Price change | $449,900-8.2%$173/sqft |
Source:  Lake Havasu AOR #1041468 Report a problem Lake Havasu AOR #1041468 Report a problem | ||
| 6/30/2026 | Listed for sale | $489,900+105.8%$188/sqft |
Source: Lake Havasu AOR #1041468 Report a problem | ||
| 10/18/2013 | Sold | $238,000-1.9%$91/sqft |
Source:  Momentum MLS #878916 Report a problem Momentum MLS #878916 Report a problem | ||
| 7/16/2013 | Price change | $242,500-11.3%$93/sqft |
Source: Keller Williams Arizona Living Realty #878916 Report a problem | ||
| 7/5/2013 | Price change | $273,500+12.8%$105/sqft |
Source: Keller Williams - Lake Havasu City #878916 Report a problem | ||
| 6/17/2013 | Price change | $242,500-11.3%$93/sqft |
Source: Keller Williams Arizona Living Realty #878916 Report a problem | ||
| 6/5/2013 | Price change | $273,500+12.8%$105/sqft |
Source: Keller Williams - Lake Havasu City #878916 Report a problem | ||
| 5/30/2013 | Price change | $242,500-11.3%$93/sqft |
Source: Keller Williams Arizona Living Realty #878916 Report a problem | ||
| 2/28/2013 | Listed for sale | $273,500+21.8%$105/sqft |
Source: Keller Williams Arizona Living Realty #878916 Report a problem | ||
| 5/19/2004 | Sold | $224,500+66.3%$86/sqft |
Source: Public Record Report a problem | ||
| 7/24/2002 | Sold | $135,000$52/sqft |
Source: Public Record Report a problem | ||
Public tax history
| Year | Property taxes | Tax assessment |
|---|---|---|
| 2026 | $1,633 +2.3% | $45,562 +0.4% |
| 2025 | $1,597 -1.3% | $45,378 -8.8% |
| 2024 | $1,617 +3.8% | $49,772 +16.6% |
| 2023 | $1,557 -11.5% | $42,695 +41.2% |
| 2022 | $1,760 +2.3% | $30,241 +6.7% |
| 2021 | $1,721 +6.5% | $28,344 +20.9% |
| 2019 | $1,617 | $23,451 +2.7% |
| 2018 | $1,617 +1.7% | $22,839 +10% |
| 2017 | $1,589 +12.9% | $20,754 +10.8% |
| 2016 | $1,407 +2.7% | $18,732 +13.3% |
| 2015 | $1,370 | $16,534 +8.2% |
| 2014 | -- | $15,286 +7.4% |
| 2013 | -- | $14,228 -11.2% |
| 2012 | -- | $16,030 +19.1% |
| 2011 | -- | $13,457 -8.3% |
| 2010 | -- | $14,675 -18.6% |
| 2009 | -- | $18,020 -20.4% |
| 2008 | -- | $22,630 |
| 2007 | -- | -- |
| 2006 | -- | -- |
| 2005 | -- | -- |
| 2004 | -- | -- |
| 2003 | -- | -- |
| 2002 | -- | -- |
| 2000 | $426 | -- |
Find assessor info on the county website
Monthly payment
Est. payment
Payment breakdown
Explore the cost of this home by adjusting the details. Changes won't be saved.Climate risks
Neighborhood: 86406
- $362,000-- bd-- ba1.1k sqft3456 Mockingbird Dr, Lake Havasu City, AZ 86406Off Market
- $394,800-- bd-- ba1.4k sqft3455 Big Chief Dr, Lake Havasu City, AZ 86406Off Market
- $285,0003 bd2 ba1.5k sqft3451 Big Chief Dr, Lake Havasu City, AZ 86406Sold
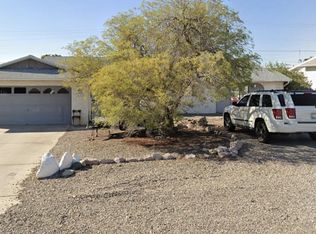
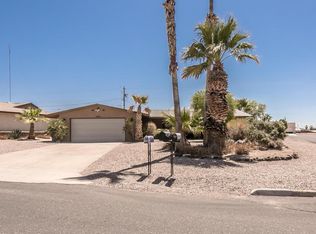
- $388,8003 bd2 ba1.6k sqft3462 Mockingbird Dr, Lake Havasu City, AZ 86406Off Market
Similar homes
- $455,0003 bd2 ba1.7k sqft3480 Mockingbird Dr, Lake Havasu City, AZ 86406For Sale
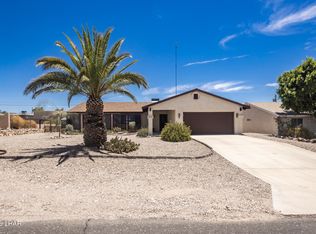
 MLS ID #1041543, Kathy Mccraw, Selman And Associates. Lake Havasu AOR
 - $439,0003 bd2 ba1.9k sqft548 War Eagle Plz, Lake Havasu City, AZ 86406For Sale
 MLS ID #1042024, G.R.I.T. Home Professionals, Keller Williams Arizona Living Realty. Lake Havasu AOR
 - $474,9003 bd3 ba2.3k sqft1407 McCulloch Blvd S, Lake Havasu City, AZ 86406For Sale
 MLS ID #1041626, Bryant Hepstein, Realty ONE Group Mountain Desert. Lake Havasu AOR
 - $467,5003 bd2 ba1.3k sqft3777 Cholla Dr, Lake Havasu City, AZ 86406For Sale
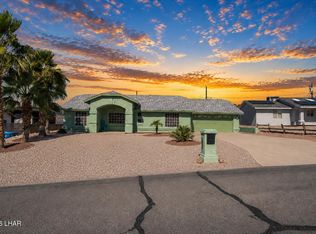 MLS ID #1039726, Heather Gewecke, Selman And Associates. Lake Havasu AOR
 - $429,9003 bd2 ba1.4k sqft3715 Clearwater Dr, Lake Havasu City, AZ 86406For SaleMLS ID #1041528, Trend Real Estate Group, Keller Williams Arizona Living Realty. Lake Havasu AOR
- $408,0003 bd2 ba1.4k sqft3270 Thundercloud Dr, Lake Havasu City, AZ 86406For SaleMLS ID #1041437, Jennifer Poe, REMAX by the Lake. Lake Havasu AOR
- $459,0003 bd2 ba1.8k sqft641 Rolling Hills Dr, Lake Havasu City, AZ 86406For SaleMLS ID #1039613, APX Real Estate Group, eXp Realty. Lake Havasu AOR
- $440,0003 bd3 ba2k sqft3257 Thunderbird Dr, Lake Havasu City, AZ 86406For SaleMLS ID #1040513, APX Real Estate Group, eXp Realty. Lake Havasu AOR
- $415,0003 bd2 ba1.4k sqft3150 Star Dr, Lake Havasu City, AZ 86406For SaleMLS ID #1040644, THE HOME TEAM, Keller Williams Arizona Living Realty. Lake Havasu AOR
- $405,0003 bd2 ba1.3k sqft3625 Stanford Dr, Lake Havasu City, AZ 86406For SaleMLS ID #1041632, Luxury Living by Lori Swartz, Keller Williams Arizona Living Realty. Lake Havasu AOR
- $524,9003 bd2 ba1.3k sqft3696 Chesapeake Blvd, Lake Havasu City, AZ 86406For SaleMLS ID #1042223, Sandra Faubion, Coldwell Banker Realty. Lake Havasu AOR
- $415,0003 bd2 ba1.6k sqft3957 Cherry Tree Blvd, Lake Havasu City, AZ 86406For SaleMLS ID #1041925, APX Real Estate Group, eXp Realty. Lake Havasu AOR
- $374,0003 bd2 ba1.3k sqft3640 Cactus Ridge Dr, Lake Havasu City, AZ 86406For SaleMLS ID #1042008, Arianna Romero, Keller Williams AZ Living Realty BHC. Lake Havasu AOR
- $495,0003 bd2 ba1.4k sqft2891 Cumberland Dr, Lake Havasu City, AZ 86406For SaleMLS ID #1040123, Team RDP, eXp Realty. Lake Havasu AOR
- $585,0003 bd2 ba1.4k sqft3191 Longview Dr, Lake Havasu City, AZ 86406For SaleMLS ID #1042187, Samantha Denovan, REMAX by the Lake. Lake Havasu AOR
- $514,9003 bd2 ba1.5k sqft3449 Indian Peak Dr, Lake Havasu City, AZ 86406For SaleMLS ID #1041696, Dorothy Cole-Lane, Coldwell Banker Realty. Lake Havasu AOR
- $459,0003 bd3 ba2.2k sqft3185 Rustler Dr, Lake Havasu City, AZ 86404For SaleMLS ID #1041596, Charles Christian Narcomey, Realty ONE Group Mountain Desert-LH. Lake Havasu AOR
- $525,0004 bd3 ba1.9k sqft4056 Sponson Dr, Lake Havasu City, AZ 86406For SaleMLS ID #1041953, Nikki Miller, Realty ONE Group Mountain Desert-LH. Lake Havasu AOR
- $564,9954 bd3 ba2k sqft3316 Thundercloud Dr, Lake Havasu City, AZ 86406For SaleMLS ID #1040066, A Team, Coldwell Banker Realty. Lake Havasu AOR
- $512,0003 bd3 ba1.8k sqft459 Silver Saddle Bay, Lake Havasu City, AZ 86406For SaleMLS ID #1040271, The Vicki Runyon Group, Keller Williams Arizona Living Realty. Lake Havasu AOR
