Nestled among the Seminary woods and Saint Ann's center, this mid century ranch home is an opportunity for any buyer. The large eat in kitchen has lots of cabinets and counter space. a large living room filled with light from 2 walls of windows. The lower has finished space and a second full bathroom. Some TLC needed. There is an oil furnace but the seller had a gas line run to the home for a gas furnace when needed. Quick closing preferred
Active
Price cut: $10K (11/15)
$269,900
3466 S Illinois AVENUE, Milwaukee, WI 53207
2beds
1,136sqft
Single Family Residence
Built in 1952
4,356 Square Feet Lot
$268,900 Zestimate®
$238/sqft
$-- HOA
What's special
- 3 days
- 518
- 18
Zillow last checked:
Listing updated:
Listed by:
Shelly Budde 414-405-7435,
Cream City Real Estate Co
Source: WIREX MLS,MLS#: 1988168 Originating MLS: Metro MLS
Facts & features
Interior
Bedrooms & bathrooms
- Bedrooms: 2
- Bathrooms: 2
- Full bathrooms: 2
- Main level bedrooms: 2
Primary bedroom
- Level: Main
- Area: 156
- Dimensions: 13 x 12
Bedroom 2
- Level: Main
- Area: 144
- Dimensions: 12 x 12
Bathroom
- Features: Shower on Lower, Shower Over Tub
Kitchen
- Level: Main
- Area: 168
- Dimensions: 14 x 12
Living room
- Level: Main
- Area: 208
- Dimensions: 16 x 13
Heating
- Natural Gas, Oil, Forced Air
Cooling
- Central Air
Appliances
- Included: Dryer, Microwave, Range, Refrigerator, Washer
Features
- Basement: Full,Partially Finished
Interior area
- Total structure area: 1,136
- Total interior livable area: 1,136 sqft
- Finished area above ground: 936
- Finished area below ground: 200
Property
Parking
- Total spaces: 2
- Parking features: Detached, 2 Car
- Garage spaces: 2
Features
- Levels: One
- Stories: 1
Lot
- Size: 4,356 Square Feet
- Features: Sidewalks
Details
- Additional structures: Garden Shed
- Parcel number: 5410309000
- Zoning: Rs^
Construction
Type & style
- Home type: SingleFamily
- Architectural style: Ranch
- Property subtype: Single Family Residence
Materials
- Aluminum Siding, Aluminum/Steel, Vinyl Siding
Condition
- 21+ Years
- New construction: No
- Year built: 1952
Utilities & green energy
- Sewer: Public Sewer
- Water: Public
- Utilities for property: Cable Available
Community & HOA
Location
- Region: Milwaukee
- Municipality: Milwaukee
Financial & listing details
- Price per square foot: $238/sqft
- Tax assessed value: $264,900
- Annual tax amount: $6,592
- Date on market: 11/12/2026
- Inclusions: Stove, Refrigerator, Microwave, Washer, Dryer
Estimated market value
$268,900
$255,000 - $282,000
$1,794/mo
Price history
| Date | Event | Price |
|---|---|---|
| 11/15/2026 | Price change | $269,900-3.6%$238/sqft |
Source:  WIREX MLS #1988168 Report a problem | ||
| 11/12/2026 | Listed for sale | $279,900+198.1%$246/sqft |
Source: WIREX MLS #1988168 Report a problem | ||
| 10/25/1999 | Sold | $93,900$83/sqft |
Source: Public Record Report a problem | ||
Public tax history
| Year | Property taxes | Tax assessment |
|---|---|---|
| 2025 | $5,510 +12.4% | $264,900 +23.9% |
| 2024 | $4,902 +11.7% | $213,800 +15.1% |
| 2023 | $4,388 -0.8% | $185,700 |
| 2022 | $4,422 -0.6% | $185,700 +16.2% |
| 2021 | $4,447 | $159,800 |
| 2020 | $4,447 | $159,800 |
| 2019 | $4,447 +1.3% | $159,800 +1.4% |
| 2018 | $4,389 -19% | $157,600 -5.2% |
| 2017 | $5,418 +6.6% | $166,300 +3.8% |
| 2016 | $5,082 -6.4% | $160,200 |
| 2015 | $5,429 | $160,200 +4% |
| 2014 | $5,429 | $154,000 +4% |
| 2012 | -- | $148,100 -5% |
| 2011 | -- | $155,900 -2.4% |
| 2010 | $4,865 +3.8% | $159,800 |
| 2009 | $4,688 | $159,800 +5.2% |
| 2008 | -- | $151,900 +4.6% |
| 2007 | -- | $145,200 |
| 2006 | -- | $145,200 |
| 2005 | -- | $145,200 +19.1% |
| 2004 | -- | $121,900 +14.2% |
| 2003 | -- | $106,700 +6% |
| 2002 | -- | $100,700 +4.9% |
| 2001 | $2,763 -1.9% | $96,000 -6.8% |
| 2000 | $2,817 +0.8% | $103,000 +2.5% |
| 1999 | $2,795 | $100,500 |
Find assessor info on the county website
Monthly payment
Est. payment
Payment breakdown
Explore the cost of this home by adjusting the details. Changes won't be saved.Climate risks
Neighborhood: Fernwood
Nearby schools
Schools provided by the listing agent
- District: Milwaukee
Source: WIREX MLS. This data may not be complete. We recommend contacting the local school district to confirm school assignments for this home.
- $118,200-- bd-- ba-- sqft3470 S Illinois Ave, Milwaukee, WI 53207Off Market
- $503,400-- bd-- ba-- sqft3470 S Illinois Ave, Saint Francis, WI 53235Off Market
- $369,8003 bd1 ba1.6k sqft3464 S Illinois Ave, Milwaukee, WI 53207Off Market
- $211,1002 bd1 ba576 sqft3458 S Illinois Ave, Milwaukee, WI 53207Off Market
Similar homes
- $259,9002 bd2 ba979 sqft3476 S Ahmedi AVENUE, Milwaukee, WI 53207Active
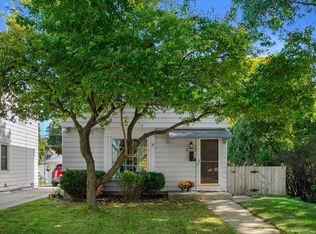 MLS ID #1988265, Kimberlee Yencheske. WIREX MLS
- $269,9002 bd2 ba838 sqft3760 S Kansas AVENUE, Milwaukee, WI 53207Active
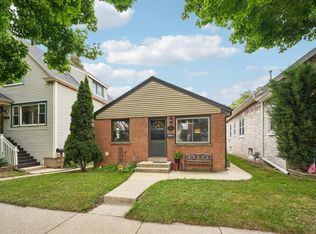 MLS ID #1988103, Kathryn O'Keefe. WIREX MLS
- $260,0002 bd1 ba891 sqft1331 E Saveland AVENUE, Milwaukee, WI 53207Active
 MLS ID #1988256, Michala O'Connell. WIREX MLS
- $--3 bd1 ba864 sqft3778 S 5th St, Milwaukee, WI 53207AuctionAuction.com 2
