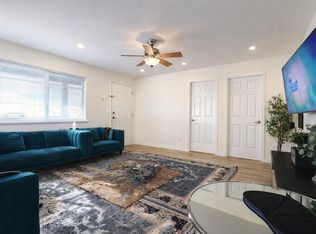
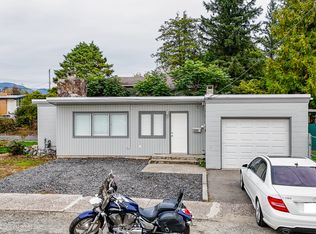
4 Bed / 2 Bath Upper Suite - Poplar (Huntingdon Village), Abbotsford Welcome to this bright 4 bedroom upper suite in Abbotsford's Huntingdon Village, offering an open, airy layout with great natural light, a private entrance, and valley and farmland views. The home has been updated with high-quality laminate flooring, central air conditioning, and a fresh coat of paint, and features a private deck and a primary bedroom with walk-in closet. A comfortable, well-kept home in a quiet, established setting. Set in the established Huntingdon Village area of Poplar, the suite is just minutes from the US border, Costco, restaurants, and everyday shopping, with parks, schools, and transit close by. Quick access to Highway 11 makes commuting easy. Property Details - Property type: Upper suite - Bedrooms: 4 - Bathrooms: 2 full (one ensuite) - Approx. square footage: 1,381 sq ft - Floor / level: Upper floor of home - Available: October 1, 2026 - Security deposit: 50% of one month's rent Lease Terms - Lease length: One year fixed, month to month thereafter - Smoking: No smoking or vaping of any kind, indoors or out - Tenant insurance: Required for the duration of tenancy - Max Occupancy: 6 occupants Who Pays What - Utilities - Hydro (electricity): Tenant 60% - Gas: Tenant 100% - Water, sewer & garbage: Water & sewer Tenant 60% / Garbage Included - Internet & cable: Included - WiFi provided - Heat source: Gas forced air furnace Monthly utility payments are collected in advance and reviewed periodically, with adjustments made as needed to match actual utility expenses for any bill back utilities. Parking & Outdoor - Parking: double garage plus 1 driveway stall - EV charging: Not available - Yard: Shared - Fenced: Yes - BBQ: Allowed - Balcony / patio: Private deck Pets - Pets: On owner approval - Type allowed: Cat / Dog - Number: 1 - Size restriction: Small - Pet deposit: 50% of one month's rent Appliances & Laundry - Fridge / stove / oven: Yes - Dishwasher: Yes - Microwave: No - Air conditioning: Yes - Laundry: In suite washer/dryer Upper Suite Specific Details - Entrance: Separate private entrance - Laundry: Private in suite - View: Valley / Farmland - Occupancy below: Lower suite tenanted Management & How to Apply Professionally marketed and managed by Sanveer Gill, Licensed Property Manager, Century 21 Coastal Realty Ltd. - Showings: Available upon request - book instantly online. Disclaimer: The information contained in this listing is believed to be accurate but is not guaranteed. Measurements, features, availability, rental rates, and terms are subject to change without notice. Prospective tenants are encouraged to independently verify all information by contacting the property manager before entering into a tenancy agreement.
This property is not currently displayed as for sale or rent on Zillow. This may be different from what's on other websites or public sources.