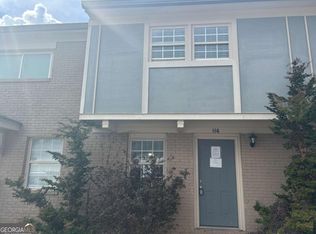
Investor special - bank-owned new construction! This partially built home is ready for completion and presents a high-upside opportunity. Major groundwork has already begun, allowing you to step in and finish the project to maximize value. Perfect for builders or investors seeking their next project. Sold as-is-buyer to verify all details and complete construction.
Active
$152,000
3467 Benjamin E Mays Dr SW #3, Atlanta, GA 30331
3beds
--sqft
Townhouse, Residential
Built in 2023
0.25 Acres Lot
$150,900 Zestimate®
$--/sqft
$-- HOA
What's special
- 166 days
- 1,073
- 57
Zillow last checked:
Listing updated:
Listed by:
Big Ron,
EXP Realty, LLC. 888-959-9461
Source: FMLS GA,MLS#: 7740013
Facts & features
Interior
Bedrooms & bathrooms
- Bedrooms: 3
- Bathrooms: 3
- Full bathrooms: 2
- 1/2 bathrooms: 1
Rooms
- Room types: Great Room
Primary bedroom
- Features: Other
- Level: Other
Bedroom
- Features: Other
Primary bathroom
- Features: Other
Dining room
- Features: Great Room
Kitchen
- Features: Other
Heating
- Central, Electric
Cooling
- Ceiling Fan(s), Central Air, Electric
Appliances
- Included: Dishwasher, Disposal, Electric Water Heater, Microwave
- Laundry: In Hall
Features
- Double Vanity, Entrance Foyer, High Ceilings, High Ceilings 9 ft Lower, High Ceilings 9 ft Main, High Ceilings 9 ft Upper, High Speed Internet, Walk-In Closet(s)
- Flooring: Ceramic Tile, Laminate
- Windows: None
- Basement: None
- Attic: Pull Down Stairs
- Number of fireplaces: 1
- Fireplace features: Other Room
- Common walls with other units/homes: No Common Walls
Interior area
- Total structure area: 0
- Finished area above ground: 1,600
- Finished area below ground: 0
Video & virtual tour
Property
Parking
- Parking features: Attached, Parking Pad
- Has attached garage: Yes
- Has uncovered spaces: Yes
Accessibility
- Accessibility features: None
Features
- Levels: Two
- Stories: 2
- Patio & porch: None
- Exterior features: Other, No Dock
- Pool features: None
- Spa features: None
- Fencing: None
- Has view: Yes
- View description: Other
- Waterfront features: None
- Body of water: None
Lot
- Size: 0.25 Acres
Details
- Additional structures: None
- Parcel number: 14 024600020193
- Other equipment: None
- Horse amenities: None
Construction
Type & style
- Home type: Townhouse
- Architectural style: Contemporary,Townhouse
- Property subtype: Townhouse, Residential
- Attached to another structure: Yes
Materials
- Brick, Cement Siding, Concrete
- Foundation: None
- Roof: Composition
Condition
- Under Construction
- New construction: Yes
- Year built: 2023
Details
- Warranty included: Yes
Utilities & green energy
- Electric: Other
- Sewer: Public Sewer
- Water: Public
- Utilities for property: Cable Available, Electricity Available, Natural Gas Available, Sewer Available, Underground Utilities
Green energy
- Energy efficient items: None
- Energy generation: None
Community & HOA
Community
- Features: Homeowners Assoc, Near Schools, Sidewalks, Street Lights
- Security: None
- Subdivision: Westhighland Townhomes
HOA
- Has HOA: Yes
- Services included: Maintenance Grounds, Maintenance Structure
Location
- Region: Atlanta
Financial & listing details
- Annual tax amount: $3,700
- Date on market: 3/18/2026
- Cumulative days on market: 136 days
- Ownership: Fee Simple
- Electric utility on property: Yes
- Road surface type: Other
Estimated market value
$150,900
$143,000 - $158,000
$2,338/mo
Price history
| Date | Event | Price |
|---|---|---|
| 5/29/2026 | Price change | $152,000-5% |
Source:  FMLS GA #7740013 Report a problem FMLS GA #7740013 Report a problem | ||
| 5/5/2026 | Listed for sale | $160,000 |
Source: eXp Realty #7740013 Report a problem | ||
| 4/20/2026 | Contingent | $160,000 |
Source: eXp Realty #10716285 Report a problem | ||
| 4/16/2026 | Listed for sale | $160,000 |
Source: eXp Realty #7740013 Report a problem | ||
| 4/6/2026 | Contingent | $160,000 |
Source: eXp Realty #10716285 Report a problem | ||
| 3/23/2026 | Listed for sale | $160,000 |
Source:  GAMLS #10716285 Report a problem GAMLS #10716285 Report a problem | ||
Public tax history
Tax history is unavailable.
Monthly payment
Est. payment
Payment breakdown
Explore the cost of this home by adjusting the details. Changes won't be saved.Climate risks
Neighborhood: Mays
Nearby schools
Schools provided by the listing agent
- Elementary: Miles
- Middle: Jean Childs Young
- High: Benjamin E. Mays
Source: FMLS GA. This data may not be complete. We recommend contacting the local school district to confirm school assignments for this home.
- $152,0003 bd3 ba-- sqft3467 Benjamin E Mays Dr UNIT 1, Atlanta, GA 30331New Construction

- $2,377,200-- bd-- ba-- sqft3467 Benjamin E Mays Dr SW, Atlanta, GA 30331Sold
- $53,7003 bd2 ba1.7k sqft3471 Benjamin E Mays Dr SW, Atlanta, GA 30331Off Market

- $290,8003 bd2 ba1.8k sqft3475 Benjamin E Mays Dr SW, Atlanta, GA 30331Off Market
Similar homes
- $152,0003 bd3 ba-- sqft3467 Benjamin E Mays Dr Unit 1, Atlanta, GA 30331New Construction
 MLS ID #7739991, Big Ron, EXP Realty, LLC.. FMLS GA
 - $169,9003 bd2 ba984 sqft2647 Butner Rd SW, Atlanta, GA 30331For Sale
 MLS ID #7827865, Eddie Suarez, Georgia Luxury Realty. FMLS GA
 - $175,0005 bd3 ba1.8k sqft3042 Peek Rd NW, Atlanta, GA 30318Active

 MLS ID #10822433, Kris M Kolarich, Southern Classic Realtors. GAMLS
 - $139,9002 bd3 ba-- sqft2604 Campbellton Rd SW APT H4, Atlanta, GA 30311Active
 MLS ID #10765354, Jude Rasmus, Rasmus Real Estate Group Inc.. GAMLS
 - $179,9003 bd2 ba1.2k sqft104 Willis Mill Rd SW, Atlanta, GA 30311ActiveMLS ID #10810912, Lisa T Nelson, Lisa T Nelson. GAMLS
- $139,9002 bd3 ba-- sqft2604 Campbellton Rd SW APT D4, Atlanta, GA 30311ActiveMLS ID #10765369, Jude Rasmus, Rasmus Real Estate Group Inc.. GAMLS
- $139,9002 bd3 ba-- sqft2604 Campbellton Rd SW #1G, Atlanta, GA 30311ActiveMLS ID #10765287, Jude Rasmus, Rasmus Real Estate Group Inc.. GAMLS
- $139,9002 bd3 ba-- sqft2604 Campbellton Rd SW APT A6, Atlanta, GA 30311ActiveMLS ID #10765112, Jude Rasmus, Rasmus Real Estate Group Inc.. GAMLS
- $139,9002 bd3 ba-- sqft2604 Campbellton Rd SW #3C, Atlanta, GA 30311ActiveMLS ID #10765255, Jude Rasmus, Rasmus Real Estate Group Inc.. GAMLS
- $157,0003 bd1 ba-- sqft486 Oliver St NW, Atlanta, GA 30314For SaleMLS ID #7739954, Big Ron, EXP Realty, LLC.. FMLS GA
- $139,9002 bd3 ba-- sqft2604 Campbellton Rd SW #1B, Atlanta, GA 30311ActiveMLS ID #10765196, Jude Rasmus, Rasmus Real Estate Group Inc.. GAMLS
- $139,9002 bd2 ba-- sqft2604 Campbellton Rd SW #4C, Atlanta, GA 30311ActiveMLS ID #10765275, Jude Rasmus, Rasmus Real Estate Group Inc.. GAMLS
- $139,9002 bd4 ba-- sqft2604 Campbellton Rd SW #2D, Atlanta, GA 30311ActiveMLS ID #10765158, Jude Rasmus, Rasmus Real Estate Group Inc.. GAMLS
- $179,0003 bd2 ba1.2k sqft2191 Tiger Flowers Dr NW, Atlanta, GA 30314ActiveMLS ID #10786949, Todd Whiddon, Fathom Realty GA, LLC. GAMLS
- $169,9003 bd2 ba1.5k sqft2169 Delowe Dr, East Pt, GA 30344ActiveMLS ID #10827626, Bruce Ailion, RE/MAX Town & Country. GAMLS
- $139,9002 bd2 ba850 sqft2676 Oldknow Dr NW, Atlanta, GA 30318Active Under ContractMLS ID #10694352, Britni Wade, Keller Williams Realty Atl. Partners. GAMLS
- $206,5003 bd2 ba-- sqft3410 Adkins Rd NW, Atlanta, GA 30331ActiveMLS ID #10779241, Benjamin Hitchins, Mainstay Brokerage. GAMLS
- $165,0003 bd1 ba1.2k sqft465 Pegg Rd SW, Atlanta, GA 30315For SaleMLS ID #7819122, Brooke Harris, Harris Legacy Realty. FMLS GA
- $157,0002 bd1 ba910 sqft1427 Westmont Rd SW, Atlanta, GA 30311For SaleMLS ID #7816389, Daniela Vujisic, Sveta Group, LLC. FMLS GA
- $150,0004 bd1 ba1.8k sqft3173 Pennington Cir SW, Atlanta, GA 30354ActiveMLS ID #10820152, Kris M Kolarich, Southern Classic Realtors. GAMLS
