Charming, character-filled 3 bedroom, 2 bath home with stunning original hardwood flooring throughout the main level and beautiful arched doorways that give the home a timeless feel. The wide open kitchen flows seamlessly into a cozy living room, filled with natural light, creating an inviting layout for everyday living and entertaining. The finished lower level adds even more usable space and features a full wall of custom-built, floor-to-ceiling cabinetry that serves as a built-in entertainment center. The lower-level bathroom is a standout with a heated tile floor and rain shower. Major updates provide peace of mind, including a new roof, water heater, AC and condenser, privacy fence, and brand-new septic system. Enjoy clean, filtered water throughout the home thanks to the kitchen's 3-stage water filtration system. Outside, a private backyard complete with playground equipment, a patio area with pergola, and a convenient storage shed. Located in the Hamilton area, it offers easy access to outdoor recreation including the scenic Rabbit River, nearby parks and trails, schools, restaurants and much more. A wonderful combination of original character, thoughtful updates, and spaces designed for comfortable living. Come check this one out!
Pending
$295,000
3468 Hubbard St, Hamilton, MI 49419
3beds
1,692sqft
Single Family Residence
Built in 1939
8,712 Square Feet Lot
$290,900 Zestimate®
$174/sqft
$-- HOA
What's special
Private backyardPrivacy fenceConvenient storage shedBeautiful arched doorwaysPatio area with pergolaWide open kitchen
- 55 days
- 97
- 7
Zillow last checked:
Listing updated:
Listed by:
Scot G Kellogg 616-293-5117,
616 Realty LLC 616-272-3707
Source: MichRIC,MLS#: 26042466
Facts & features
Interior
Bedrooms & bathrooms
- Bedrooms: 3
- Bathrooms: 2
- Full bathrooms: 2
- Main level bedrooms: 2
Heating
- Forced Air
Cooling
- Central Air
Appliances
- Included: Dishwasher, Dryer, Range, Refrigerator, Washer
- Laundry: In Basement
Features
- Ceiling Fan(s), Eat-in Kitchen
- Flooring: Wood
- Basement: Daylight,Full
- Has fireplace: No
Interior area
- Total structure area: 1,215
- Total interior livable area: 1,692 sqft
- Finished area below ground: 477
Property
Parking
- Total spaces: 1
- Parking features: Garage Faces Front, Attached, Garage Door Opener
- Garage spaces: 1
Features
- Stories: 2
- Exterior features: Play Equipment
- Fencing: Chain Link,Full,Privacy
Lot
- Size: 8,712 Square Feet
- Dimensions: 66 x 132
- Features: Level, Sidewalk
Details
- Parcel number: 0955004100
Construction
Type & style
- Home type: SingleFamily
- Architectural style: Cape Cod
- Property subtype: Single Family Residence
Materials
- Brick, Vinyl Siding
- Roof: Composition
Condition
- New construction: No
- Year built: 1939
Utilities & green energy
- Sewer: Septic Tank
- Water: Well
Community & HOA
Location
- Region: Hamilton
Financial & listing details
- Price per square foot: $174/sqft
- Tax assessed value: $105,755
- Annual tax amount: $3,080
- Date on market: 8/13/2026
- Listing terms: Cash,FHA,VA Loan,Conventional
Estimated market value
$290,900
$276,000 - $305,000
$2,012/mo
Price history
| Date | Event | Price |
|---|---|---|
| 9/4/2026 | Pending sale | $295,000$174/sqft |
Source:  MichRIC #26042466 Report a problem MichRIC #26042466 Report a problem | ||
| 8/13/2026 | Listed for sale | $295,000+59.5%$174/sqft |
Source: MichRIC #26042466 Report a problem | ||
| 5/11/2020 | Sold | $185,000$109/sqft |
Source: MichRIC #20012250 Report a problem | ||
| 4/10/2020 | Pending sale | $185,000$109/sqft |
Source: Keller Williams Realty of Grand Rapids #20012250 Report a problem | ||
| 4/6/2020 | Listed for sale | $185,000+15.7%$109/sqft |
Source: Keller Williams GR East #20012250 Report a problem | ||
| 7/11/2017 | Sold | $159,900$95/sqft |
Source: MichRIC #17028795 Report a problem | ||
| 6/14/2017 | Listed for sale | $159,900+23%$95/sqft |
Source: Brownson Properties LLC #17028795 Report a problem | ||
| 1/8/2008 | Sold | $130,000$77/sqft |
Source: Public Record Report a problem | ||
Public tax history
| Year | Property taxes | Tax assessment |
|---|---|---|
| 2025 | $2,961 +5.7% | $109,300 +1% |
| 2024 | $2,802 | $108,200 +7.3% |
| 2023 | -- | $100,800 +9.7% |
| 2022 | -- | $91,900 +4.8% |
| 2021 | -- | $87,700 +7.5% |
| 2020 | -- | $81,600 +14.9% |
| 2019 | -- | $71,000 +4.6% |
| 2018 | -- | $67,900 +58.6% |
| 2017 | -- | $42,800 -6% |
| 2016 | -- | $45,550 |
| 2015 | -- | $45,550 +1.6% |
| 2014 | -- | $44,850 +7.8% |
| 2013 | -- | $41,600 +13.7% |
| 2012 | -- | $36,600 -7.8% |
| 2011 | -- | $39,700 -13.6% |
| 2010 | -- | $45,950 -14.7% |
| 2009 | -- | $53,900 +16% |
| 2008 | -- | $46,450 -9.8% |
| 2007 | -- | $51,500 -5.9% |
| 2006 | -- | $54,750 |
| 2005 | -- | $54,750 +3.1% |
| 2004 | -- | $53,100 +10.7% |
| 2003 | -- | $47,950 +5.2% |
| 2002 | -- | $45,600 +8.1% |
| 2001 | -- | $42,200 |
Find assessor info on the county website
Monthly payment
Est. payment
Payment breakdown
Explore the cost of this home by adjusting the details. Changes won't be saved.Climate risks
Neighborhood: 49419
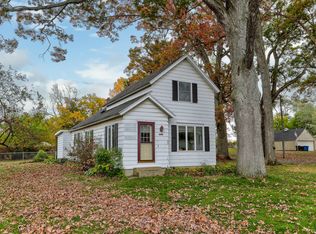
Similar homes
- $399,9003 bd3 ba2k sqft3428 Harvestway Ct, Hamilton, MI 49419For Sale

 MLS ID #26042641, Robert Kornstadt, City2Shore Arete Collection Inc. MichRIC
 - $299,9004 bd1 ba2.3k sqft130 W Cherry St, Wayland, MI 49348For Sale
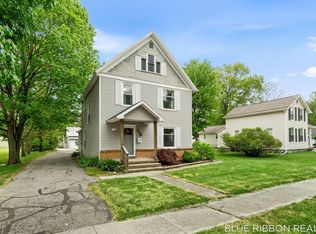 MLS ID #26052988, Louise A Honderd, Blue Ribbon Realty. MichRIC
 - $319,9004 bd2 ba1.3k sqft264 Rose St, Holland, MI 49424For Sale
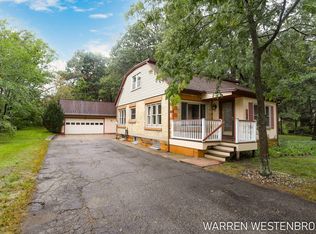 MLS ID #26052634, Warren L Westenbroek, West Edge Real Estate LLC. MichRIC
 - $295,0003 bd2 ba1.3k sqft738 Washington Ave, Holland, MI 49423For Sale
 MLS ID #26049125, Heidi M Allen, Keller Williams Harbortown. MichRIC
 - $319,0003 bd1 ba1.6k sqft307 W Washington Ave, Zeeland, MI 49464For SaleMLS ID #26047297, Heidi Cole, Bellabay Realty LLC. MichRIC
- $398,9003 bd3 ba2.4k sqft3482 S Riverwalk Dr, Hamilton, MI 49419For SaleMLS ID #26040278, Kurt Rietema, Home 4 Good Realty LLC. MichRIC
- $345,0003 bd2 ba2.1k sqft1684 Selly Oak Ave, Dorr, MI 49323For SaleMLS ID #26053108, Doug F Takens, Independence Realty (Main). MichRIC
- $385,0002 bd2 ba1.5k sqft4478 Meadow Pond Way, Hamilton, MI 49419For SaleMLS ID #26039803, Gail DeVries, Keller Williams Lakeshore. MichRIC
- $299,9003 bd1 ba1.4k sqft1769 Perry St, Holland, MI 49424For SaleMLS ID #26043027, David P Kooistra, Apex Realty Group. MichRIC
- $314,9004 bd2 ba1.4k sqft73 E 21st St, Holland, MI 49423For SaleMLS ID #26049185, Drew R Champlin, RE/MAX of Grand Rapids (FH). MichRIC
- $298,9003 bd1 ba1.3k sqft4579 W 110th Ave, Allegan, MI 49010For SaleMLS ID #26003061, Steven Koleno, Beycome Brokerage Realty LLC. MichRIC
- $325,5003 bd2 ba1.6k sqft1126 N Vista Ln, Allegan, MI 49010For SaleMLS ID #26040524, Shanna Ax, Greenridge Realty South Haven. MichRIC
- $320,0003 bd2 ba1.7k sqft819 W 25th St, Holland, MI 49423For SaleMLS ID #26048899, Bryan M. Myrick, Coldwell Banker Woodland Schmidt. MichRIC
- $279,9004 bd1 ba2k sqft330 Catherine Ct, Allegan, MI 49010For SaleMLS ID #26031903, Carol L Sneller, Coldwell Banker Sneller Real Estate. MichRIC
- $285,9004 bd2 ba1.4k sqft3545 115th Ave, Allegan, MI 49010For SaleMLS ID #26045661, Garrett Senters, Five Star Real Estate-Holland. MichRIC
- $339,5003 bd1 ba1.3k sqft9915 Perry St, Zeeland, MI 49464For SaleMLS ID #26048021, Cynthia J Beckman, BHG Connections. MichRIC
- $325,9003 bd1 ba1.2k sqft14725 James St, Holland, MI 49424For SaleMLS ID #26048112, Mary B Buckius, Keller Williams GR North. MichRIC
- $259,9003 bd1 ba1.3k sqft15 E 35th St, Holland, MI 49423For SaleMLS ID #26050633, Mark Ryan Oegema, HomeRealty Holland. MichRIC
- $315,0002 bd1 ba1.3k sqft24 E 32nd St, Holland, MI 49423For SaleMLS ID #26046614, Rick Genzink, Keller Williams Harbortown. MichRIC
- $319,9004 bd2 ba1.6k sqft147 E 16th St, Holland, MI 49423For SaleMLS ID #26048102, Mark M Brace, Berkshire Hathaway HomeServices Michigan Real Estate (Main). MichRIC
