Investor opportunity in Beauxart Gardens! This 2-bedroom, 1-bath home offers approximately 940 square feet and sits on two lots with a spacious yard and mature trees. Interior features include wood flooring, a living room with stone fireplace, breakfast/dining area, and a primary bedroom with walk-in closet. The home is in need of repairs and updating, offering an opportunity to renovate and make it your own or add to an investment portfolio. Conveniently located with easy access to Beaumont and surrounding areas. Property is being sold as-is.
For sale
$105,000
3469 4th St, Beaumont, TX 77705
2beds
940sqft
Single Family Residence
Built in ----
-- sqft lot
$-- Zestimate®
$112/sqft
$-- HOA
What's special
Wood flooringSpacious yardSits on two lotsMature trees
- 33 days
- 193
- 17
Zillow last checked:
Listing updated:
Listed by:
Catherine Borel 409-250-2555,
JLA Realty
Source: BBOR,MLS#: 270792
Facts & features
Interior
Bedrooms & bathrooms
- Bedrooms: 2
- Bathrooms: 1
- Full bathrooms: 1
Primary bedroom
- Area: 146.25
- Dimensions: 11.25 x 13
Bedroom 2
- Area: 136.88
- Dimensions: 11.25 x 12.17
Dining room
- Features: Breakfast Room
Kitchen
- Area: 102.92
- Dimensions: 10.83 x 9.5
Living room
- Features: Living Room
- Area: 218.44
- Dimensions: 19.42 x 11.25
Features
- Has fireplace: No
Interior area
- Total structure area: 940
- Total interior livable area: 940 sqft
Property
Details
- Parcel number: 01305000000520000000
- Special conditions: Standard
Construction
Type & style
- Home type: SingleFamily
- Property subtype: Single Family Residence
Community & HOA
Community
- Subdivision: Cloverdale
Location
- Region: Beaumont
Financial & listing details
- Price per square foot: $112/sqft
- Tax assessed value: $113,424
- Annual tax amount: $1,530
- Date on market: 9/9/2026
Estimated market value
Not available
Estimated sales range
Not available
$1,036/mo
Price history
| Date | Event | Price |
|---|---|---|
| 9/9/2026 | Listed for sale | $105,000-8.7%$112/sqft |
Source:  BBOR #270792 Report a problem BBOR #270792 Report a problem | ||
| 9/6/2026 | Listing removed | $115,000$122/sqft |
Source: BBOR #241859 Report a problem | ||
| 9/14/2023 | Listed for sale | $115,000-4.2%$122/sqft |
Source: BBOR #241859 Report a problem | ||
| 9/7/2023 | Listing removed | -- |
Source: PPNBOR #84948 Report a problem | ||
| 3/24/2023 | Price change | $120,000-4%$128/sqft |
Source: PPNBOR #84948 Report a problem | ||
| 9/20/2022 | Listed for sale | $125,000$133/sqft |
Source: BBOR #232522 Report a problem | ||
| 1/8/2007 | Sold | -- |
Source: Public Record Report a problem | ||
Public tax history
| Year | Property taxes | Tax assessment |
|---|---|---|
| 2025 | $1,530 +14.9% | $92,789 +20% |
| 2024 | $1,331 -1.4% | $77,324 +2.2% |
| 2023 | $1,350 +29.2% | $75,688 +37.9% |
| 2022 | $1,044 -1.7% | $54,903 |
| 2021 | $1,062 +28.6% | $54,903 +41.3% |
| 2020 | $826 | $38,861 0% |
| 2019 | $826 +4.3% | $38,870 -8% |
| 2018 | $792 +9.7% | $42,270 +7.3% |
| 2017 | $722 +1.6% | $39,390 |
| 2016 | $710 +5.4% | $39,390 +5% |
| 2015 | $674 | $37,500 |
| 2014 | $674 | $37,500 +4% |
| 2013 | -- | $36,050 +0% |
| 2012 | -- | $36,040 +5.3% |
| 2011 | -- | $34,210 |
| 2010 | -- | $34,210 |
| 2009 | -- | $34,210 |
| 2008 | -- | $34,210 +32.5% |
| 2007 | -- | $25,810 +26.6% |
| 2006 | -- | $20,390 |
| 2005 | -- | $20,390 |
| 2004 | -- | $20,390 |
| 2003 | -- | $20,390 -0.1% |
| 2002 | -- | $20,410 |
| 2001 | -- | $20,410 |
| 2000 | -- | $20,410 |
Find assessor info on the county website
Monthly payment
Est. payment
Payment breakdown
Explore the cost of this home by adjusting the details. Changes won't be saved.Climate risks
Neighborhood: Beauxart Gardens
Similar homes
- $92,0002 bd1 ba1k sqft712 N 11th St, Nederland, TX 77627For Sale
 MLS ID #78465926, Darci Piel, Coldwell Banker Southern Homes. HAR
 - $97,6542 bd1 ba1.1k sqft1840 Ollie St, Beaumont, TX 77705For Sale
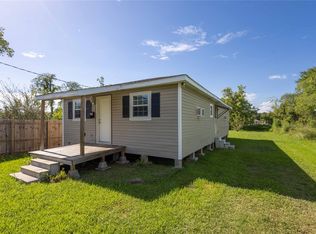 MLS ID #72134754, Marie Lane, NB Elite Realty. HAR
 - $99,9003 bd2 ba1.3k sqft3275 Brandon St, Beaumont, TX 77705For Sale
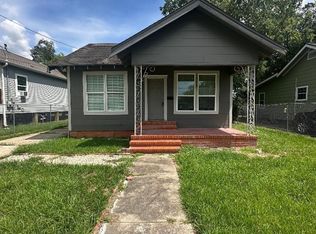 MLS ID #34553267, Kimberly Price, Coldwell Banker Southern Homes. HAR
 - $99,0002 bd1 ba912 sqft2311 Avenue C, Nederland, TX 77627For Sale
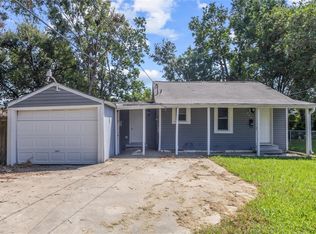 MLS ID #42497282, Debra Sanders, United Real Estate. HAR
 - $115,0002 bd1 ba1.3k sqft4555 Hartel St, Beaumont, TX 77705For Sale
 MLS ID #267573, Rashawn Webb, American Real Estate ERA Power - Beaumont. BBOR
 - $82,5003 bd1 ba1.3k sqft4645 Highland Ave, Beaumont, TX 77705For SaleMLS ID #270567, Lori Cain, RE/MAX ONE. BBOR
- $99,0003 bd1 ba1.1k sqft2217 2nd St, Port Neches, TX 77651For SaleMLS ID #271452, ROHN McMANUS, BAYOU STATE REAL ESTATE, LLC -- 9003431. BBOR
- $129,9003 bd2 ba1.3k sqft665 Garland St, Beaumont, TX 77705For SaleMLS ID #270845, Guadalupe Olivarez, Connect Realty. BBOR
- $151,0002 bd1 ba864 sqft1219 S 13th St, Nederland, TX 77627For SaleMLS ID #271592, Kayla Wyble, Fuller Group. BBOR
- $79,0002 bd1 ba884 sqft5155 Irving St, Beaumont, TX 77705For SaleMLS ID #269578, Laura Perez, JLA Realty. BBOR
- $120,0002 bd2 ba1.3k sqft1025 Fulton Ave, Beaumont, TX 77701For SaleMLS ID #269648, Brenda Brockhoeft, Advantage Real Estate. BBOR
- $125,0002 bd2 ba1k sqft7487 Shady Ln, Beaumont, TX 77713For SaleMLS ID #271450, Ashley Dunbar, eXp Realty, LLC. BBOR
