Spring River Front Retreat | Gated Community | Turnkey Riverfront Living Enjoy breathtaking Spring River views from this beautifully maintained 2-bedroom, 2-bath home on 1.13 landscaped acres in a private gated community. Located at the end of a quiet dead-end road, this property offers privacy, direct river access, and outstanding trout fishing, kayaking, canoeing, and floating right from your backyard. Inside, you'll find quartz countertops, stainless steel appliances, a breakfast bar, dining area, and a spacious living room with a floor-to-ceiling stone fireplace. The large screened porch overlooks the river and provides the perfect place to relax or entertain. Additional features include high-speed internet, a private well, an oversized garage with excellent storage, and beautiful landscaping. The home may be purchased fully furnished with an acceptable offer, making it an ideal full-time residence, vacation getaway, or turnkey investment. Conveniently located near Mammoth Spring State Park, Hardy, and Cherokee Village.
Active
$415,000
347 Big Trout Trl, Mammoth Spring, AR 72554
2beds
960sqft
Single Family Residence
Built in 2023
1.13 Acres Lot
$396,900 Zestimate®
$432/sqft
$42/mo HOA
What's special
Beautiful landscapingDirect river accessBreathtaking spring river viewsFloor-to-ceiling stone fireplaceDining areaQuartz countertopsBreakfast bar
- 90 days
- 103
- 4
Zillow last checked:
Listing updated:
Listed by:
Mindy Lawrence 417-712-1858,
United Country - Cozort Realty, Inc. 417-264-7288
Source: CARMLS,MLS#: 26026911
Facts & features
Interior
Bedrooms & bathrooms
- Bedrooms: 2
- Bathrooms: 2
- Full bathrooms: 2
Rooms
- Room types: None
Dining room
- Features: Kitchen/Dining Combo
Heating
- Electric
Cooling
- Electric
Appliances
- Included: Free-Standing Range, Microwave, Electric Range, Dishwasher, Disposal, Refrigerator, Washer, Dryer, Electric Water Heater
- Laundry: Washer Hookup, Electric Dryer Hookup
Features
- Walk-In Closet(s), Walk-in Shower, Breakfast Bar, Kit Counter-Quartz, Sheet Rock, Vaulted Ceiling(s), Wood Ceiling, 2 Bedrooms Same Level
- Flooring: Laminate
- Doors: Insulated Doors
- Windows: Insulated Windows
- Basement: None
- Has fireplace: Yes
- Fireplace features: Electric
Interior area
- Total structure area: 960
- Total interior livable area: 960 sqft
Property
Parking
- Total spaces: 2
- Parking features: Garage, Two Car
- Has garage: Yes
Features
- Levels: One
- Stories: 1
- Patio & porch: Deck, Screened, Porch
- Has view: Yes
- View description: River
- Has water view: Yes
- Water view: River
- Waterfront features: River, River Front
- Body of water: River: Spring River
Lot
- Size: 1.13 Acres
- Features: Sloped, Level, Extra Landscaping, Subdivided
Details
- Parcel number: 55630390000
Construction
Type & style
- Home type: SingleFamily
- Architectural style: Country
- Property subtype: Single Family Residence
Materials
- Other, Stone, Wood Siding
- Foundation: Crawl Space
- Roof: Shingle
Condition
- New construction: No
- Year built: 2023
Utilities & green energy
- Electric: Electric-Co-op
- Sewer: Public Sewer
- Water: Well
Green energy
- Energy efficient items: Doors
Community & HOA
Community
- Security: Smoke Detector(s), Security System
- Subdivision: Not In List
HOA
- Has HOA: Yes
- Services included: Water/Sewer, Trash
- HOA fee: $500 annually
Location
- Region: Mammoth Spring
Financial & listing details
- Price per square foot: $432/sqft
- Tax assessed value: $258,350
- Annual tax amount: $1,307
- Date on market: 7/3/2026
- Listing terms: VA Loan,FHA,Conventional,Cash
- Road surface type: Gravel, Paved
Estimated market value
$396,900
$377,000 - $417,000
$1,241/mo
Price history
| Date | Event | Price |
|---|---|---|
| 7/3/2026 | Listed for sale | $415,000-2.4%$432/sqft |
Source:  SOMOMLS as distributed by MLS GRID #60328022 Report a problem SOMOMLS as distributed by MLS GRID #60328022 Report a problem | ||
| 6/12/2026 | Listing removed | $425,000$443/sqft |
Source:  CARMLS #25024861 Report a problem CARMLS #25024861 Report a problem | ||
| 5/6/2026 | Price change | $425,000-8.6%$443/sqft |
Source: CARMLS #25024861 Report a problem | ||
| 6/24/2025 | Listed for sale | $465,000-2.1%$484/sqft |
Source: CARMLS #25024861 Report a problem | ||
| 6/12/2025 | Listing removed | $475,000$495/sqft |
Source: Mountain Home MLS #129476 Report a problem | ||
| 9/25/2024 | Price change | $475,000-5%$495/sqft |
Source:  MARIS #24052584 Report a problem MARIS #24052584 Report a problem | ||
| 8/18/2024 | Listed for sale | $499,900$521/sqft |
Source: Mountain Home MLS #129476 Report a problem | ||
Public tax history
| Year | Property taxes | Tax assessment |
|---|---|---|
| 2025 | $2,120 +62.1% | $51,670 +62.2% |
| 2024 | $1,308 +1155.7% | $31,860 +1154.3% |
| 2023 | $104 -1.2% | $2,540 |
| 2022 | $105 +0.1% | $2,540 -55% |
| 2021 | $105 +1.1% | $5,650 +122.4% |
| 2020 | $104 | $2,540 |
| 2019 | $104 | $2,540 |
| 2018 | $104 | $2,540 |
| 2017 | $104 | $2,540 |
| 2016 | -- | $2,540 -43.8% |
| 2015 | -- | $4,520 |
| 2014 | -- | $4,520 |
| 2013 | -- | $4,520 |
| 2012 | -- | $4,520 |
Find assessor info on the county website
Monthly payment
Est. payment
Payment breakdown
Explore the cost of this home by adjusting the details. Changes won't be saved.Climate risks
Neighborhood: 72554
Nearby schools
Schools provided by the listing agent
- Elementary: Mammoth Sprgs
- Middle: Middle: Mammoth Sprgs, Junior High: Mammoth Sprgs.
- High: Mammoth Sprgs
Source: CARMLS. This data may not be complete. We recommend contacting the local school district to confirm school assignments for this home.

Similar homes
- $220,9003 bd2 ba1k sqft213 Spring Lake Dr, Mammoth Spring, AR 72554For Sale
 MLS ID #26010750, April Wasdyke, Century 21 Combs & Associates. CARMLS
 - $419,0002 bd2 ba1.2k sqft295 Loberg Dr, Highland, AR 72542For Sale
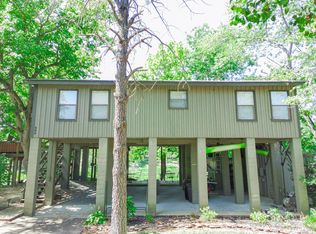 MLS ID #26033890, San W Caldwell, Coldwell Banker Village Communities. CARMLS
 - $239,9002 bd2 ba1k sqft63 County Road 364, Thayer, MO 65791Active
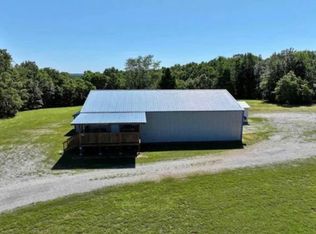
 MLS ID #60335057, Alex O'Neill, RE/MAX Real Estate Exchange. SOMOMLS as distributed by MLS GRID
 - $234,8004 bd2 ba1.4k sqft414 Carpenter Rd, Thayer, MO 65791For Sale
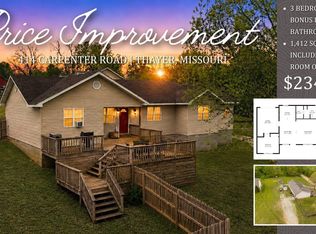 MLS ID #26015032, Katelyn D Wade, United Country - Cozort Realty, Inc.. CARMLS
 - $299,9003 bd2 ba1.2k sqft41 Springwood Ter, Hardy, AR 72542For SaleMLS ID #26031005, Zach M Dunivan, CBRPM Group. CARMLS
- $234,9002 bd2 ba1.3k sqft51 Winnebago Dr, Cherokee Village, AR 72529For SaleMLS ID #26022582, Yvonne Cooper, Scenic Rivers Realty. CARMLS
- $210,0003 bd2 ba1.1k sqft1343 State Highway 62/412, Hardy, AR 72542For SaleMLS ID #26032277, David A Fletcher, United Country - Cozort Realty, Inc.. CARMLS
- $210,0003 bd2 ba1.1k sqft1343 U.S. 62/412, Highland, AR 72542ActiveMLS ID #60330914, David Fletcher, United Country-Cozort Realty, Inc.. SOMOMLS as distributed by MLS GRID
- $230,0002 bd2 ba1.2k sqft5 Dogwood Cir, Cherokee Village, AR 72529For SaleMLS ID #26026951, Lisa M Carter, Native Realty. CARMLS
- $220,0002 bd2 ba1.2k sqft1921 63rd Hwy, Williford, AR 72482For SaleMLS ID #26014161, Dick Sackett, Ozark Gateway Realty OGW LLC. CARMLS
- $279,0001 bd1 ba1.1k sqft420 Highway 63 N, Hardy, AR 72542For SaleMLS ID #26018222, Jessie Friend, Coldwell Banker Ozark Real Estate Company. CARMLS
