Skip main navigation
Sold for $475,000
  • $475,000

    347 Hampton Park Drive, Athens, GA 30606

    4beds
    2,412sqft
    Single Family Residence
    Built in 2006
    0.41 Acres Lot
    $475,000 Zestimate®
    $197/sqft
    $2,837 Estimated rent

    Home value

    $475,000

    $447,000 - $508,000

    $2,837/mo

    Zestimate® history
    Loading
    Loading...

    Owner options

    List your home for rent

    $2,837/mo

    Rent Zestimate®

    Find your next renter with Zillow Rental Manager. Plus, with online applications, you can quickly screen prospective tenants – for free.

    Learn more

    $2,837/mo

    Rent Zestimate®

    Refinance and save

    $2,876/mo

    Est. payment

    Refinancing to a lower rate could help reduce your monthly payments and save thousands over the life of the loan.

    See today's rates

    $2,876/mo

    Est. payment

    Explore your selling options

    Work with a Zillow partner agent

    Leverage their expertise and Zillow's premium Showcase listings to get your home seen by more buyers.

    Get started

    List with your own agent

    Get your home in front of millions of buyers by listing it on Zillow.

    Learn how to do it

    Sell it yourself

    Take full control of how buyers see your home on Zillow by listing For Sale by Owner (FSBO).

    List your home

    What's special

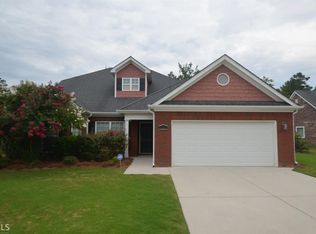
    This beautifully one owner refreshed 4-sided brick home offers 4 bedrooms, 2.5 full baths. This home is located in one of Athens' most desirable neighborhoods. It's truly move-in ready, making it a perfect fit for both homebuyers and investors. The home features 2,412 square feet of finished living space, highlighted by hardwood floors and vaulted ceilings. The granite kitchen is outfitted with stainless steel appliances and custom maple cabinetry. A bright sunroom opens onto a large deck and a fully landscaped back that features blueberry, Japanese maple, pine, holly, bay, cherry, pecan tree, and an Ornamental Cherry Tree. The owner's suite provides a relaxing retreat with a soaking tub, tiled shower, water closet, and walk-in closet, complemented by three additional bedrooms and a full bath on the opposite side of home. Did I mention that this home has a gas fireplace encased between two bookcase built by the owner. In the unfinished basement, it is already stubbed for a bathroom, offers outstanding potential for future living space, rental income, or increased resale value. HVAC system serviced annually and situated on a quiet .41 acre lot inside the Athens Perimeter, the home is part of a welcoming neighborhood where the neighbors are friendly and supportive. Its location is just minutes from the University of Georgia, the new UGA Medical School, Normaltown, Piedmont Athens Regional Hospital, St. Mary's, and a variety of shopping and dining options. Whether you're looking for everyday comfort, long-term potential, or a strong investment opportunity, this home checks all the boxes.

    Zillow last checked:

    Listing updated:

    Listed by:

    Bertha Troutman-Rambeau 706-614-7013,

    Coldwell Banker Upchurch Realty

    Bought with:

    Michael Healy, 308505

    Woodall Realty Group

    Source: Hive MLS,MLS#: CL344003MLS LogoOriginating MLS: Athens Area Association of REALTORS

    Facts & features

    Interior

    Bedrooms & bathrooms
    • Bedrooms: 4
    • Bathrooms: 3
    • Full bathrooms: 2
    • 1/2 bathrooms: 1
    • Main level bathrooms: 3
    • Main level bedrooms: 4
    Heating
    • Forced Air, Natural Gas
    Cooling
    • Central Air, Common, Electric
    Appliances
    • Included: Convection Oven, Dishwasher, Electric Water Heater, Disposal, Microwave, Range, Refrigerator
    • Laundry: Other
    Features
    • Built-in Features, Breakfast Area, Double Vanity, Main Level Primary, Pantry, Pull Down Attic Stairs, Separate Shower
    • Windows: Double Pane Windows
    • Basement: Exterior Entry,Full,Bath/Stubbed,Unfinished
    • Attic: Pull Down Stairs
    • Number of fireplaces: 1
    • Fireplace features: Gas, Living Room, Wood Burning
    • Common walls with other units/homes: No Common Walls
    Interior area
    • Total interior livable area: 2,412 sqft

    Property

    Parking
    • Total spaces: 2
    • Parking features: Attached, Garage Door Opener, Kitchen Level
    • Garage spaces: 2
    Features
    • Patio & porch: Porch, Deck
    • Exterior features: Deck
    • Has view: Yes
    • View description: Panoramic
    Lot
    • Size: 0.41 Acres
    • Features: Garden
    Details
    • Parcel number: 121B5F014
    • Zoning: RS-15
    • Special conditions: Standard

    Construction

    Type & style
    • Home type: SingleFamily
    • Architectural style: Traditional
    • Property subtype: Single Family Residence
    Materials
    • Brick, Concrete
    • Roof: Composition
    Condition
    • Year built: 2006

    Utilities & green energy

    • Sewer: Public Sewer
    • Water: Public
    • Utilities for property: Underground Utilities
    Green energy
    • Energy efficient items: Windows

    Community & neighborhood

    Location
    • Region: Athens
    • Subdivision: Hampton Park

    HOA & financial

    HOA
    • Has HOA: No

    Other

    Other facts
    • Listing agreement: Exclusive Right To Sell
    • Listing terms: Cash,Conventional,FHA,VA Loan
    • Ownership type: Homeowner/Owner

    Price history

    DateEventPrice
    4/16/2026Sold$475,000-3.7%$197/sqft
    Source: Hive MLS #CL344003 Report a problem
    3/31/2026Pending sale$493,500$205/sqft
    Source: GAMLS #10647945 Report a problem
    3/19/2026Contingent$493,500$205/sqft
    Source: Hive MLS #CL344003 Report a problem
    3/4/2026Listed for sale$493,500-1%$205/sqft
    Source: GAMLS #10647945 Report a problem
    2/27/2026Contingent$498,500$207/sqft
    Source: Hive MLS #CL344003 Report a problem
    11/21/2025Listed for sale$498,500+86.2%$207/sqft
    Source: Hive MLS #CL344003 Report a problem
    10/6/2006Sold$267,670$111/sqft
    Source: Public Record Report a problem

    Public tax history

    YearProperty taxesTax assessment
    2025$3,199 -0.9%$184,575 +6%
    2024$3,229 +1.8%$174,208 +2.7%
    2023$3,172 +0.1%$169,656 +15.2%
    2022$3,170 +7%$147,307 +22.9%
    2021$2,964 +6.1%$119,838 +13.5%
    2020$2,793 +2.4%$105,601 +4.6%
    2019$2,727 +1.7%$100,928 +3.4%
    2018$2,681 $97,576 +4.2%
    2017$2,681 +2.1%$93,666 +20.5%
    2016$2,626 +14.2%$77,706 +0.7%
    2015$2,299 +0.8%$77,144 +3.1%
    2014$2,280 $74,832
    2013-- --
    2012-- --
    2011-- --
    2010-- --
    2009-- --
    2008-- --
    2007-- --
    2006-- --
    2005-- --

    Find assessor info on the county website

    Neighborhood: 30606

    Nearby schools

    GreatSchools rating
    Schools provided by the listing agent
    • Elementary: Oglethorpe Avenue
    • Middle: Burney Harris Lyons
    • High: Clarke Central

    Source: Hive MLS. This data may not be complete. We recommend contacting the local school district to confirm school assignments for this home.

    Get pre-qualified for a loan
    At Zillow Home Loans, we can pre-qualify you in as little as 5 minutes with no impact to your credit score.

    An equal housing lender. NMLS #10287.

    Sell for more on Zillow
    Get a Zillow Showcase℠ listing at no additional cost and you could sell for .
    $475,000
    2% more
    +$9,500
    With Zillow Showcase(estimated)
    $484,500