Skip main navigation
Closed
  • $375,000

    525 Pine Forest Dr, Athens, GA 30606

    3beds
    3,096sqft
    Single Family Residence
    Built in 1968
    0.67 Acres Lot
    $374,100 Zestimate®
    $121/sqft
    $2,330 Estimated rent

    Home value

    $374,100

    $322,000 - $438,000

    $2,330/mo

    Zestimate® history
    Loading
    Loading...

    Owner options

    List your home for rent

    $2,330/mo

    Rent Zestimate®

    Find your next renter with Zillow Rental Manager. Plus, with online applications, you can quickly screen prospective tenants – for free.

    Learn more

    $2,330/mo

    Rent Zestimate®

    Refinance and save

    $2,270/mo

    Est. payment

    Refinancing to a lower rate could help reduce your monthly payments and save thousands over the life of the loan.

    See today's rates

    $2,270/mo

    Est. payment

    Explore your selling options

    Work with a Zillow partner agent

    Leverage their expertise and Zillow's premium Showcase listings to get your home seen by more buyers.

    Get started

    List with your own agent

    Get your home in front of millions of buyers by listing it on Zillow.

    Learn how to do it

    Sell it yourself

    Take full control of how buyers see your home on Zillow by listing For Sale by Owner (FSBO).

    List your home

    What's special

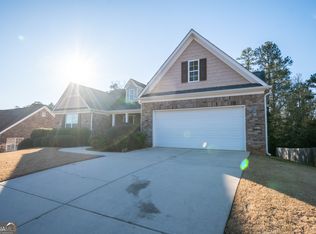
    This all brick, ranch-style home on a basement could be yours! With three bedrooms and three full baths on the main level, there's room for everyone to settle in comfortably. The kitchen is spacious with a cooktop on the island, wall oven, and plenty of cabinet space. Downstairs, the basement provides a large open living area-perfect as a game room, media lounge, or a fun hangout space. Plus, there's an additional room that can easily serve as a fourth bedroom, hobby room, or office. Step outside and relax in your nice-sized backyard, complete with a firepit area for evening gatherings and a small storage shed to keep things organized. There is a community pool available for an annual membership. Less than 2 miles to Bishop Park or Normaltown, and less than 5 miles to downtown! Come check this one out today!

    Zillow last checked:

    Listing updated:

    Listed by:

    Mark L Mahaffey 706-543-3008,

    Mark Mahaffey & Associates Real Est.

    Bought with:

    No Sales Agent, 0

    Non-Mls Company

    Source: GAMLS,MLS#: 10552125MLS Logo

    Facts & features

    Interior

    Bedrooms & bathrooms
    • Bedrooms: 3
    • Bathrooms: 3
    • Full bathrooms: 3
    • Main level bathrooms: 3
    • Main level bedrooms: 3
    Dining room
    • Features: Separate Room
    Kitchen
    • Features: Breakfast Area, Country Kitchen, Kitchen Island, Solid Surface Counters
    Heating
    • Central, Floor Furnace, Natural Gas
    Cooling
    • Ceiling Fan(s), Central Air, Gas
    Appliances
    • Included: Cooktop, Dishwasher, Microwave, Oven, Refrigerator
    • Laundry: In Kitchen, Laundry Closet
    Features
    • Master On Main Level, Walk-In Closet(s)
    • Flooring: Carpet, Hardwood, Tile
    • Windows: Double Pane Windows
    • Basement: Crawl Space,Exterior Entry,Finished,Interior Entry,Partial
    • Number of fireplaces: 1
    • Fireplace features: Living Room
    • Common walls with other units/homes: No Common Walls
    Interior area
    • Total structure area: 3,096
    • Total interior livable area: 3,096 sqft
    • Finished area above ground: 2,259
    • Finished area below ground: 837

    Property

    Parking
    • Total spaces: 2
    • Parking features: Carport, Detached, Parking Pad
    • Has carport: Yes
    • Has uncovered spaces: Yes
    Features
    • Levels: One
    • Stories: 1
    • Patio & porch: Patio, Porch
    Lot
    • Size: 0.67 Acres
    • Features: Sloped
    • Residential vegetation: Cleared, Grassed, Partially Wooded
    Details
    • Additional structures: Shed(s)
    • Parcel number: 121C2 A001

    Construction

    Type & style
    • Home type: SingleFamily
    • Architectural style: Ranch
    • Property subtype: Single Family Residence
    Materials
    • Brick
    • Foundation: Block
    • Roof: Metal
    Condition
    • Resale
    • New construction: No
    • Year built: 1968
    Details
    • Warranty included: Yes

    Utilities & green energy

    • Sewer: Septic Tank
    • Water: Public
    • Utilities for property: Cable Available, Electricity Available, High Speed Internet, Natural Gas Available, Water Available

    Community & neighborhood

    Community
    • Community features: Pool
    Location
    • Region: Athens
    • Subdivision: Pine Forest

    HOA & financial

    HOA
    • Has HOA: No
    • Services included: None

    Other

    Other facts
    • Listing agreement: Exclusive Right To Sell

    Price history

    DateEventPrice
    10/24/2025Sold$375,000$121/sqft
    Source: GAMLS #10552125 Report a problem
    9/18/2025Pending sale$375,000$121/sqft
    Source: GAMLS #10552125 Report a problem
    7/7/2025Listed for sale$375,000$121/sqft
    Source: GAMLS #10552125 Report a problem
    6/30/2025Pending sale$375,000$121/sqft
    Source: GAMLS #10552125 Report a problem
    6/26/2025Listed for sale$375,000+38.4%$121/sqft
    Source: GAMLS #10552125 Report a problem
    7/24/2023Sold$270,975$88/sqft
    Source: Public Record Report a problem

    Public tax history

    YearProperty taxesTax assessment
    2025$2,176 -1.1%$156,999 +10.8%
    2024$2,200 +4%$141,746 +5.1%
    2023$2,114 +3.9%$134,891 +24.4%
    2022$2,035 +4%$108,390 +14.3%
    2021$1,956 +3.6%$94,843 +7.2%
    2020$1,889 +3.8%$88,509 +6%
    2019$1,819 +5.5%$83,509 +8.9%
    2018$1,725 0%$76,708 +17.3%
    2017$1,725 +10.1%$65,374 +7%
    2016$1,566 +4%$61,107 +1.7%
    2015$1,507 +0.9%$60,107 +4.6%
    2014$1,493 $57,440
    2013-- --
    2012-- --
    2011-- --
    2010-- --
    2009-- --
    2008-- --
    2007-- --
    2006-- --
    2005-- --
    2004-- --
    2003-- --
    2002-- --
    2001-- --
    2000$922 --

    Find assessor info on the county website

    Neighborhood: 30606

    Nearby schools

    GreatSchools rating
    Schools provided by the listing agent
    • Elementary: Oglethorpe Avenue
    • Middle: Burney Harris Lyons
    • High: Clarke Central

    Source: GAMLS. This data may not be complete. We recommend contacting the local school district to confirm school assignments for this home.

    Get pre-qualified for a loan
    At Zillow Home Loans, we can pre-qualify you in as little as 5 minutes with no impact to your credit score.

    An equal housing lender. NMLS #10287.

    Sell for more on Zillow
    Get a Zillow Showcase℠ listing at no additional cost and you could sell for .
    $374,100
    2% more
    +$7,482
    With Zillow Showcase(estimated)
    $381,582