Skip main navigation
Sold for $480,000
  • $480,000

    351 Hampton Park Drive, Athens, GA 30606

    4beds
    2,638sqft
    Single Family Residence
    Built in 2006
    0.7 Acres Lot
    $479,300 Zestimate®
    $182/sqft
    $2,901 Estimated rent

    Home value

    $479,300

    $412,000 - $561,000

    $2,901/mo

    Zestimate® history
    Loading
    Loading...

    Owner options

    List your home for rent

    $2,901/mo

    Rent Zestimate®

    Find your next renter with Zillow Rental Manager. Plus, with online applications, you can quickly screen prospective tenants – for free.

    Learn more

    $2,901/mo

    Rent Zestimate®

    Refinance and save

    $3,002/mo

    Est. payment

    Refinancing to a lower rate could help reduce your monthly payments and save thousands over the life of the loan.

    See today's rates

    $3,002/mo

    Est. payment

    Explore your selling options

    Work with a Zillow partner agent

    Leverage their expertise and Zillow's premium Showcase listings to get your home seen by more buyers.

    Get started

    List with your own agent

    Get your home in front of millions of buyers by listing it on Zillow.

    Learn how to do it

    Sell it yourself

    Take full control of how buyers see your home on Zillow by listing For Sale by Owner (FSBO).

    List your home

    What's special

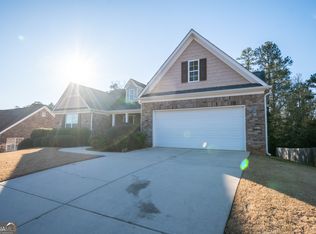
    Located at 351 Hampton Park Drive, this beautifully refreshed 4-sided brick home offers 4 bedrooms, 3 full baths, and over 4,700 square feet of total potential in one of Athens’ most desirable neighborhoods. With fresh paint and new carpet, it’s truly move-in ready—making it a perfect fit for both homebuyers and investors. The home features 2,638 square feet of finished living space, highlighted by hardwood floors and vaulted ceilings. The granite kitchen is outfitted with stainless steel appliances and custom maple cabinetry. On the main level, the owner’s suite provides a relaxing retreat with a soaking tub, tiled shower, and walk-in closet, complemented by two additional bedrooms and a full bath. Upstairs, a spacious loft and a private guest suite with its own full bath offer additional flexibility. A bright sunroom opens onto a large deck and a fully fenced backyard that backs to a serene green space. The outdoor fire pit area enhances the home's charm, offering a cozy, campsite-like setting perfect for evenings under the stars—often accompanied by deer passing through the trees. Below, a 2,100-square-foot unfinished walk-out basement, already stubbed for a bathroom, offers outstanding potential for future living space, rental income, or increased resale value. Major system updates—including HVAC, water heater, and a radon mitigation system—have all been completed within the last three years, providing added peace of mind. Situated on a quiet 0.7-acre lot inside the Athens Perimeter, the home is part of a welcoming neighborhood with access to a community saltwater pool and low HOA fees. Its location is just minutes from the University of Georgia, the new UGA Medical School, Normaltown, Piedmont Athens Regional Hospital, St. Mary’s, and a variety of shopping and dining options. Whether you're looking for everyday comfort, long-term potential, or a strong investment opportunity, this home checks all the boxes.

    Zillow last checked:

    Listing updated:

    Listed by:

    Nathan Sonke 706-540-0550,

    Coldwell Banker Upchurch Realty

    Bought with:

    Cord Sibilsky, 323865

    Greater Athens Properties

    Source: Hive MLS,MLS#: CM1026256MLS LogoOriginating MLS: Athens Area Association of REALTORS

    Facts & features

    Interior

    Bedrooms & bathrooms
    • Bedrooms: 4
    • Bathrooms: 3
    • Full bathrooms: 3
    • Main level bathrooms: 2
    • Main level bedrooms: 3
    Bedroom 1
    • Level: Upper
    • Dimensions: 0 x 0
    Bedroom 1
    • Level: Main
    • Dimensions: 0 x 0
    Bedroom 2
    • Level: Main
    • Dimensions: 0 x 0
    Bedroom 3
    • Level: Main
    • Dimensions: 0 x 0
    Bathroom 1
    • Level: Main
    • Dimensions: 0 x 0
    Bathroom 1
    • Level: Upper
    • Dimensions: 0 x 0
    Bathroom 2
    • Level: Main
    • Dimensions: 0 x 0
    Heating
    • Electric
    Cooling
    • Central Air, Electric
    Appliances
    • Included: Dishwasher, Microwave, Oven
    Features
    • Ceiling Fan(s), Cathedral Ceiling(s), Double Vanity, Main Level Primary, Other, Pantry, Vaulted Ceiling(s)
    • Flooring: Carpet, Tile, Wood
    • Basement: Full,Bath/Stubbed,Unfinished
    • Number of fireplaces: 1
    • Fireplace features: Living Room, Wood Burning Stove
    Interior area
    • Total interior livable area: 2,638 sqft
    • Finished area above ground: 2,638

    Property

    Parking
    • Total spaces: 4
    • Parking features: Attached, Garage Door Opener
    • Garage spaces: 2
    Features
    • Patio & porch: Porch, Deck, Screened
    • Exterior features: Deck
    Lot
    • Size: 0.70 Acres
    • Features: None, Sprinkler System
    Details
    • Parcel number: 121B5F015
    • Zoning: RS-15

    Construction

    Type & style
    • Home type: SingleFamily
    • Architectural style: Traditional
    • Property subtype: Single Family Residence
    Materials
    • Brick
    Condition
    • Year built: 2006

    Utilities & green energy

    • Sewer: Public Sewer
    • Water: Public

    Community & neighborhood

    Security
    • Security features: Security System
    Location
    • Region: Athens
    • Subdivision: Hampton Park

    HOA & financial

    HOA
    • Has HOA: Yes
    • HOA fee: $100 annually

    Other

    Other facts
    • Listing agreement: Exclusive Right To Sell

    Price history

    DateEventPrice
    8/8/2025Sold$480,000-8.6%$182/sqft
    Source: Hive MLS #CM1026256 Report a problem
    8/8/2025Pending sale$524,900$199/sqft
    Source: Hive MLS #CM1026256 Report a problem
    7/23/2025Contingent$524,900$199/sqft
    Source: Hive MLS #CM1026256 Report a problem
    6/5/2025Listed for sale$524,900+24.2%$199/sqft
    Source: Hive MLS #1026256 Report a problem
    10/17/2022Sold$422,500-1.7%$160/sqft
    Source: Public Record Report a problem
    8/31/2022Pending sale$429,900$163/sqft
    Source: GAMLS #20065382 Report a problem
    8/19/2022Price change$429,900-2.3%$163/sqft
    Source: GAMLS #20065382 Report a problem
    8/11/2022Listed for sale$439,900+175.1%$167/sqft
    Source: Hive MLS #1000987 Report a problem
    11/29/2012Listing removed$159,900$61/sqft
    Source: Cindy Karp Realty #923381 Report a problem
    10/6/2012Listed for sale$159,900-5.9%$61/sqft
    Source: Cindy Karp Realty #923381 Report a problem
    3/29/2012Listing removed$169,900$64/sqft
    Source: Cindy Karp Realty #923381 Report a problem
    3/16/2012Listed for sale$169,900-12.9%$64/sqft
    Source: Cindy Karp Realty #923381 Report a problem
    11/15/2011Sold$195,000-27.8%$74/sqft
    Source: Public Record Report a problem
    2/21/2010Listing removed$270,000$102/sqft
    Source: Systems Engineering, Inc. #912377 Report a problem
    9/24/2009Price change$270,000-1.8%$102/sqft
    Source: Systems Engineering, Inc. #912377 Report a problem
    7/31/2008Price change$274,900-5.2%$104/sqft
    Source: Systems Engineering, Inc. #905137 Report a problem
    7/29/2008Price change$289,900+5.5%$110/sqft
    Source: Systems Engineering, Inc. #905137 Report a problem
    7/26/2008Price change$274,900-5.2%$104/sqft
    Source: Systems Engineering, Inc. #905137 Report a problem
    2/1/2008Listed for sale$289,900+1.7%$110/sqft
    Source: NCI #869628 Report a problem
    12/14/2006Sold$285,119$108/sqft
    Source: Public Record Report a problem

    Public tax history

    YearProperty taxesTax assessment
    2025$5,039 -0.6%$188,939 +6%
    2024$5,070 +6%$178,202 +2.8%
    2023$4,782 +6.1%$173,426 +14.6%
    2022$4,506 +18.4%$151,266 +23.1%
    2021$3,805 +14.1%$122,916 +13.5%
    2020$3,336 +5.1%$108,272 +4.6%
    2019$3,173 +3.8%$103,465 +3.4%
    2018$3,056 $100,018 +4.2%
    2017$3,056 +4.7%$95,997 +20.5%
    2016$2,920 +23.5%$79,650 +0.7%
    2015$2,365 +0.6%$79,094 +3.1%
    2014$2,350 $76,716
    2013-- --
    2012-- --
    2011-- --
    2010-- --
    2009-- --
    2008-- --
    2007-- --
    2006-- --
    2005-- --

    Find assessor info on the county website

    Neighborhood: 30606

    Nearby schools

    GreatSchools rating
    Schools provided by the listing agent
    • Elementary: Oglethorpe Avenue
    • Middle: Burney-Harris-Lyons
    • High: Clarke Central

    Source: Hive MLS. This data may not be complete. We recommend contacting the local school district to confirm school assignments for this home.

    Get pre-qualified for a loan
    At Zillow Home Loans, we can pre-qualify you in as little as 5 minutes with no impact to your credit score.

    An equal housing lender. NMLS #10287.

    Sell for more on Zillow
    Get a Zillow Showcase℠ listing at no additional cost and you could sell for .
    $479,300
    2% more
    +$9,586
    With Zillow Showcase(estimated)
    $488,886