Skip main navigation
Off market
  • $597,100

    347 Leverington Ave #B, Philadelphia, PA 19128

    3beds
    3baths
    2,397sqft
    Townhouse
    Built in 2014
    1,306 Square Feet Lot
    $597,100 Zestimate®
    $249/sqft
    $3,722 Estimated rent

    Home value

    $597,100

    $537,000 - $663,000

    $3,722/mo

    Zestimate® history
    Loading
    Loading...

    Owner options

    List your home for rent

    $3,722/mo

    Rent Zestimate®

    Find your next renter with Zillow Rental Manager. Plus, with online applications, you can quickly screen prospective tenants – for free.

    Learn more

    $3,722/mo

    Rent Zestimate®

    Refinance and save

    $3,711/mo

    Est. payment

    Refinancing to a lower rate could help reduce your monthly payments and save thousands over the life of the loan.

    See today's rates

    $3,711/mo

    Est. payment

    Explore your selling options

    Work with a Zillow partner agent

    Leverage their expertise and Zillow's premium Showcase listings to get your home seen by more buyers.

    Get started

    List with your own agent

    Get your home in front of millions of buyers by listing it on Zillow.

    Learn how to do it

    Sell it yourself

    Take full control of how buyers see your home on Zillow by listing For Sale by Owner (FSBO).

    List your home

    What's special

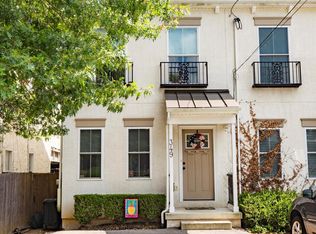
    Larger than most of the new construction in the area, built with quality that cannot be beat. Not one detail has been missed. Stunning first floor entrance, main level living area with an open floor plan, 8 ft. doors, natural maple hardwood floors, recessed lighting. Powder room vanity with vessel sink. GORGEOUS gourmet state of the art designer kitchen. Pendent light fixtures above center island, granite counter-tops, kitchen pantry closet, Whirlpool stainless steel appliances, Dartmouth Shaker-Style cabinets. Wall mounted fireplace in dining area. Talk about the outdoor space - slider...s lead out back to your 12 x 12 BLUE STONE patio and to your private back yard/lawn area. Maple hardwood staircase risers with white wooden balusters lead to the 2nd and upper level. Second floor boasts Taffy colored carpeting, front bedroom with a HUGE walk-in closet and two Juliet balconies, extra spacious rear bedroom, over-sized closet space with a view looking down to your patio/yard area. Full bath with bamboo tile floor, granite counter-top, frame less shower doors and convenient linen closet. Large laundry room with tile floor and closet space. The master suite awaits on the upper level. Private master bath featuring a dark brown double vanity with a granite counter-top and designer tile shower. Huge walk-in closet, private outdoor space - relax on your FIBER GLASS roof top deck with picture perfect views of the first floor outdoor space while overlooking Manayunk! The living space continues - traditional style railing, newel post, white square balusters lead to your fully finished basement with pebble path colored Berber carpeting. Modern hand crafted bar with welded metal frames and unique wooden counter-top. Tons of extra storage space, drywall, recessed lighting, egress window. Stroll along Main Street, enjoy shopping, dining, entertainment, annual festivals/events. Convenient to public transportation, major roads and universities. Short commute/train ride into Philly, The Main Line or King of Prussia. Recently Completed in October 2014!

    This property is off market, which means it's not currently listed for sale or rent on Zillow. This may be different from what's available on other websites or public sources.
    Facts & features

    Interior

    Bedrooms & bathrooms
    • Bedrooms: 3
    • Bathrooms: 3
    Heating
    • Gas
    Cooling
    • Central
    Appliances
    • Included: Dishwasher, Microwave, Range / Oven, Refrigerator
    Features
    • Flooring: Tile, Other, Carpet, Hardwood
    Interior area
    • Total interior livable area: 2,397 sqft

    Property

    Parking
    • Total spaces: 1
    Features
    • Exterior features: Stucco
    Lot
    • Size: 1,306 Square Feet

    Construction

    Type & style
    • Home type: Townhouse
    Materials
    • Roof: Other
    Condition
    • Year built: 2014

    Community & HOA

    Location
    • Region: Philadelphia

    Financial & listing details

    • Price per square foot: $249/sqft

    Price history

    DateEventPrice
    11/21/2014Listing removed$409,900$171/sqft
    Source: Keller Williams Real Estate- Blue Bell #6416765 Report a problem
    9/10/2014Price change$409,900-2.4%$171/sqft
    Source: Keller Williams Real Estate- Blue Bell #6416765 Report a problem
    7/1/2014Listed for sale$419,900$175/sqft
    Source: Keller Williams Real Estate- Blue Bell #6416765 Report a problem

    Public tax history

    Tax history is unavailable.

    Neighborhood: Roxborough

    Nearby schools

    GreatSchools rating
    Schools provided by the listing agent
    • District: Philadelphia

    Source: The MLS. This data may not be complete. We recommend contacting the local school district to confirm school assignments for this home.

    Get a cash offer in 3 minutes
    Find out how much your home could sell for in as little as 3 minutes with a no-obligation cash offer.
    Estimated market value
    $597,100
    Get a cash offer in 3 minutes
    Find out how much your home could sell for in as little as 3 minutes with a no-obligation cash offer.
    Estimated market value
    $597,100