Better Than New! Move Right Into This Beautiful 2024 Titan Manufactured Home!
Welcome to 347 Mary Street in Frankfort, where modern comfort meets low-maintenance living. Built in 2024, this immaculate 3-bedroom, 2-bath Titan manufactured home offers 980 square feet of thoughtfully designed living space on a slab foundation—perfect for buyers looking for a move-in-ready home without the wait of new construction.
Step inside to a bright, open-concept floor plan that seamlessly connects the living room, dining area, and kitchen, creating an inviting space for both everyday living and entertaining. The kitchen comes complete with gas stove, refrigerator and microwave, making your move even easier.
Enjoy year-round comfort with central air conditioning, while the spacious primary suite features its own private bath. Two additional bedrooms provide flexibility for family, guests, or a home office.
Outside, you’ll appreciate two decks, offering plenty of space to relax or entertain, along with a storage shed for all your outdoor essentials. A paved driveway with parking for three vehicles adds convenience and curb appeal.
Whether you’re a first-time homebuyer, looking to downsize, or searching for a turnkey property, this home is an exceptional opportunity. Conveniently located near schools, shopping, restaurants, and village amenities, 347 Mary Street is ready to welcome you home.
Schedule your private showing today and discover everything this like-new home has to offer!
Two pictures are virtually staged.
Active
$95,000
347 Mary St, Frankfort, NY 13340
3beds
980sqft
Manufactured Home, Single Family Residence
Built in 2024
6,000 Square Feet Lot
$-- Zestimate®
$97/sqft
$-- HOA
What's special
Central air conditioningBright open-concept floor plan
- 3 days |
- 181 |
- 5 |
Zillow last checked:
Listing updated:
Listed by:
Coldwell Banker Faith Properties 315-735-2222,
Tara VanCauwenberge 315-868-9394
Source: NYSAMLSs,MLS#: S1701433 Originating MLS: Mohawk Valley
Originating MLS: Mohawk ValleyFacts & features
Interior
Bedrooms & bathrooms
- Bedrooms: 3
- Bathrooms: 2
- Full bathrooms: 2
- Main level bathrooms: 2
- Main level bedrooms: 3
Heating
- Gas, Forced Air, Hot Water
Cooling
- Central Air
Appliances
- Included: Electric Water Heater, Gas Oven, Gas Range, Microwave, Refrigerator
- Laundry: Main Level
Features
- Eat-in Kitchen, Separate/Formal Living Room, Living/Dining Room, Bedroom on Main Level, Main Level Primary, Primary Suite
- Flooring: Varies, Vinyl
- Has fireplace: No
Interior area
- Total structure area: 980
- Total interior livable area: 980 sqft
Video & virtual tour
Property
Parking
- Parking features: No Garage
Features
- Levels: One
- Stories: 1
- Patio & porch: Deck
- Exterior features: Blacktop Driveway, Deck
Lot
- Size: 6,000 Square Feet
- Dimensions: 60 x 100
- Features: Rectangular, Rectangular Lot, Residential Lot
Details
- Additional structures: Shed(s), Storage
- Lease amount: $503
- Special conditions: Standard
Construction
Type & style
- Home type: MobileManufactured
- Architectural style: Manufactured Home,Mobile Home
- Property subtype: Manufactured Home, Single Family Residence
Materials
- Blown-In Insulation, Vinyl Siding
- Foundation: Poured, Slab
- Roof: Asphalt,Shingle
Condition
- Resale
- Year built: 2024
Details
- Builder model: Titan
Utilities & green energy
- Electric: Circuit Breakers
- Sewer: Connected
- Water: Connected, Public
- Utilities for property: Electricity Connected, Sewer Connected, Water Connected
Community & HOA
Community
- Subdivision: Millers Grove
Location
- Region: Frankfort
Financial & listing details
- Price per square foot: $97/sqft
- Date on market: 7/24/2026
- Listing terms: Cash,Conventional,FHA
- Body type: Single Wide

Tara VanCauwenberge
(315) 868-9394
By pressing Contact Agent, you agree that the real estate professional identified above may call/text you about your search, which may involve use of automated means and pre-recorded/artificial voices. You don't need to consent as a condition of buying any property, goods, or services. Message/data rates may apply. You also agree to our Terms of Use. Zillow does not endorse any real estate professionals. We may share information about your recent and future site activity with your agent to help them understand what you're looking for in a home.
Estimated market value
Not available
Estimated sales range
Not available
Not available
Price history
| Date | Event | Price |
|---|---|---|
| 7/24/2026 | Listed for sale | $95,000$97/sqft |
Source:  NYSAMLSs #S1701433 Report a problem NYSAMLSs #S1701433 Report a problem | ||
Public tax history
Tax history is unavailable.
Monthly payment
Climate risks
Neighborhood: 13340
Nearby schools
GreatSchools rating
- 6/10Frankfort Schuyler Elementary SchoolGrades: PK-6Distance: 2.6 mi
- 6/10Frankfort Schuyler Middle SchoolGrades: 6-8Distance: 2.4 mi
- 7/10Frankfort Schuyler Central High SchoolGrades: 9-12Distance: 2.4 mi
Schools provided by the listing agent
- District: Frankfort-Schuyler
Source: NYSAMLSs. This data may not be complete. We recommend contacting the local school district to confirm school assignments for this home.
- $--3 bd2 ba1k sqft345 Mary St, Frankfort, NY 13340Off Market

- $--2 bd1 ba840 sqft349 Mary St, Frankfort, NY 13340Off Market

- $--3 bd1 ba960 sqft346 Mary St, Frankfort, NY 13340Off Market

- $108,3003 bd2 ba1.6k sqft133 Country Meadows Dr, Frankfort, NY 13340Off Market

- $240,8003 bd2 ba1.4k sqft133 Coutry Meadow Dr, Herkimer, NY 13340Off Market
- $--2 bd1 ba1k sqft344 Mary St, Frankfort, NY 13340Off Market
- $231,7003 bd2 ba-- sqft131 Country Meadows Dr, Frankfort, NY 13340Off Market
- $179,9004 bd2 ba1.5k sqft153 Country Meadows Dr, Frankfort, NY 13340Off Market
Similar homes
- $68,5003 bd2 ba980 sqft169 Carder Lane Rd, Frankfort, NY 13340For Sale

 MLS ID #S1686868, Savannah Beach, Listing by: The Beach Real Estate Team. NYSAMLSs
 - $94,9003 bd2 ba1.3k sqft175 Country Rd, Utica, NY 13502For Sale
 MLS ID #S1701386, Martin C. Bell, Listing by: Assist2Sell Buyers & Sellers 1st Choice. NYSAMLSs
 - $64,9003 bd2 ba1.1k sqft106 Bono Blvd, Frankfort, NY 13340For Sale
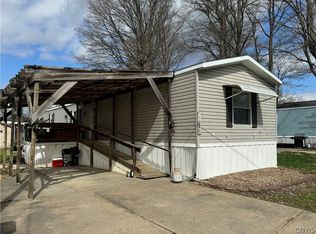 MLS ID #S1672894, Michael Arcuri, Listing by: Assist2Sell Buyers & Sellers 1st Choice. NYSAMLSs
 - $100,0003 bd2 ba1.3k sqft266 2nd St, Ilion, NY 13357For Sale
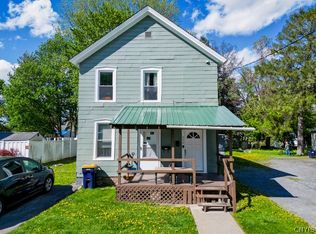 MLS ID #S1680315, Delbert Ball, Listing by: Keller-Williams Mohawk Valley. NYSAMLSs
 - $99,9003 bd2 ba1.1k sqft177 Central Ave, Ilion, NY 13357For SaleMLS ID #S1682457, Jessica Hartman, Listing by: Accent Brokerage, Inc.. NYSAMLSs
- $89,9003 bd2 ba1.2k sqft70 Prospect Ave, Ilion, NY 13357For SaleMLS ID #S1689482, Lawrence Spetts, Listing by: Coldwell Banker Faith Properties. NYSAMLSs
- $109,5003 bd1 ba1k sqft53 W River St, Ilion, NY 13357For SaleMLS ID #S1700168, Clyde Diedrich, Listing by: Diedrich Associates Valley Realty. NYSAMLSs
- $85,0004 bd2 ba1.2k sqft225 Lovers Leap Rd, Little Falls, NY 13365For SaleMLS ID #S1699705, Brandon Mosher, Listing by: River Hills Properties LLC Lf. NYSAMLSs
- $86,9002 bd1 ba1.3k sqft174 Old Forge Rd, Ilion, NY 13357For SaleMLS ID #S1692150, Brandon Mosher, Listing by: River Hills Properties LLC Lf. NYSAMLSs
- $129,5003 bd2 ba1.3k sqft608 Sycamore Ln, Utica, NY 13502For SaleMLS ID #S1699683, Nicole Wells, Listing by: Empire Homes & Commercial Utica. NYSAMLSs
- $--2 bd1 ba1k sqft1543 Neilson St, Utica, NY 13501AuctionAuction.com 1
- $59,9003 bd1 ba1.1k sqft565 E Jefferson St, Little Falls, NY 13365For SaleMLS ID #S1701646, Alexandru Grigorita, Listing by: Senshine Real Estate LLC. NYSAMLSs
- $99,9003 bd2 ba1.1k sqft1409 Erie St, Utica, NY 13502For SaleMLS ID #S1683308, Anne Stacy, Listing by: Howard Hanna Cny Inc. NYSAMLSs
- $89,9003 bd1 ba1.4k sqft163 Creek Rd, Little Falls, NY 13365For SaleMLS ID #S1690529, Louis DeMichele Jr., Listing by: eXp Realty. NYSAMLSs
- $134,9002 bd2 ba1.3k sqft152 Furnace St, Little Falls, NY 13365For SaleMLS ID #S1701856, Brandon Mosher, Listing by: River Hills Properties LLC Lf. NYSAMLSs
- $99,9003 bd1 ba960 sqft812 Watson Pl, Utica, NY 13502For SaleMLS ID #S1689921, Steven Fluty, Listing by: Bradley and Bradley Real Estate. NYSAMLSs
- $94,9002 bd1 ba768 sqft312 Suiter St, Herkimer, NY 13350For SaleMLS ID #S1672244, Abby Hnydowitz, Listing by: Empire Homes & Commercial LLC. NYSAMLSs
- $99,9003 bd2 ba1.1k sqft46 Moreland St, Little Falls, NY 13365For SaleMLS ID #S1685902, Kristopher P. Joseph, Listing by: Hunt Real Estate ERA. NYSAMLSs
- $110,0004 bd1 ba1.4k sqft41 Catherine Street, Ilion, NY 13357ActiveMLS ID #202618408, Amy Monk, Listing by: Krutz Properties, LLC. Global MLS
- $83,0004 bd2 ba1.4k sqft4 West St, Mohawk, NY 13407For SaleMLS ID #S1684094, Alan Fritz Lathrop, Listing by: Integrated Real Estate Ser LLC. NYSAMLSs
