Skip main navigation
Accepting backups
$275,000
2beds
1,100sqft

3470 S POPLAR Street S #209, Denver, CO 80224

2beds
1,100sqft
Condominium
Built in 1978
1 Attached garage space
$250 price/sqft
$544/mo HOA

What's special

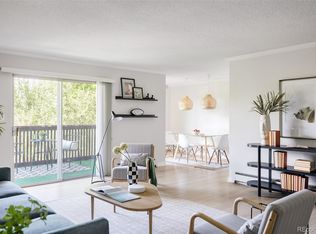
Step into this beautifully updated condo featuring new laminate flooring throughout and a freshly painted interior. The open floor plan creates an ideal space for entertaining, while the enclosed bonus room is perfect for enjoying your morning coffee or taking in sunset views. This 2-bedroom, 2-bath home offers abundant closet space, ...

41 days
|
315
|
8
|
Source: REcolorado as distributed by MLS GRID,MLS#: 5304083MLS Logo
Travel times

Living Room

Kitchen

Primary Bedroom

Zillow last checked:

Listing updated:

Listed by:

Christina de Barros 303-709-3100 CHRISTINAD@REMAX.NET,

RE/MAX Professionals

Source: REcolorado as distributed by MLS GRID,MLS#: 5304083MLS Logo

Facts & features

Interior

Bedrooms & bathrooms
  • Bedrooms: 2
  • Bathrooms: 2
  • Full bathrooms: 1
  • 3/4 bathrooms: 1
  • Main level bathrooms: 2
  • Main level bedrooms: 2
Bedroom
  • Level: Main
Bedroom
  • Level: Main
Bathroom
  • Level: Main
Bathroom
  • Features: En Suite Bathroom
  • Level: Main
Bonus room
  • Description: This Is An Enclosed Balcony
  • Level: Main
Dining room
  • Level: Main
Kitchen
  • Level: Main
Laundry
  • Level: Main
Living room
  • Level: Main
Heating
  • Hot Water
Cooling
  • Air Conditioning-Room
Appliances
  • Included: Dishwasher, Disposal, Dryer, Microwave, Oven, Range, Refrigerator, Self Cleaning Oven, Washer
  • Laundry: In Unit
Features
  • Smoke Free, Solid Surface Counters, Walk-In Closet(s)
  • Flooring: Vinyl
  • Has basement: No
  • Common walls with other units/homes: 2+ Common Walls
Interior area
  • Total structure area: 1,100
  • Total interior livable area: 1,100 sqft
  • Finished area above ground: 1,100

Property

Parking
  • Total spaces: 1
  • Parking features: Garage - Attached
  • Attached garage spaces: 1
Features
  • Levels: One
  • Stories: 1
  • Entry location: Corridor Access
  • Patio & porch: Covered
  • Exterior features: Balcony, Elevator
  • Pool features: Indoor, Outdoor Pool
Details
  • Parcel number: 0632431019019
  • Special conditions: Standard

Construction

Type & style
  • Home type: Condo
  • Architectural style: Contemporary
  • Property subtype: Condominium
  • Attached to another structure: Yes
Materials
  • Brick
  • Roof: Membrane
Condition
  • Updated/Remodeled
  • Year built: 1978

Utilities & green energy

  • Sewer: Public Sewer
  • Water: Public

Community & HOA

Community
  • Security: Carbon Monoxide Detector(s), Security Entrance, Smoke Detector(s)
  • Subdivision: Morningside
HOA
  • Has HOA: Yes
  • Amenities included: Clubhouse, Elevator(s), Fitness Center, Garden Area, Management, Parking, Pool, Sauna, Security, Spa/Hot Tub, Storage
  • Services included: Gas, Heat, Maintenance Grounds, Maintenance Structure, Recycling, Sewer, Snow Removal, Trash, Water
  • HOA fee: $544 monthly
  • HOA name: Morningside
  • HOA phone: 303-759-0776
Location
  • Region: Denver

Financial & listing details

  • Price per square foot: $250/sqft
  • Tax assessed value: $321,200
  • Annual tax amount: $1,412
  • Date on market: 6/11/2026
  • Listing terms: Cash,Conventional,FHA
  • Exclusions: Freezer On The Balcony And Seller Personal Items
  • Ownership: Individual

Price history

DateEventPrice
6/25/2026Pending sale$275,000$250/sqft
Source: REcolorado as distributed by MLS GRID #5304083 Report a problem
6/11/2026Listed for sale$275,000+137.1%$250/sqft
Source: REcolorado as distributed by MLS GRID #5304083 Report a problem
4/5/2007Sold$116,000-0.9%$105/sqft
Source: Public Record Report a problem
6/13/2003Sold$117,000$106/sqft
Source: Public Record Report a problem

Public tax history

YearProperty taxesTax assessment
2024$1,382 -4%$17,830 -13.9%
2023$1,439 +3.6%$20,710 +14.5%
2022$1,389 +6.3%$18,090 -2.8%
2021$1,307 +2.9%$18,610 +5.7%
2020$1,270 +23.3%$17,611 -0.7%
2019$1,030 $17,734 +33.2%
2018$1,030 +0.3%$13,310
2017$1,027 +23.2%$13,310 +24.7%
2016$834 +21.8%$10,670
2015$684 0%$10,670 +29.5%
2014$685 -9.7%$8,240
2013$758 +17.9%$8,240 -8.6%
2012$643 +16.2%$9,020 +6.1%
2010$554 -13.6%$8,500
2009$641 -0.2%$8,500 -11.5%
2008$642 +0.2%$9,600
2007$641 +1.1%$9,600 +0.3%
2006$634 -7.1%$9,570
2005$682 $9,570

Find assessor info on the county website

Monthly payment

Est. payment
$2,043/mo
Principal & interest
$1387
HOA Fees
$544
Property taxes
$112
More affordability toolsChevron Right

Estimated market value

$272,300

$259,000 - $286,000

$1,743/mo

Climate risks

Explore flood, wildfire, and other predictive climate risk information for this property on First Street®️.

Neighborhood: Hampden

Nearby schools

Holm Elementary School
Grades PK-51.1 miles
6/10
GreatSchools® Rating
Test Score Rating
4/10
Student Progress Rating
7/10
Hamilton Middle School
Grades 6-80.8 miles
3/10
GreatSchools® Rating
Test Score Rating
2/10
Student Progress Rating
3/10
Thomas Jefferson High School
Grades 9-121 miles
6/10
GreatSchools® Rating
College Readiness Rating
5/10
Student Progress Rating
6/10