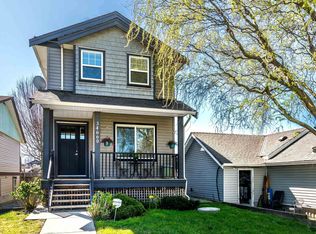
Here is your perfect opportunity, whether you're trying to get into a detached home for the first time, or downsizing but don't want that strata life! Custom built by Ellwood Homes, this well laid out home has everything you need. 3 bedrooms: Primary on the main and 2 bedrooms plus open den upstairs. The main floor features radiant in floor heating for year round comfort, plus forced air with a/c roughed in. On demand hot water, bright and spacious kitchen with a large pantry, pot filler, and a great little spot for your wine fridge. Vaulted ceilings, custom cabinetry and a gas fireplace invite you into the living room. Plenty of storage with a large utility room and shed. Bonus covered outdoor kitchen w/water, electricity, natural gas, and heaters for year round use, plus lane access!
For sale
C$830,000
34711 2nd Ave, Abbotsford, BC V2S 8C1
3beds
1,657sqft
Single Family Residence
Built in 2018
3,920 Square Feet Lot
$-- Zestimate®
C$501/sqft
C$-- HOA
What's special
Primary on the mainOpen den upstairsOn demand hot waterBright and spacious kitchenLarge pantryPot fillerVaulted ceilings
- 146 days |
- 41 |
- 0 |
Zillow last checked:
Listing updated:
Listed by:
Anna Dyck,
Sutton Group-West Coast Realty (Abbotsford) Brokerage
Source: Greater Vancouver REALTORS®,MLS®#: R3091502 Originating MLS®#: Fraser Valley
Originating MLS®#: Fraser ValleyFacts & features
Interior
Bedrooms & bathrooms
- Bedrooms: 3
- Bathrooms: 3
- Full bathrooms: 2
- 1/2 bathrooms: 1
Heating
- Forced Air, Natural Gas, Radiant
Appliances
- Included: Washer/Dryer, Dishwasher, Refrigerator, Stove
Features
- Pantry
- Basement: None
- Number of fireplaces: 1
- Fireplace features: Gas
Interior area
- Total structure area: 1,657
- Total interior livable area: 1,657 sqft
Property
Parking
- Total spaces: 3
- Parking features: Garage, Concrete
- Garage spaces: 1
Features
- Levels: Two
- Stories: 2
- Exterior features: Balcony
- Frontage length: 30
Lot
- Size: 3,920 Square Feet
- Dimensions: 30 x 125
- Features: Lane Access
Details
- Additional structures: Shed(s)
Construction
Type & style
- Home type: SingleFamily
- Property subtype: Single Family Residence
Condition
- Year built: 2018
Community & HOA
Community
- Features: Near Shopping
- Subdivision: Huntingdon Village
HOA
- Has HOA: No
Location
- Region: Abbotsford
Financial & listing details
- Price per square foot: C$501/sqft
- Annual tax amount: C$4,217
- Date on market: 2/20/2026
- Ownership: Freehold NonStrata
Anna Dyck
Anna Dyck
By pressing Contact Agent, you agree that the real estate professional identified above may call/text you about your search, which may involve use of automated means and pre-recorded/artificial voices. You don't need to consent as a condition of buying any property, goods, or services. Message/data rates may apply. You also agree to our Terms of Use. Zillow does not endorse any real estate professionals. We may share information about your recent and future site activity with your agent to help them understand what you're looking for in a home.
Price history
Price history is unavailable.
Public tax history
Tax history is unavailable.
Climate risks
Neighborhood: Sumas Prairie
Nearby schools
GreatSchools rating
- 6/10Sumas Elementary SchoolGrades: PK-5Distance: 0.7 mi
- 6/10Nooksack Valley High SchoolGrades: 7-12Distance: 3.4 mi
- NANooksack ReengagementGrades: 11-12Distance: 3.4 mi
- C$849,0002 bd2 ba1.4k sqft34740 3rd Ave, Abbotsford, BC V2S8B9For Sale

- C$849,0002 bd-- ba1.2k sqft34693 2nd Ave, Abbotsford, BC V2S8C1For Sale
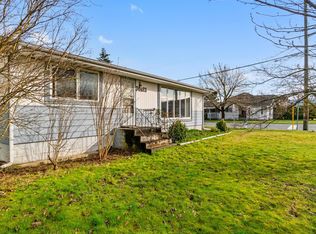
- C$1,165,0005 bd4 ba3.2k sqft34762 2nd Ave, Abbotsford, BC V2S8C2For Sale
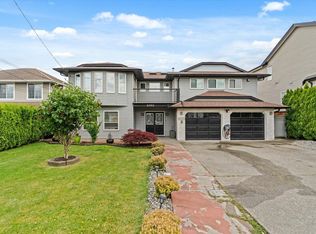
- C$918,9002 bd2 ba1.3k sqft34775 2nd Ave, Abbotsford, BC V2S8C1For Sale
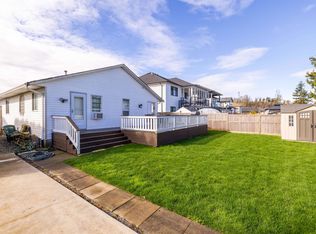
- C$1,329,9995 bd3 ba2.5k sqft34645 3rd Ave, Abbotsford, BC V2S8B9For Sale
- C$999,9005 bd3 ba2.2k sqft34795 1st Ave, Abbotsford, BC V2S8C2For Sale
- C$859,0004 bd3 ba1.7k sqft34660 4th Ave, Abbotsford, BC V2S8B8For Sale
- C$1,038,8802 bd2 ba1.3k sqft34612 2nd Ave, Abbotsford, BC V2S8C2For Sale
Similar homes
- C$824,9002 bd3 ba1.5k sqft34609 2nd Ave, Abbotsford, BC V2S 8C1For Sale
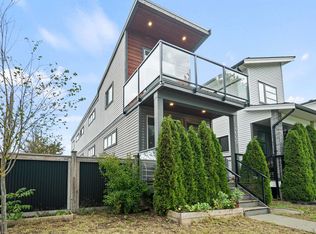 MLS ID #R3110576, Sunny Ahuja - PREC, eXp Realty of Canada, Inc. Brokerage. Greater Vancouver REALTORS®
 - C$830,0003 bd3 ba1.6k sqft34609 7th Ave, Abbotsford, BC V2S 8P4For Sale
 MLS ID #R3129416, John Corrie, RE/MAX Truepeak Realty Brokerage. Greater Vancouver REALTORS®
 - C$859,0004 bd3 ba1.7k sqft34660 4th Ave, Abbotsford, BC V2S 8B8For Sale
 MLS ID #R3110339, Brenda Day, Oakwyn Realty Ltd. Brokerage. Greater Vancouver REALTORS®
 - C$918,9002 bd2 ba1.3k sqft34775 2nd Ave, Abbotsford, BC V2S 8C1For SaleMLS ID #R3102436, Kelsey Findlay - PREC, Engel & Volkers Vancouver (Branch) Brokerage. Greater Vancouver REALTORS®
- C$889,9003 bd2 ba1.6k sqft34898 Laburnum Ave, Abbotsford, BC V2S 5J4For SaleMLS ID #R3144099, Tyler Hancock, Team 3000 Realty Ltd. Brokerage. Greater Vancouver REALTORS®
- C$975,0004 bd3 ba2.2k sqft35061 High Dr, Abbotsford, BC V2S 2X7For SaleMLS ID #R3143228, Mike Braun - PREC, RE/MAX Truepeak Realty Brokerage. Greater Vancouver REALTORS®
- C$799,9003 bd3 ba1.6k sqft4295 Old Clayburn Rd Lot 21, Abbotsford, BC V0V 0V0For SaleMLS ID #R3140961, Chana Riley - PREC, Homelife Advantage Realty Ltd. Brokerage. Greater Vancouver REALTORS®
- C$699,9993 bd2 ba1.5k sqft2731 Sandon Dr, Abbotsford, BC V2S 7J3For SaleMLS ID #R3117993, Tammy Whiteley, RE/MAX Truepeak Realty Brokerage. Greater Vancouver REALTORS®
- C$980,0004 bd3 ba2.2k sqft2454 Aladdin Cres, Abbotsford, BC V2S 5K7For SaleMLS ID #R3134217, Brent Rook - PREC, Royal LePage - Wolstencroft Brokerage. Greater Vancouver REALTORS®
- C$725,0004 bd4 ba1.7k sqft35287 Old Yale Rd #46, Abbotsford, BC V3G 8H5For SaleMLS ID #R3144560, Greg Covell, RE/MAX Select Realty Brokerage. Greater Vancouver REALTORS®
- C$720,0003 bd3 ba1.4k sqft1938 N Parrallel Rd #31, Abbotsford, BC V3G 0H1For SaleMLS ID #R3136799, Bob Mills, eXp Realty of Canada, Inc. Brokerage. Greater Vancouver REALTORS®
- C$850,0004 bd4 ba1.8k sqft2530 Janzen St #15, Abbotsford, BC V2T 0H7For SaleMLS ID #R3140627, Surinder Bhella - PREC, Investa Prime Realty Brokerage. Greater Vancouver REALTORS®
- C$699,0004 bd3 ba1.6k sqft2033 McKenzie Rd #19, Abbotsford, BC V2S 3Z6For SaleMLS ID #R3144367, AJ Grover PREC*, 88West Realty Brokerage. Greater Vancouver REALTORS®
- C$749,0004 bd3 ba1.6k sqft2033 McKenzie Rd #11, Abbotsford, BC V2S 3Z6For SaleMLS ID #R3100789, Mandeep Bhalla - PREC, eXp Realty of Canada, Inc. Brokerage. Greater Vancouver REALTORS®
- C$799,9004 bd3 ba2.1k sqft34250 Hazelwood Ave #21, Abbotsford, BC V2S 7L4For SaleMLS ID #R3114583, Surinder Sarowa, eXp Realty of Canada, Inc. Brokerage. Greater Vancouver REALTORS®
- C$649,9004 bd4 ba1.6k sqft35287 Old Yale Rd #10, Abbotsford, BC V3G 8H5For SaleMLS ID #R3144877, Lorri Terlecki - PREC, Homelife Benchmark Realty (Langley) Corp. Brokerage. Greater Vancouver REALTORS®
- C$849,0004 bd4 ba1.8k sqft32035 Mount Waddington Ave #2, Abbotsford, BC V2T 0H1For SaleMLS ID #R3072381, Sadheev Batra - PREC, Woodhouse Realty Brokerage. Greater Vancouver REALTORS®
- C$649,9003 bd3 ba1.4k sqft36060 Old Yale Rd #76, Abbotsford, BC V3G 2E9For SaleMLS ID #R3138513, Karen Bridge, RE/MAX Blueprint Brokerage. Greater Vancouver REALTORS®
- C$1,129,9005 bd3 ba2.4k sqft2331 Anora Dr, Abbotsford, BC V2S 5P5For SaleMLS ID #R3131115, Matt Thiessen, Homelife Advantage Realty Ltd. Brokerage. Greater Vancouver REALTORS®
- C$779,0003 bd3 ba1.6k sqft3323 Rockhill Pl #13, Abbotsford, BC V2T 5J7For SaleMLS ID #R3077777, Harjot Riarh - PREC, Sutton Group-West Coast Realty (Abbotsford) Brokerage. Greater Vancouver REALTORS®
