Set on a desirable corner lot in prime Riverton, this home offers quick access to Bangerter Highway and sits just minutes from the shops and restaurants at Mountain Village. Residents also enjoy access to a community pool, basketball courts, and a playground, all just steps from home. A 3-car garage and dedicated RV parking make room for all the vehicles and toys. Four bedrooms occupy the upper level, while a flexible main-floor room offers space for a home office, playroom, or guest area. A dedicated gym room comes complete with equipment, ready to use from day one, and the primary suite sits conveniently next to an oversized laundry room, a genuinely practical touch for everyday living. Newer HVAC, water heater, a humidifier, and a water softener add everyday comfort and peace of mind. Out back, the covered patio and cozy yard are made for firing up the grill, sipping coffee on a quiet morning, or unwinding on a crisp fall evening, with a storage shed and raised garden boxes rounding out a space built for real life.
For sale
Price cut: $34K (10/12)
$905,000
3473 W Meribel Way S, Riverton, UT 84065
7beds
4,544sqft
Single Family Residence
Built in 2009
8,276 Square Feet Lot
$-- Zestimate®
$199/sqft
$23/mo HOA
What's special
Community poolDedicated rv parkingCozy yardCovered patioRaised garden boxesNewer hvacBasketball courts
- 18 days
- 299
- 19
Zillow last checked:
Listing updated:
Listed by:
Natalie Herrera 801-884-6979,
Summit Sotheby's International Realty,
Alicia Holdaway 801-243-7188,
Summit Sotheby's International Realty
Source: UtahRealEstate.com,MLS#: 2188531
Facts & features
Interior
Bedrooms & bathrooms
- Bedrooms: 7
- Bathrooms: 4
- Full bathrooms: 3
- 1/2 bathrooms: 1
- Partial bathrooms: 1
- Main level bedrooms: 1
Primary bedroom
- Level: Second
Heating
- Central, Hot Water
Cooling
- Central Air
Appliances
- Included: Microwave, Refrigerator, Water Softener Owned, Disposal, Built-In Range, Humidifier
- Laundry: Electric Dryer Hookup
Features
- Walk-In Closet(s), Smart Thermostat
- Flooring: Carpet, Laminate, Tile
- Windows: Blinds, Drapes
- Basement: Full
- Number of fireplaces: 1
- Fireplace features: Fireplace Insert, Insert, Gas Log
Interior area
- Total structure area: 4,544
- Total interior livable area: 4,544 sqft
- Finished area above ground: 3,110
- Finished area below ground: 1,434
Video & virtual tour
Property
Parking
- Total spaces: 6
- Parking features: RV Access/Parking
- Garage spaces: 3
- Uncovered spaces: 3
Accessibility
- Accessibility features: Accessible Doors, Accessible Hallway(s)
Features
- Levels: Two
- Stories: 3
- Patio & porch: Patio, Open Patio
- Exterior features: Awning(s)
- Pool features: Association
- Fencing: Full
Lot
- Size: 8,276 Square Feet
- Features: Corner Lot, Curb & Gutter, Sprinkler: Auto-Full, Gentle Sloping, Drip Irrigation: Auto-Part
- Topography: Terrain Grad Slope
- Residential vegetation: Landscaping: Full, Mature Trees, Vegetable Garden
Details
- Parcel number: 3305252001
- Zoning: R1
- Zoning description: Single-Family
Construction
Type & style
- Home type: SingleFamily
- Property subtype: Single Family Residence
Materials
- Asphalt, Stone, Stucco
- Foundation: Slab
- Roof: Asphalt
Condition
- Blt./Standing
- New construction: No
- Year built: 2009
Utilities & green energy
- Water: Culinary, Irrigation
- Utilities for property: Natural Gas Connected, Electricity Connected, Sewer Connected, Water Connected
Community & HOA
Community
- Features: Clubhouse
- Security: Video Door Bell(s)
- Subdivision: Rose Creek Crossing
HOA
- Has HOA: Yes
- Amenities included: Biking Trails, Clubhouse, Playground, Pool
- HOA fee: $23 monthly
- HOA name: Carlos Bruno
- HOA phone: 801-473-8388
Location
- Region: Riverton
Financial & listing details
- Price per square foot: $199/sqft
- Annual tax amount: $4,307
- Date on market: 10/1/2026
- Listing terms: Cash,Conventional,FHA
- Inclusions: Fireplace Insert, Humidifier, Microwave, Refrigerator, Water Softener: Own, Video Door Bell(s), Smart Thermostat(s)
- Acres allowed for irrigation: 0
- Electric utility on property: Yes
Estimated market value
Not available
Estimated sales range
Not available
Not available
Price history
| Date | Event | Price |
|---|---|---|
| 10/12/2026 | Price change | $905,000-3.6%$199/sqft |
Source:  UtahRealEstate.com #2188531 Report a problem | ||
| 10/1/2026 | Listed for sale | $939,000$207/sqft |
Source: UtahRealEstate.com #2188531 Report a problem | ||
Public tax history
Tax history is unavailable.
Monthly payment
Est. payment
Payment breakdown
Explore the cost of this home by adjusting the details. Changes won't be saved.Climate risks
Neighborhood: 84065
Nearby schools
Schools provided by the listing agent
- Elementary: Rose Creek
- Middle: Oquirrh Hills
- High: Riverton
- District: Jordan
Source: UtahRealEstate.com. This data may not be complete. We recommend contacting the local school district to confirm school assignments for this home.
Similar homes
- $839,9006 bd4 ba3.7k sqft3135 W 14750 S, Bluffdale, UT 84065For Sale
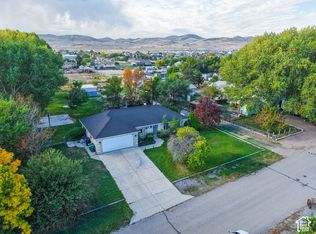
 MLS ID #2191350, Nathan F DuBose, Kelly Right Real Estate of Utah, LLC. UtahRealEstate.com
- $1,199,0007 bd4 ba5k sqft2938 W 13010 S, Riverton, UT 84065For Sale
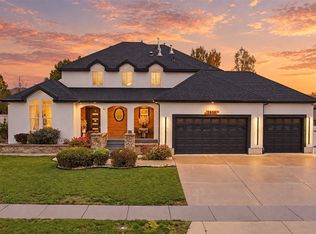 MLS ID #2191218, Danna J Bui-Negrete, LRG Collective. UtahRealEstate.com
- $954,9005 bd3 ba4.5k sqft3859 W Young Lucerne Cir, Riverton, UT 84065For Sale
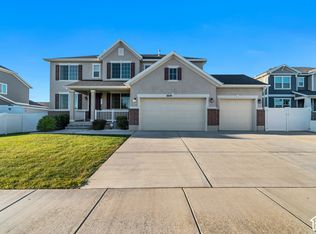 MLS ID #2187537, Elmir Merdzanovic, In Depth Realty. UtahRealEstate.com
- $925,0005 bd4 ba4k sqft12141 S Winter Wheat Cir, Riverton, UT 84096For Sale
 MLS ID #2188498, Amy Clark, McCleery Real Estate Premier. UtahRealEstate.com
- $1,150,0006 bd5 ba4.6k sqft2797 W Serene Park Dr, Riverton, UT 84065For SaleMLS ID #2189320, Jeremy Martin, Omada Real Estate. UtahRealEstate.com
- $990,0005 bd3 ba4.6k sqft4414 W Wharton Dr, Herriman, UT 84096For SaleMLS ID #2191663, David A Brunet, Homie. UtahRealEstate.com
- $799,9004 bd3 ba3.3k sqft13370 S Trestle Ln, Riverton, UT 84065For SaleMLS ID #2173770, Rylar Masco, Utah Key Real Estate, LLC. UtahRealEstate.com
- $619,0005 bd3 ba2.8k sqft5056 W Van Cott Peak Dr, Riverton, UT 84065For SaleMLS ID #2191590, JARED HANSEN, KW South Valley Keller Williams. UtahRealEstate.com
- $1,150,0006 bd5 ba3.6k sqft3532 W Winding Creek Cv S, Riverton, UT 84065For SaleMLS ID #2180888, Bob Cusick, Realty HQ. UtahRealEstate.com
- $1,349,0005 bd4 ba5.2k sqft14278 S Country Classic Dr, Bluffdale, UT 84065For SaleMLS ID #2179304, Adam Larson, Larson & Company Real Estate. UtahRealEstate.com
- $674,9997 bd4 ba3.1k sqft2544 W 12875 S, Riverton, UT 84065For SaleMLS ID #2164478, Kiesha Wilson, Real Estate by Referral, Incorporated. UtahRealEstate.com
- $825,0005 bd4 ba4.1k sqft4762 W Wadesboro Cir, Herriman, UT 84096For SaleMLS ID #2188488, Walter Andrew Romney, EXP Realty, LLC. UtahRealEstate.com
- $625,0006 bd3 ba2.8k sqft2333 W 12920 S, Riverton, UT 84065For SaleMLS ID #2181915, Porter J Rappleye, MS2 & Associates LLC. UtahRealEstate.com
- $1,160,0004 bd4 ba4.1k sqft14664 S 2700 W, Bluffdale, UT 84065For SaleMLS ID #2162263, Brenda Lee Jones, Century 21 Everest. UtahRealEstate.com
- $1,219,0006 bd6 ba4.8k sqft3704 W 12125 S, Riverton, UT 84065For SaleMLS ID #2157366, Tony Reece, 4You Real Estate, LLC. UtahRealEstate.com
- $809,5006 bd4 ba3.5k sqft4414 W Bartlett Dr, Herriman, UT 84096For SaleMLS ID #2189599, Richard Ortiz, RANLife Real Estate Inc. UtahRealEstate.com
- $674,9005 bd3 ba3.4k sqft2152 W Carriage Ave, Riverton, UT 84065For SaleMLS ID #2169748, Nancy Coccimiglio, Realtypath LLC. UtahRealEstate.com
- $649,9004 bd3 ba2.7k sqft13907 S Kessler Peak Cir, Riverton, UT 84096For SaleMLS ID #2190994, Christian Pettit, Lakeside Real Estate LC. UtahRealEstate.com
- $839,0006 bd4 ba3.6k sqft4452 W Bartlett Dr, Herriman, UT 84096For SaleMLS ID #2185712, Tyler Seager, Equity Real Estate (NRE). UtahRealEstate.com
