Homes in this neighborhood rarely hit the market, and this location is hard to beat! This beautifully updated 2-story in Riverton has one original owner who has kept it well maintained and spotless. You won't find a cleaner home than this one. It sits on a third of an acre right next to Centennial Park, which has three ball fields, three large playing fields for soccer, football, and lacrosse, a playground, and a reservable pavilion. You're close to three schools, with quick access to Bangerter Highway and Mountain View Corridor. You're also minutes from Mountain View Village, Riverton's outdoor shopping center with a 14-screen Cinemark, restaurants, and shops, plus The District in South Jordan and Intermountain Riverton Hospital. The great room is the showstopper, with soaring two-story ceilings, a wall of windows, hardwood floors, and a gas fireplace, all open to the kitchen. The kitchen features granite counters, a gas cooktop, double ovens, a large island, and a built-in desk. The main floor primary suite has a barn door entry, jetted tub, tile shower, and double vanity, and there are three more bedrooms upstairs. The finished basement adds a family room with a fireplace, three bedrooms, storage, and a separate outside entrance. Out back, the huge fully fenced yard has mature trees, a big patio with string lights, a pergola, and a gas line for the BBQ. It's made for summer nights and entertaining. The big updates are done: the roof was replaced 2 years ago, the basement has a new furnace, the HVAC is new, the water heaters were replaced within the last 5 years, and the exterior was updated with sensor lighting. You'll also love the smart sprinklers, water softener, and filtered water for drinking and showers. There's an extra gas line in the basement too. The washer, dryer, and patio furniture stay. 3-car garage. Come see it today!
For sale
$1,199,000
2938 W 13010 S, Riverton, UT 84065
7beds
5,025sqft
Single Family Residence
Built in 2004
0.33 Acres Lot
$1,156,300 Zestimate®
$239/sqft
$-- HOA
What's special
Huge fully fenced yardBarn door entryTile showerJetted tubMature treesLarge islandOpen to the kitchen
- 4 days
- 326
- 42
Zillow last checked:
Listing updated:
Listed by:
Danna J Bui-Negrete 801-503-1802,
LRG Collective,
Ernesto Negrete 801-634-6282,
LRG Collective
Source: UtahRealEstate.com,MLS#: 2191218
Facts & features
Interior
Bedrooms & bathrooms
- Bedrooms: 7
- Bathrooms: 4
- Full bathrooms: 3
- 1/2 bathrooms: 1
- Partial bathrooms: 1
- Main level bedrooms: 1
Rooms
- Room types: Den/Office, Great Room
Heating
- Forced Air, Central
Cooling
- Central Air
Appliances
- Included: Dryer, Washer, Disposal, Built-In Range
Features
- Separate Bath/Shower, Walk-In Closet(s), Granite Counters, Smart Thermostat
- Flooring: Carpet, Laminate
- Doors: Sliding Doors
- Windows: Blinds, Drapes, Bay Window(s), Double Pane Windows
- Basement: Entrance,Full,Walk-Out Access,Basement Entrance
- Number of fireplaces: 1
Interior area
- Total structure area: 5,025
- Total interior livable area: 5,025 sqft
- Finished area above ground: 2,890
- Finished area below ground: 1,921
Property
Parking
- Total spaces: 3
- Parking features: RV Access/Parking
- Attached garage spaces: 3
Accessibility
- Accessibility features: Single Level Living
Features
- Levels: Two
- Stories: 3
- Patio & porch: Covered, Covered Patio
- Exterior features: Entry (Foyer)
- Fencing: Full
- Has view: Yes
- View description: Mountain(s)
Lot
- Size: 0.33 Acres
- Features: Curb & Gutter, Sprinkler: Auto-Full, Drip Irrigation: Auto-Full
- Topography: Terrain
- Residential vegetation: Landscaping: Full
Details
- Additional structures: Gazebo
- Parcel number: 2733329001
- Zoning: 1114
- Zoning description: Single-Family
Construction
Type & style
- Home type: SingleFamily
- Property subtype: Single Family Residence
Materials
- Stucco
- Roof: Asphalt
Condition
- Blt./Standing
- New construction: No
- Year built: 2004
- Major remodel year: 2014
Utilities & green energy
- Water: Culinary
- Utilities for property: Natural Gas Connected, Electricity Connected, Sewer Connected, Water Connected
Community & HOA
Community
- Security: Video Camera(s)
- Subdivision: Riverton Farms
HOA
- Has HOA: No
Location
- Region: Riverton
Financial & listing details
- Price per square foot: $239/sqft
- Tax assessed value: $804,900
- Annual tax amount: $4,661
- Date on market: 10/14/2026
- Listing terms: Cash,Conventional,FHA,VA Loan
- Inclusions: Dryer, Gazebo, Washer
- Exclusions: Refrigerator
- Acres allowed for irrigation: 0
- Electric utility on property: Yes
- Road surface type: Paved
Estimated market value
$1,156,300
$1.10M - $1.21M
$2,838/mo
Price history
| Date | Event | Price |
|---|---|---|
| 10/15/2026 | Listed for sale | $1,199,000$239/sqft |
Source:  UtahRealEstate.com #2191218 Report a problem | ||
Public tax history
| Year | Property taxes | Tax assessment |
|---|---|---|
| 2025 | $4,450 -0.1% | $442,695 +4.4% |
| 2024 | $4,456 -1.7% | $424,215 +4.3% |
| 2023 | $4,533 -3.6% | $406,835 -1.8% |
| 2022 | $4,705 +17.8% | $414,205 +32.3% |
| 2021 | $3,994 +5.9% | $313,060 +13.6% |
| 2020 | $3,772 -0.2% | $275,660 +1.5% |
| 2019 | $3,780 +2.6% | $271,590 +6.9% |
| 2018 | $3,684 -6.5% | $253,990 -42.2% |
| 2017 | $3,939 +2.1% | $439,600 +3.4% |
| 2016 | $3,858 -0.6% | $425,300 +4.8% |
| 2015 | $3,883 +3.3% | $405,900 +6.5% |
| 2014 | $3,760 | $381,200 +7.3% |
| 2013 | -- | $355,200 +3.2% |
| 2012 | -- | $344,200 -7.5% |
| 2011 | -- | $372,100 -6.3% |
| 2010 | -- | $397,200 -0.8% |
| 2009 | -- | $400,500 -14.7% |
| 2008 | $3,059 | $469,300 -1.6% |
| 2007 | -- | $476,900 +23.1% |
| 2006 | -- | $387,500 +15.5% |
| 2005 | -- | $335,500 |
Find assessor info on the county website
Monthly payment
Est. payment
Payment breakdown
Explore the cost of this home by adjusting the details. Changes won't be saved.Climate risks
Neighborhood: 84065
Nearby schools
Schools provided by the listing agent
- Elementary: Riverton
- Middle: Oquirrh Hills
- High: Riverton
- District: Jordan
Source: UtahRealEstate.com. This data may not be complete. We recommend contacting the local school district to confirm school assignments for this home.


Similar homes
- $1,150,0006 bd5 ba4.6k sqft2797 W Serene Park Dr, Riverton, UT 84065For Sale
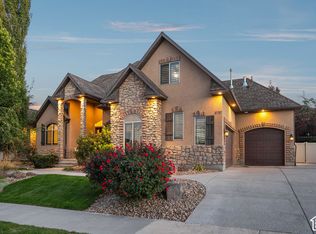
 MLS ID #2189320, Jeremy Martin, Omada Real Estate. UtahRealEstate.com
- $1,199,8006 bd5 ba4.8k sqft13106 S South Blaze Ct W, Riverton, UT 84065For Sale
 MLS ID #2186609, Gregory David Brown, Equity Real Estate (Prosper Group). UtahRealEstate.com
- $1,219,0006 bd6 ba4.8k sqft3704 W 12125 S, Riverton, UT 84065For Sale
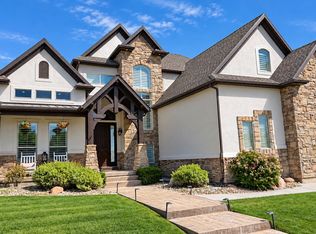 MLS ID #2157366, Tony Reece, 4You Real Estate, LLC. UtahRealEstate.com
- $1,000,0007 bd4 ba4.7k sqft12171 S Margaret Rose Dr, Riverton, UT 84065For Sale
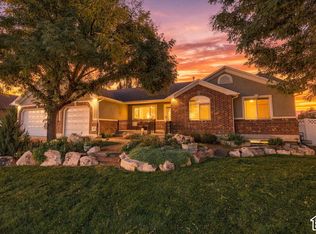 MLS ID #2190310, Tanna Barker, Real Broker, LLC. UtahRealEstate.com
- $1,150,0006 bd5 ba3.6k sqft3532 W Winding Creek Cv S, Riverton, UT 84065For SaleMLS ID #2180888, Bob Cusick, Realty HQ. UtahRealEstate.com
- $1,100,0006 bd5 ba4.9k sqft11779 S Stone Ridge Ct, Riverton, UT 84065For SaleMLS ID #2187219, Steven L DeYoung, Equity Real Estate (Solid). UtahRealEstate.com
- $839,9006 bd4 ba3.7k sqft3135 W 14750 S, Bluffdale, UT 84065For SaleMLS ID #2191350, Nathan F DuBose, Kelly Right Real Estate of Utah, LLC. UtahRealEstate.com
- $750,0006 bd4 ba3.7k sqft1192 W Rhonda Crest Cir, Riverton, UT 84065For SaleMLS ID #2191206, Craig R Hawker, Action Team Realty. UtahRealEstate.com
- $905,0007 bd4 ba4.5k sqft3473 W Meribel Way S, Riverton, UT 84065For SaleMLS ID #2188531, Natalie Herrera, Summit Sotheby's International Realty. UtahRealEstate.com
- $999,9006 bd4 ba3.9k sqft12952 S Croix Cir, Riverton, UT 84065For SaleMLS ID #2172406, Jeremy C Fitzgerald, Century 21 Everest. UtahRealEstate.com
- $1,349,0005 bd4 ba5.2k sqft14278 S Country Classic Dr, Bluffdale, UT 84065For SaleMLS ID #2179304, Adam Larson, Larson & Company Real Estate. UtahRealEstate.com
- $1,160,0004 bd4 ba4.1k sqft14664 S 2700 W, Bluffdale, UT 84065For SaleMLS ID #2162263, Brenda Lee Jones, Century 21 Everest. UtahRealEstate.com
- $1,374,9005 bd4 ba4.1k sqft14611 S 2700 W, Bluffdale, UT 84065For SaleMLS ID #2187339, Aki Derzon, 369 REALTY LLC. UtahRealEstate.com
- $647,5005 bd3 ba2.8k sqft13027 S 3160 W, Riverton, UT 84065For SaleMLS ID #2188888, James Gedge, EXIT Realty Success. UtahRealEstate.com
- $1,689,0007 bd5 ba6.1k sqft13307 S Heritage Farm Cv, Riverton, UT 84065For SaleMLS ID #2173806, Tawnee McCay, Equity Real Estate (South Valley). UtahRealEstate.com
- $674,9997 bd4 ba3.1k sqft2544 W 12875 S, Riverton, UT 84065For SaleMLS ID #2164478, Kiesha Wilson, Real Estate by Referral, Incorporated. UtahRealEstate.com
- $954,9005 bd3 ba4.5k sqft3859 W Young Lucerne Cir, Riverton, UT 84065For SaleMLS ID #2187537, Elmir Merdzanovic, In Depth Realty. UtahRealEstate.com
- $799,9006 bd4 ba3.6k sqft2126 W Silver Tree Cir, Riverton, UT 84065For SaleMLS ID #2184891, Jonathan Hall, Hallmark Real Estate Company of Utah. UtahRealEstate.com
- $1,125,0007 bd4 ba5.1k sqft11643 S Jordan Farms Rd W, South Jordan, UT 84095For SaleMLS ID #2184248, Ruben Gomez, KW Success Keller Williams Realty (Latino). UtahRealEstate.com
