Welcome to Rich Square in Ash, NC. Calling all golf lovers! Rich Square boasts good sized lots, many floorplans to fit your needs and fabulous amenities in Brunswick Plantation! Centrally located to entertainment, shopping, famous Calabash restaurants and gorgeous Carolina beaches, this is sure to be your next home sweet home. The amenities are top notch! This home is under construction - Ford B elevation - Two story home and walk in storage area on the second floor plus first floor complete with 3 bedrooms & 2 full baths plus a 2 car garage! Second floor offers a loft and walk in storage area. Large rear patio / porch. Open floor plan for EZ entertaining plus the split bedroom setup keeps all the rooms private. Rear primary suite with private full bath, double sinks, 5' tiled shower stall with glass door and bench seat! The open living space is versatile for everyone to enjoy and kitchen comes complete with a large quartz island, upgraded kitchen cabinets, pantry closet, kitchen table area and beautiful quartz tops. Luxury vinyl plank flooring throughout the living space and carpet in the bedrooms plus an attached 2 car garage, irrigation too & accent stone -PHOTOS FOR ILLUSTRATION - COLORS VARY IN THIS HOME-
New construction
$359,900
3473 Whaley Way NW Lot 127, Ash, NC 28420
3beds
1,800sqft
Single Family Residence
Built in 2026
9,148 Square Feet Lot
$355,900 Zestimate®
$200/sqft
$57/mo HOA
What's special
- 56 days
- 7
- 3
Zillow last checked:
Listing updated:
Listed by:
Connor Meehan 859-652-2817,
Mungo Homes,
Justine Galdorise-Alfano 732-865-5010,
Mungo Homes
Source: Hive MLS,MLS#: 100600340 Originating MLS: Cape Fear Realtors MLS, Inc.
Originating MLS: Cape Fear Realtors MLS, Inc.Facts & features
Interior
Bedrooms & bathrooms
- Bedrooms: 3
- Bathrooms: 2
- Full bathrooms: 2
Rooms
- Room types: Master Bedroom, Family Room, Bedroom 2, Bedroom 3, Bedroom 4, Living Room, Bedroom 5, Loft
Primary bedroom
- Level: First
- Dimensions: 18.33 x 14.5
Bedroom 2
- Level: First
- Dimensions: 12.17 x 11.75
Bedroom 3
- Level: First
- Dimensions: 10.5 x 11.42
Bedroom 4
- Level: First
- Dimensions: 13 x 10
Bedroom 5
- Level: Second
Family room
- Level: First
- Dimensions: 19.58 x 14.5
Kitchen
- Level: First
Living room
- Level: First
Loft
- Level: Second
Heating
- Heat Pump, Electric, Forced Air
Cooling
- Central Air, Heat Pump
Appliances
- Included: Built-In Microwave, Disposal, Electric Range
- Laundry: Laundry Room
Features
- Master Downstairs, Walk-in Closet(s), Vaulted Ceiling(s), High Ceilings, Ceiling Fan(s), Pantry, Walk-In Closet(s)
- Flooring: LVT/LVP
- Attic: Walk-In
- Has fireplace: No
Interior area
- Total structure area: 1,800
- Total interior livable area: 1,800 sqft
Property
Parking
- Total spaces: 2
- Parking features: Attached, Concrete
- Attached garage spaces: 2
Features
- Levels: One
- Patio & porch: Covered, Porch
- Exterior features: Cluster Mailboxes
- Pool features: None
- Fencing: None
- View description: None
- Frontage type: See Remarks
Lot
- Size: 9,148 Square Feet
- Dimensions: 65 x 130 irregular
- Features: Interior Lot, Level
Details
- Parcel number: 209g8007
- Zoning: R75
- Special conditions: Standard
Construction
Type & style
- Home type: SingleFamily
- Property subtype: Single Family Residence
Materials
- Vinyl Siding, Wood Frame
- Foundation: Slab
- Roof: Architectural Shingle
Condition
- Under Construction
- New construction: Yes
- Year built: 2026
Utilities & green energy
- Sewer: Public Sewer
- Water: Public
- Utilities for property: Sewer Available, Water Available
Community & HOA
Community
- Subdivision: Rich Square
HOA
- Has HOA: Yes
- Amenities included: Cabana, Pool
- HOA fee: $680 annually
- HOA name: AAM
- HOA phone: 864-341-8001
Location
- Region: Ash
Financial & listing details
- Price per square foot: $200/sqft
- Date on market: 9/1/2026
- Cumulative days on market: 56 days
- Listing agreement: Exclusive Right To Sell
- Listing terms: Cash,Conventional,FHA,VA Loan
- Road surface type: Paved
Estimated market value
$355,900
$338,000 - $374,000
$2,153/mo
Price history
| Date | Event | Price |
|---|---|---|
| 9/1/2026 | Listed for sale | $359,900$200/sqft |
Source:  Hive MLS #100600340 Report a problem Hive MLS #100600340 Report a problem | ||
Public tax history
Tax history is unavailable.
Monthly payment
Est. payment
Payment breakdown
Explore the cost of this home by adjusting the details. Changes won't be saved.Climate risks
Neighborhood: 28420
Nearby schools
Schools provided by the listing agent
- Elementary: Jessie Mae Monroe Elementary
- Middle: Shallotte Middle
- High: West Brunswick
Source: Hive MLS. This data may not be complete. We recommend contacting the local school district to confirm school assignments for this home.
- $433,0554 bd4 ba2.5k sqft3436 Whaley Way NW LOT 140, Ash, NC 28420Pending
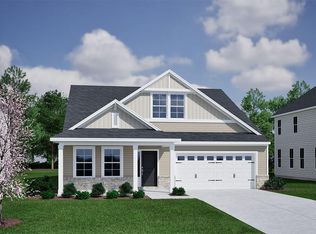
- $423,9004 bd3 ba2.4k sqft3481 Whaley Way NW LOT 125, Ash, NC 28420New Construction

- $371,9003 bd2 ba1.6k sqft3477 Whaley Way NW LOT 126, Ash, NC 28420New Construction
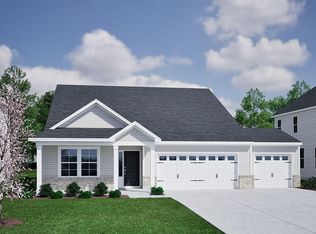
- $244,9903 bd2 ba1.1k sqft3503 Whaley Way, Ash, NC 28420New Construction
Similar homes
- $359,9003 bd2 ba1.7k sqft3473 NW Whaley Way, Ash, NC 28420New Construction

 CCAR
CCAR - $381,5333 bd2 ba1.8k sqft3437 Whaley Way NW Lot 136, Ash, NC 28420New Construction

 MLS ID #100596115, Justine Galdorise-Alfano, Mungo Homes. Hive MLS
 - $359,9003 bd2 ba1.6k sqft3473 Whaley Way NW, Ash, NC 28420New Construction
 Mungo Homes, Inc
 - $387,9903 bd2 ba1.7k sqft2103 Marietta Circle, Ash, NC 28420New Construction
 MLS ID #2613957, Leslie Sanders, DR Horton. CCAR
 - $387,9903 bd2 ba1.7k sqft1272 Woodhouse Dr, Ash, NC 28420New ConstructionMLS ID #2615682, Leslie Sanders, DR Horton. CCAR
- $387,9903 bd2 ba1.7k sqft1272 Woodhouse Drive NW, Ash, NC 28420New ConstructionHive MLS
- $423,9004 bd3 ba2.4k sqft3481 NW Whaley Way, Ash, NC 28420New ConstructionCCAR
- $423,9004 bd3 ba2.4k sqft3481 Whaley Way NW Lot 125, Ash, NC 28420New ConstructionMLS ID #100600342, Connor Meehan, Mungo Homes. Hive MLS
- $435,9905 bd3 ba2.6k sqft2157 Marietta Circle, Ash, NC 28420New ConstructionMLS ID #2613479, Leslie Sanders, DR Horton. CCAR
- $435,9905 bd3 ba2.6k sqft2157 Marietta Circle NW, Ash, NC 28420New ConstructionHive MLS
- $434,8805 bd3 ba2.6k sqft2146 Marietta Circle, Ash, NC 28420New ConstructionMLS ID #2609038, Leslie Sanders, DR Horton. CCAR
- $452,9904 bd3 ba2.6k sqft1280 Woodhouse Drive NW, Ash, NC 28420New ConstructionHive MLS
- $434,8805 bd3 ba2.6k sqft2146 Marietta Circle NW, Ash, NC 28420New ConstructionHive MLS
- $450,9904 bd3 ba2.6k sqft1292 Woodhouse Drive NW, Ash, NC 28420New ConstructionHive MLS
- $450,9904 bd3 ba2.6k sqft1292 Woodhouse Dr, Ash, NC 28420New ConstructionMLS ID #2615692, Leslie Sanders, DR Horton. CCAR
- $373,9003 bd2 ba1.9k sqft202 NW Mayflower Dr., Calabash, NC 28467New ConstructionMLS ID #2622169, Justine Galdorise-Alfano, CPG Inc. dba Mungo Homes. CCAR
- $368,9005 bd3 ba2.2k sqft189 Mayflower Drive NW Lot 29, Calabash, NC 28467New ConstructionMLS ID #100567928, Justine Galdorise-Alfano, Mungo Homes. Hive MLS
- $339,9004 bd2 ba1.8k sqft292 Mayflower Drive NW Lot 79, Calabash, NC 28467New ConstructionMLS ID #100575723, Connor Meehan, Mungo Homes. Hive MLS
- $311,2403 bd2 ba1.8k sqft805 Old Pine Dr, Longs, SC 29568New ConstructionMLS ID #2625535, Leslie Sanders, DR Horton. CCAR
